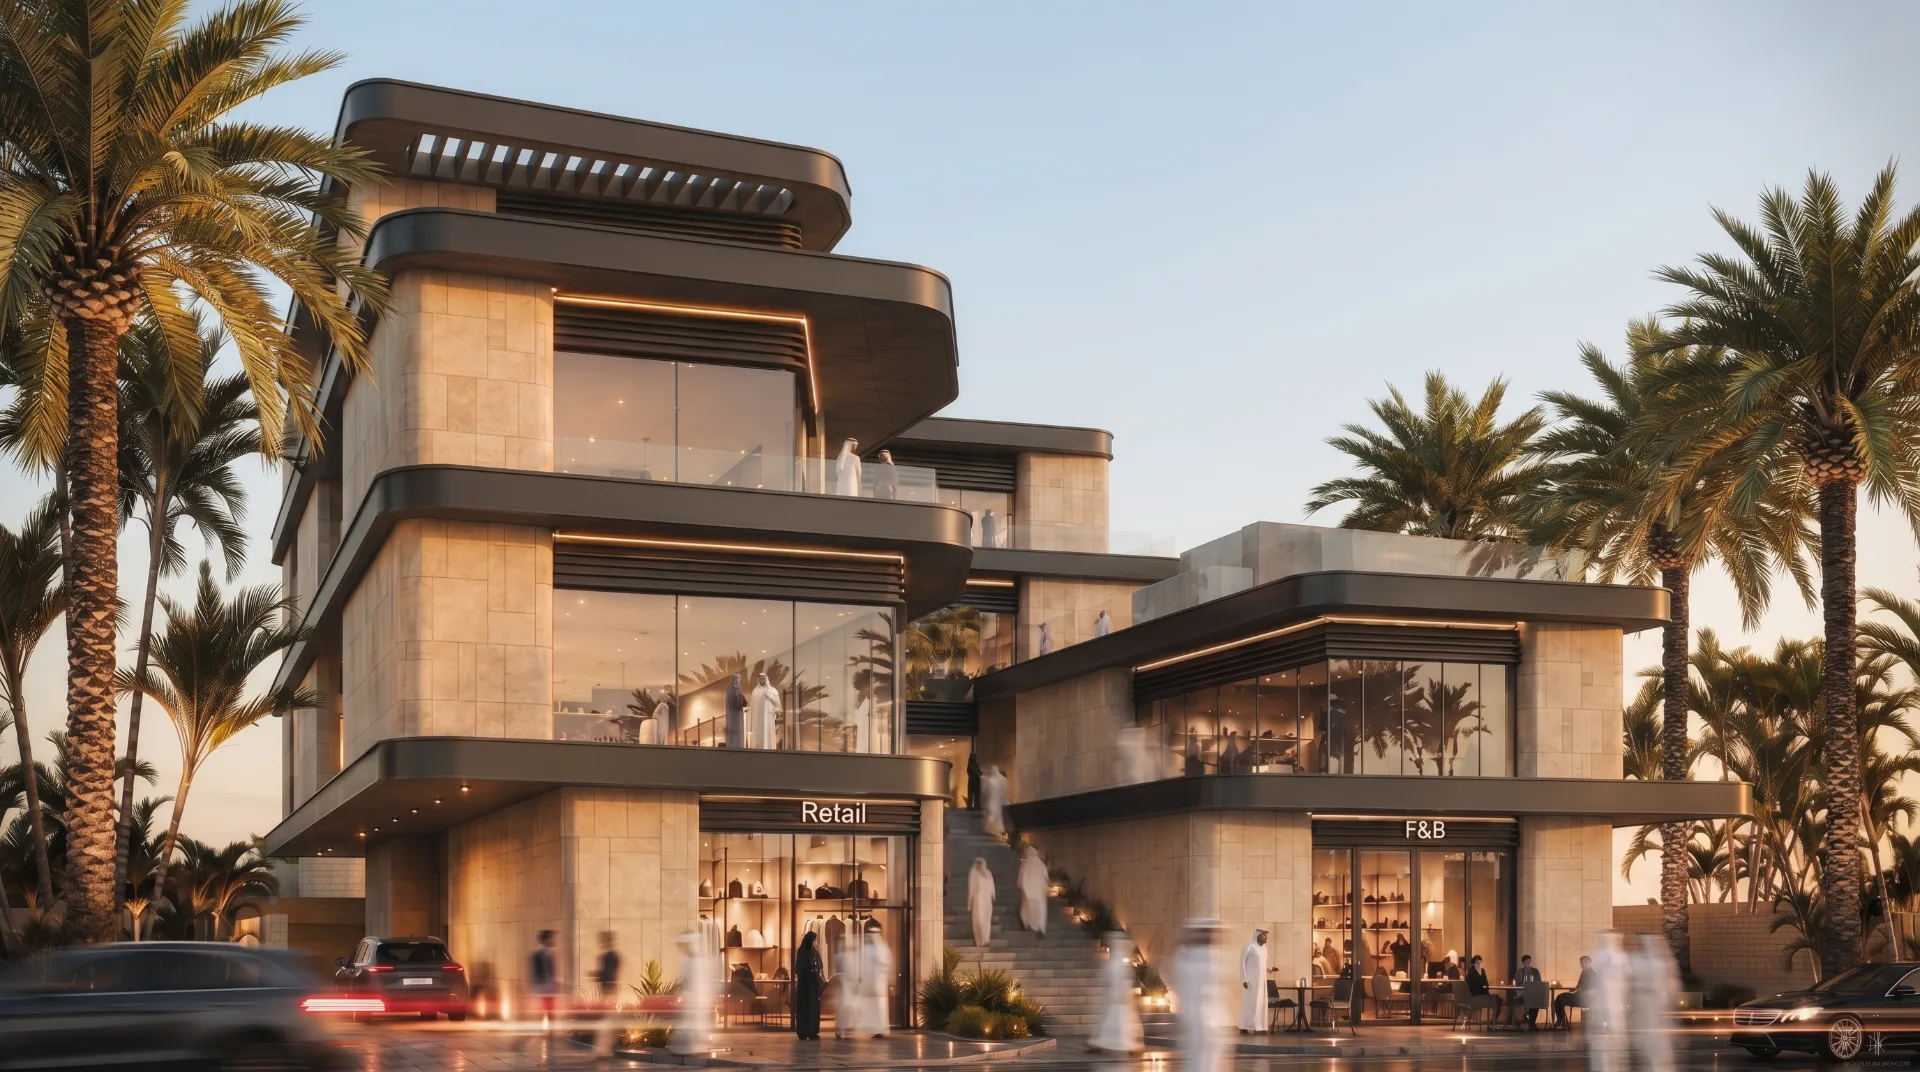
Projects

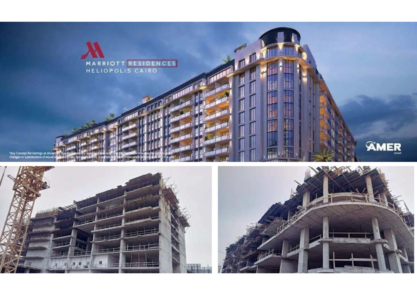
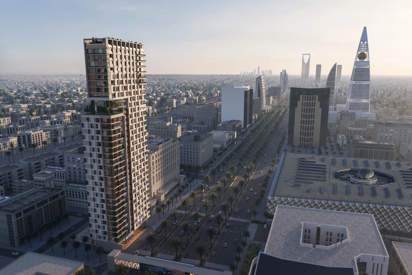
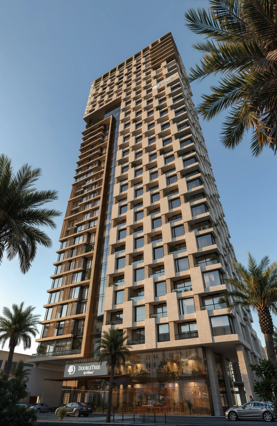
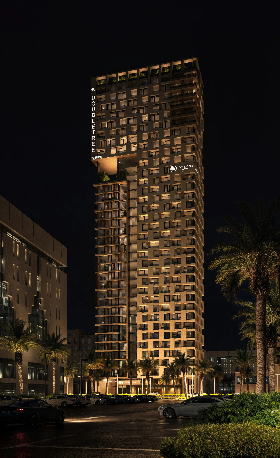
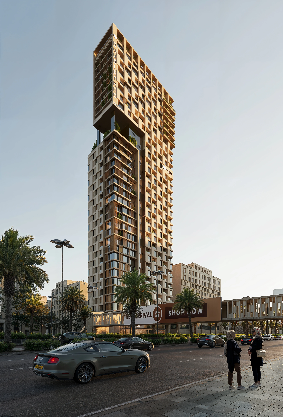
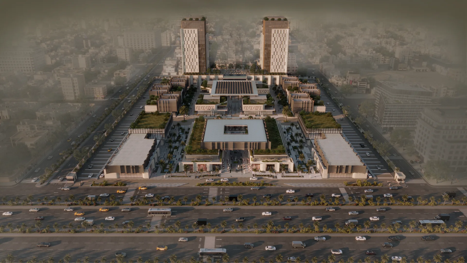
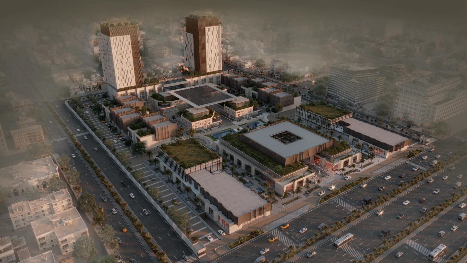
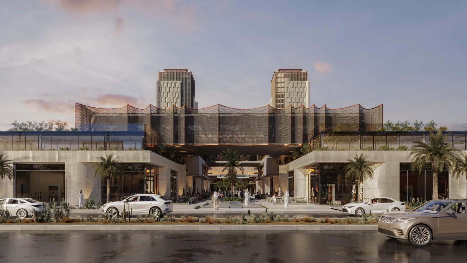
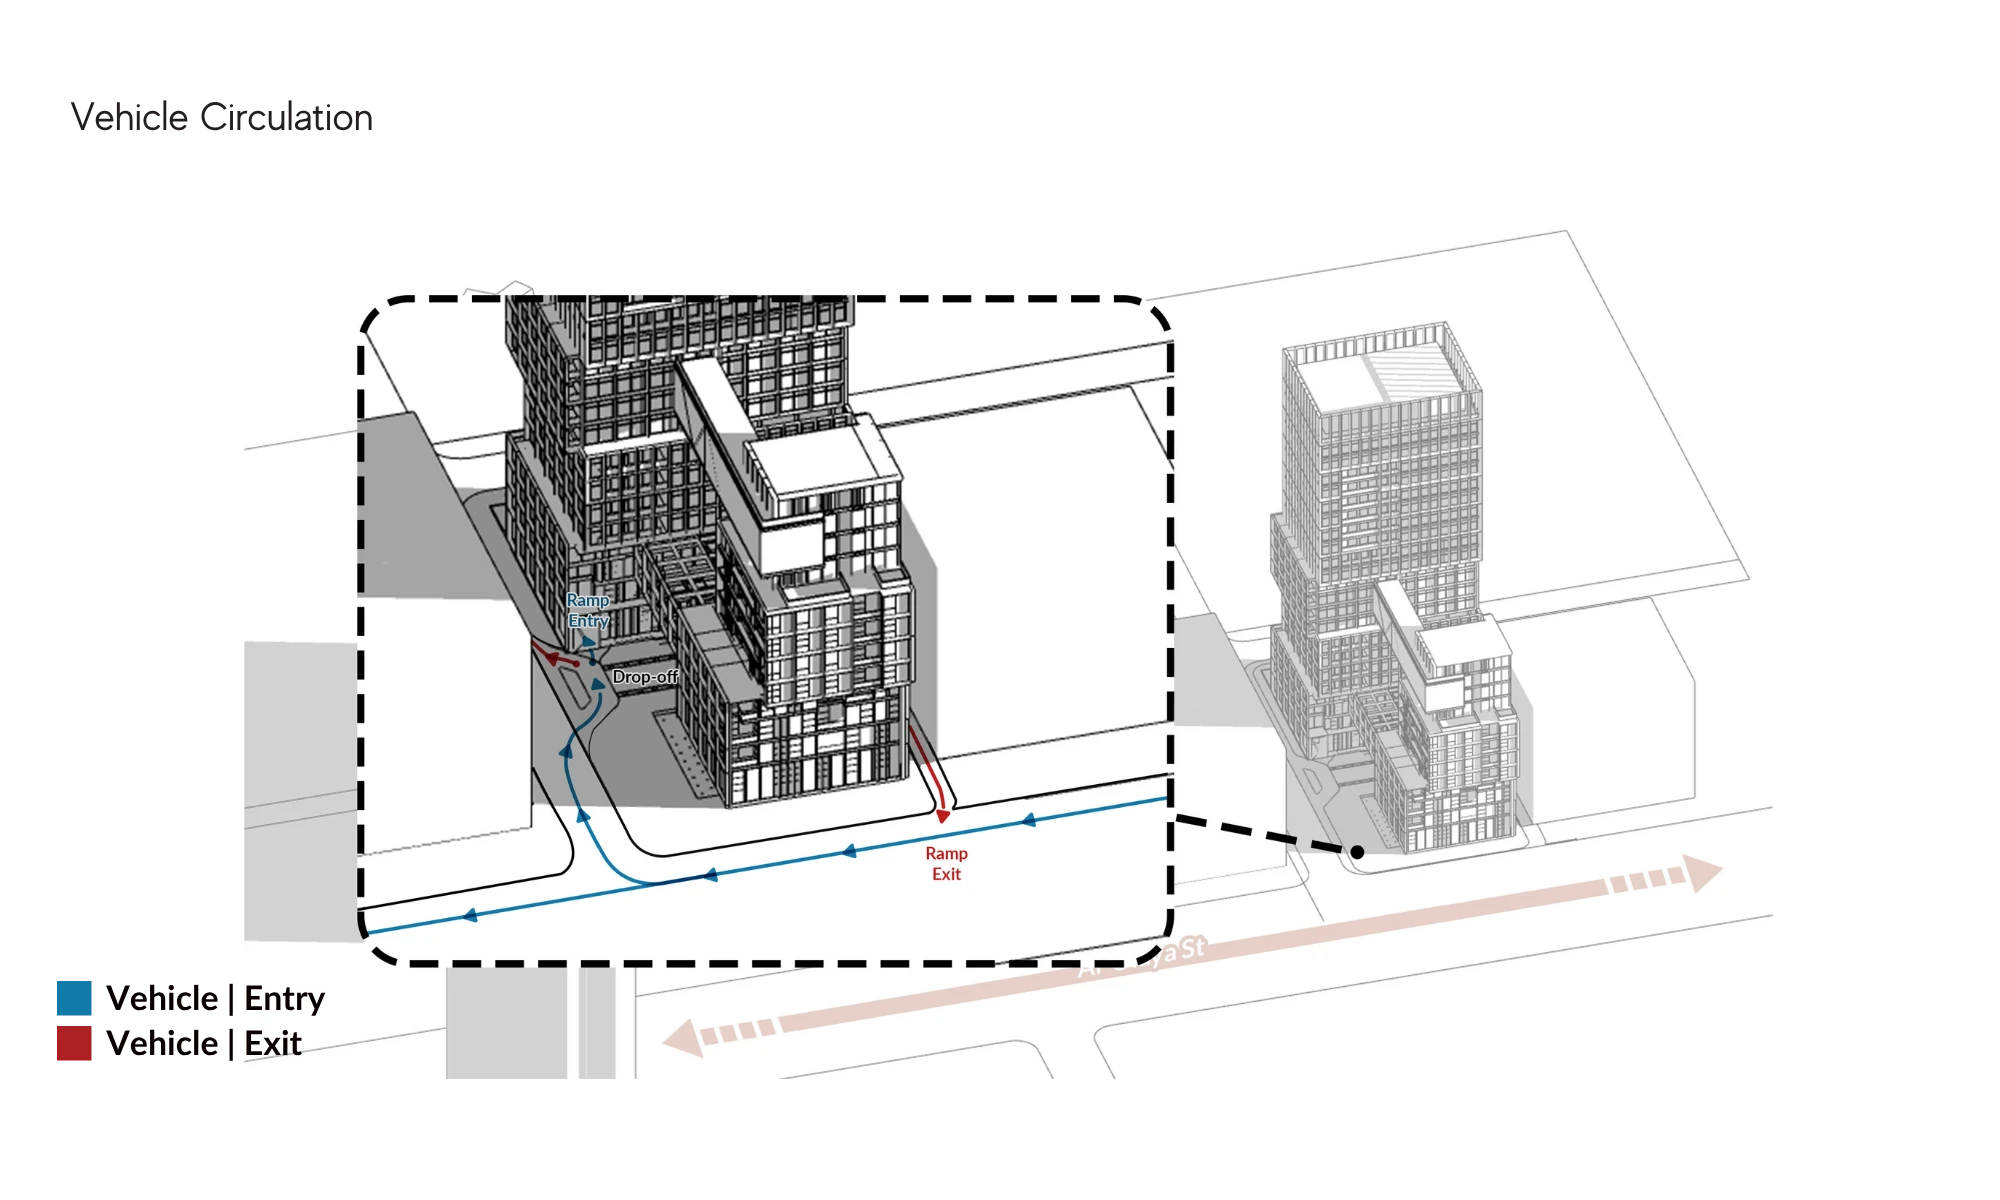
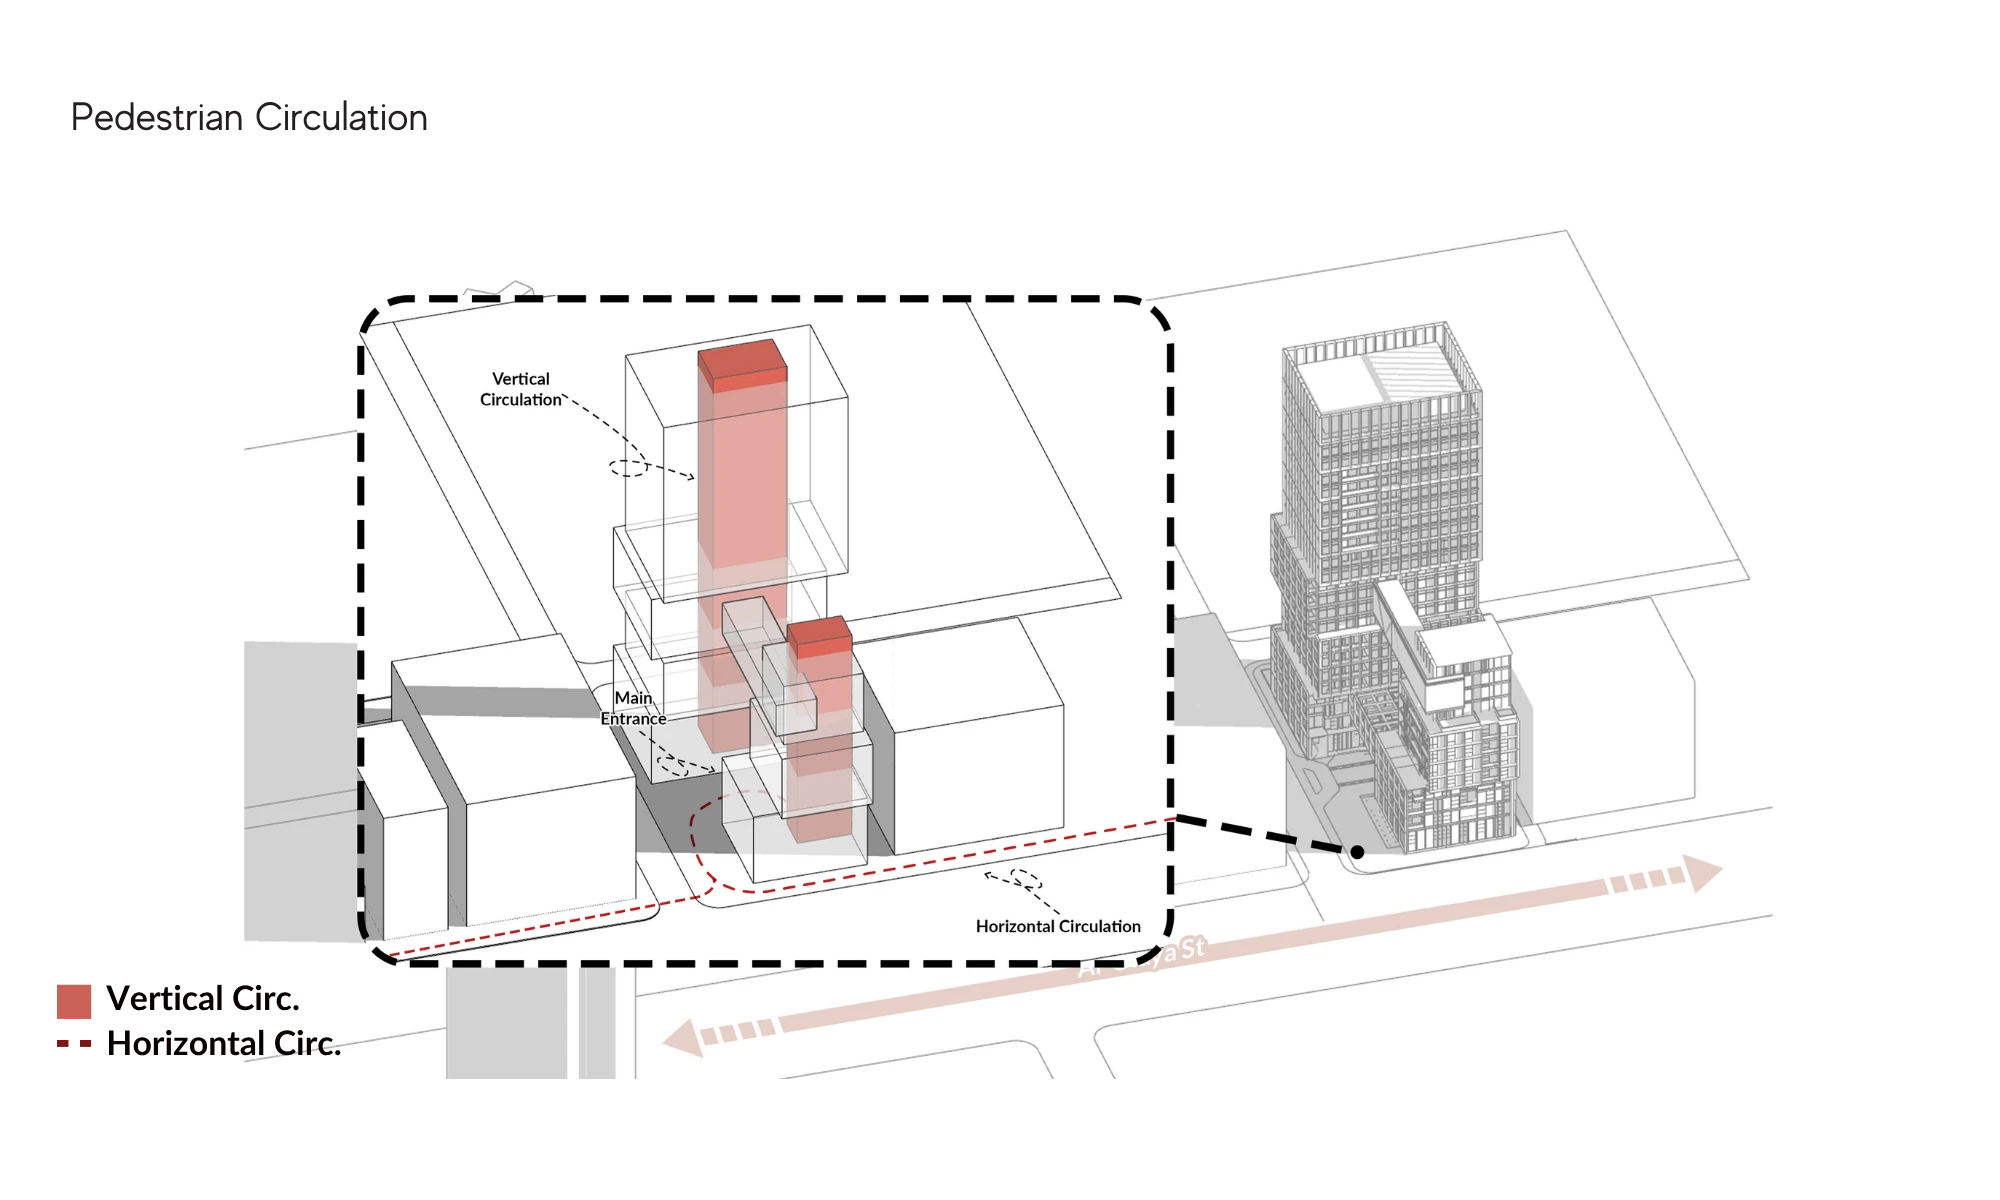
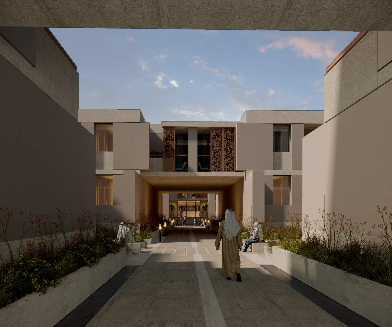
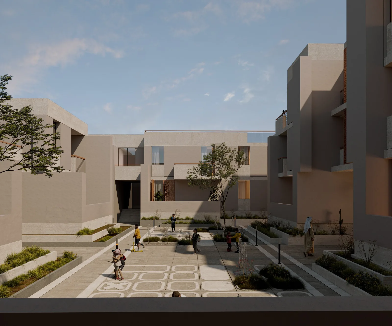
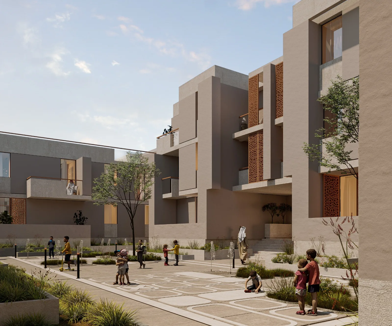
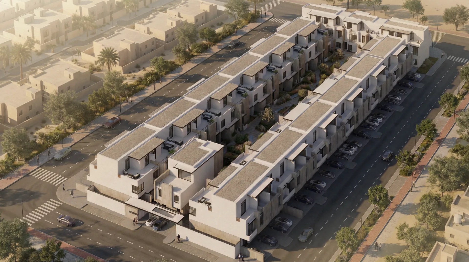
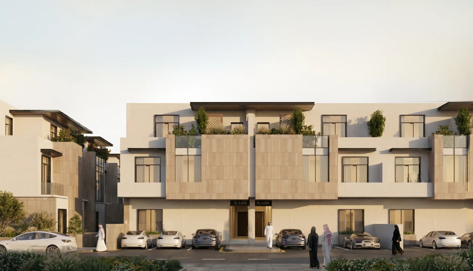
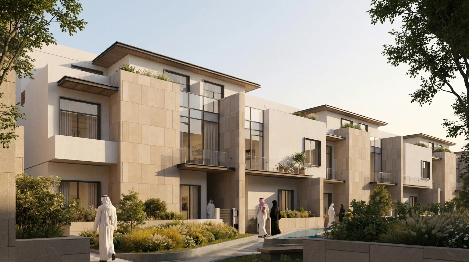
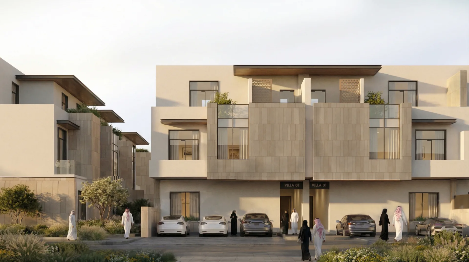
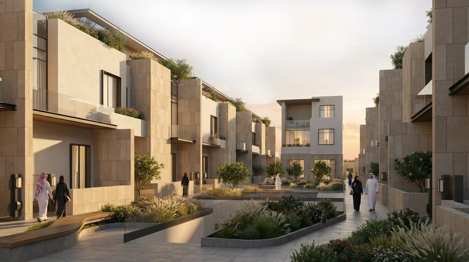
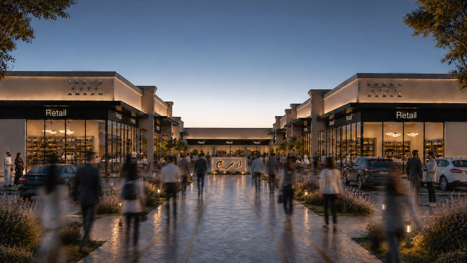
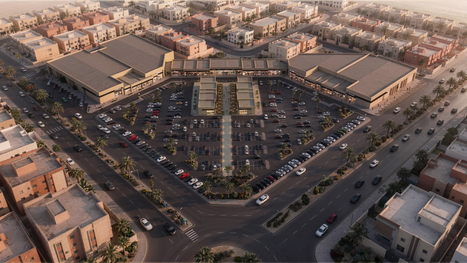
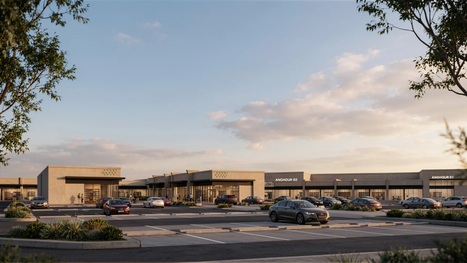
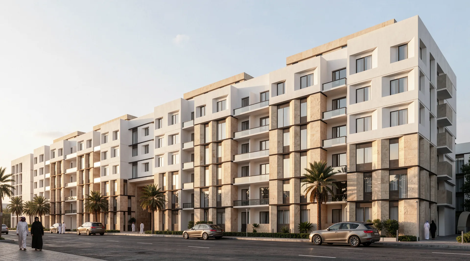
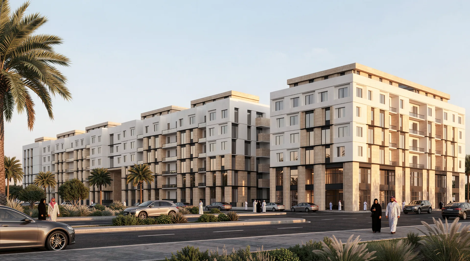
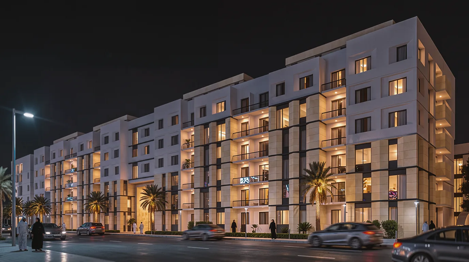
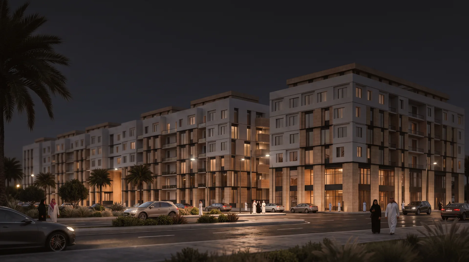
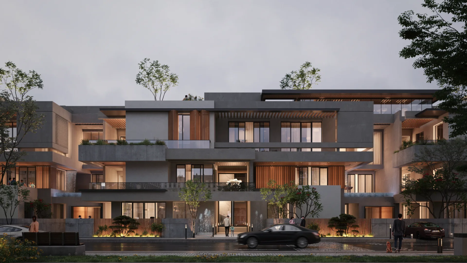
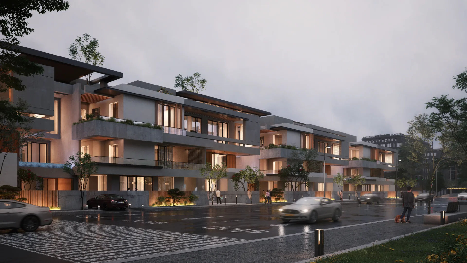
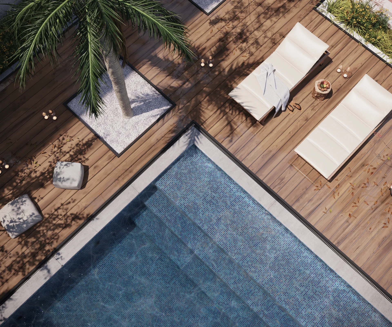
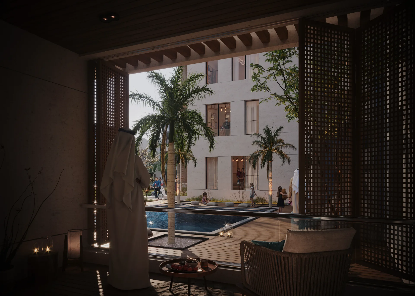
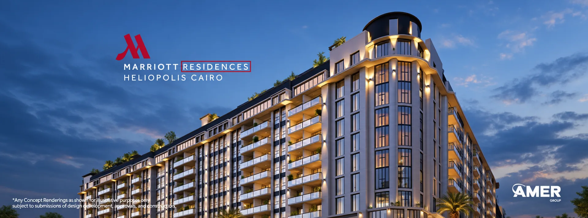
Porto Marriot Heliopolis

Porto Marriot Heliopolis

HELIOPOLIS, CAIRO, EGYPT

2022

View Project

Typology

Residential

Status

Completed

Sectors

Main Consultant

Mod+partners

Mod+partners

DESIGN NOTES
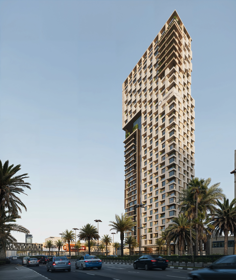
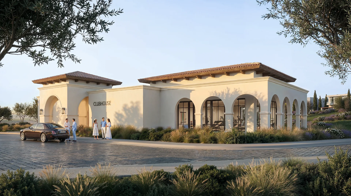
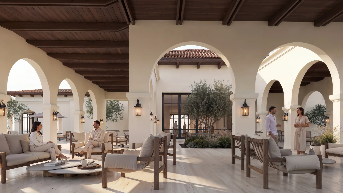
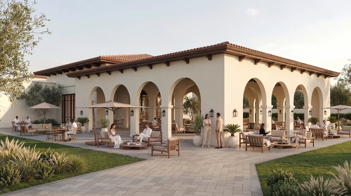
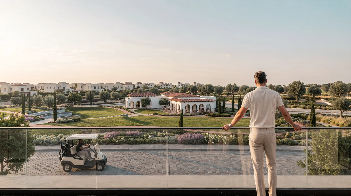
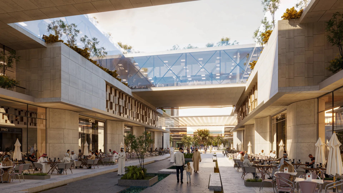
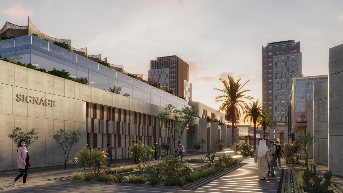
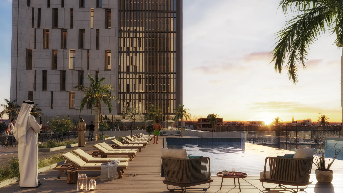
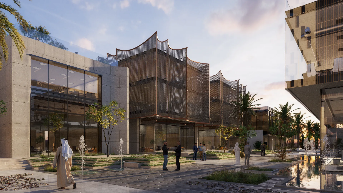
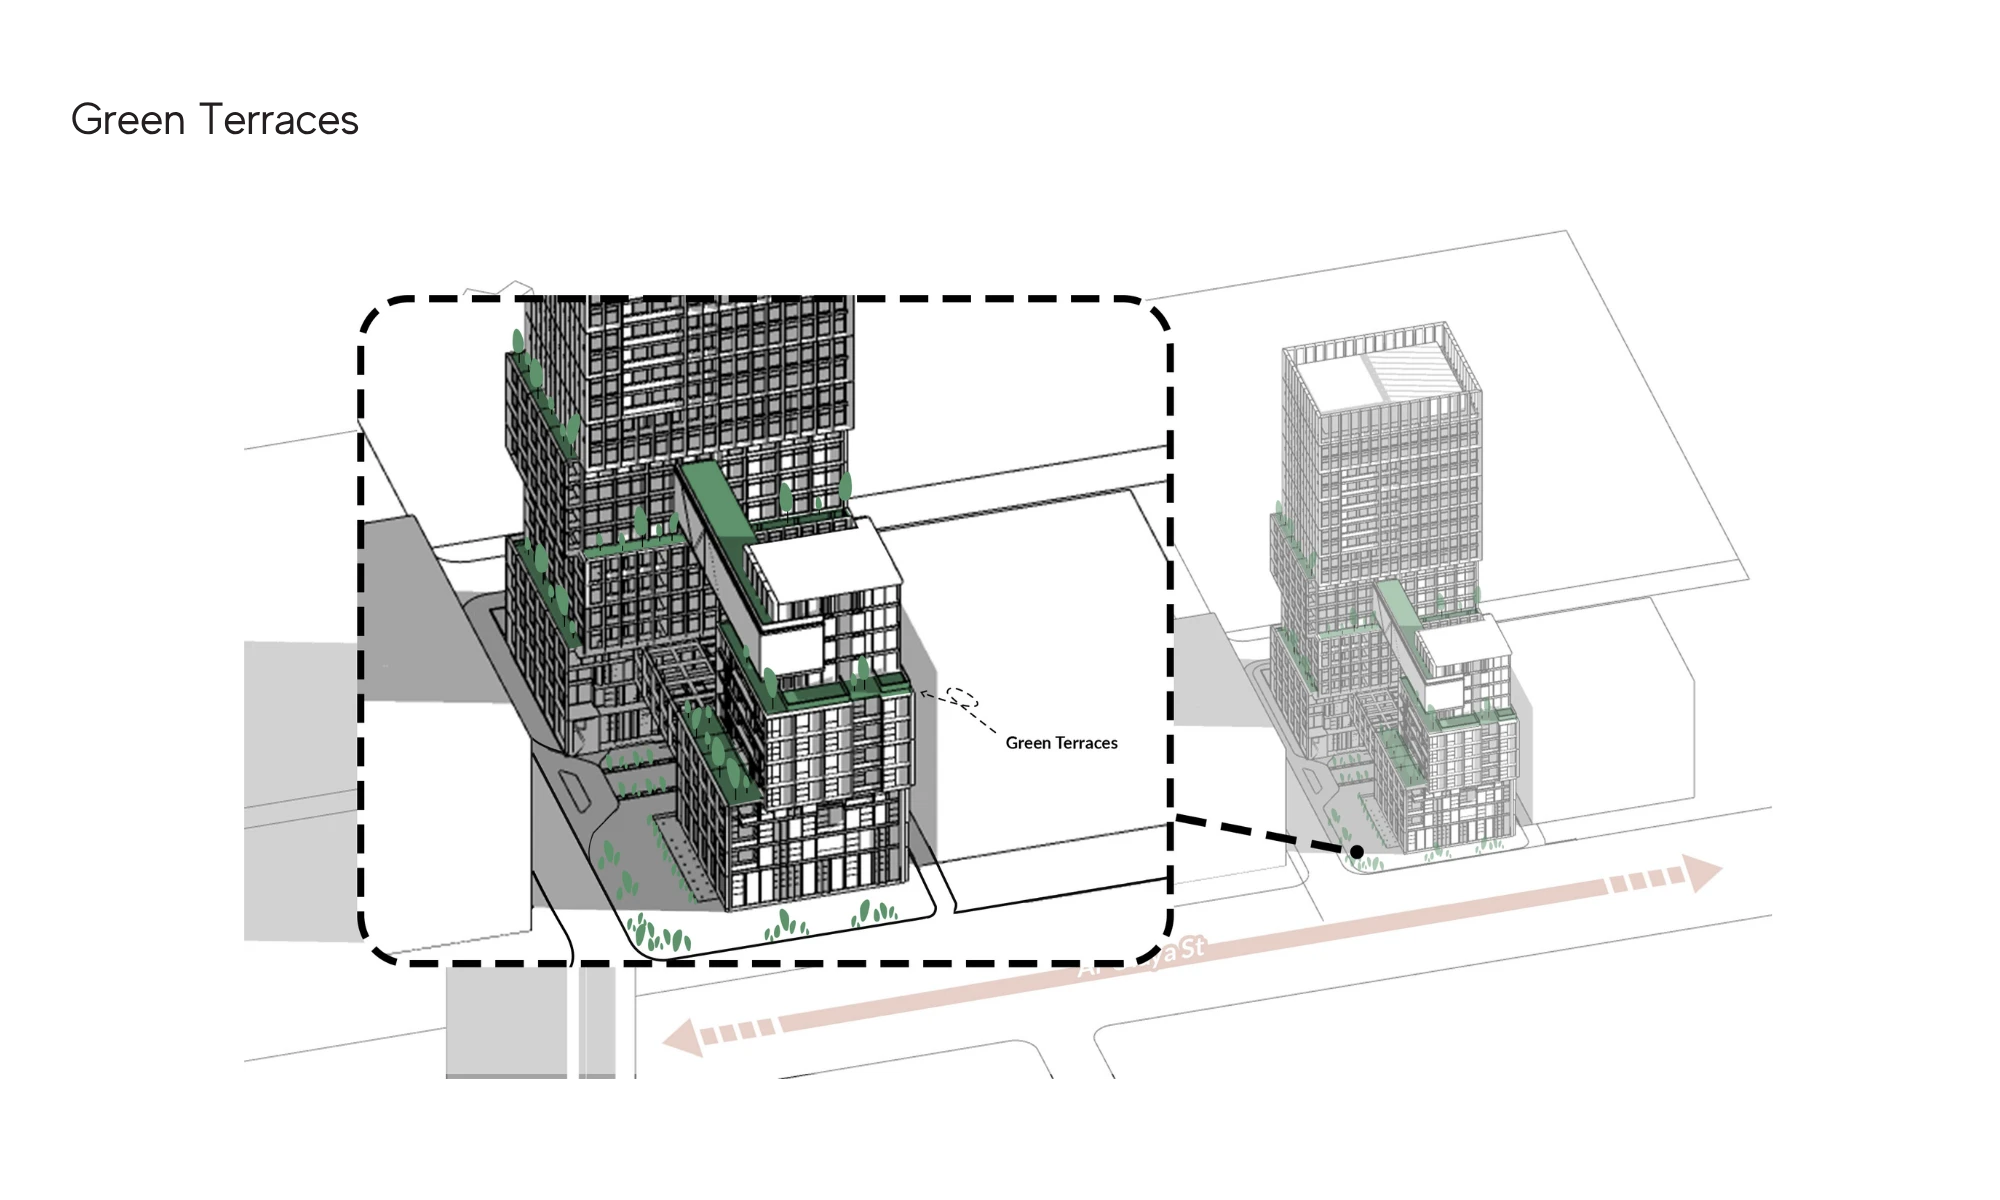
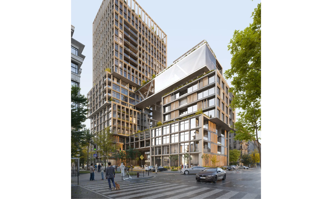
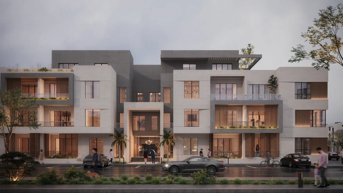
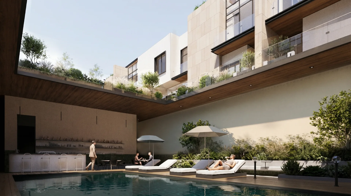
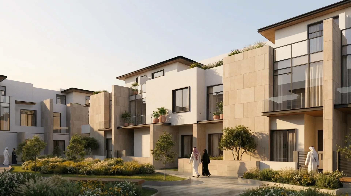
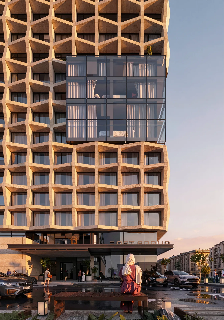
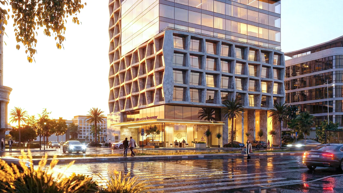
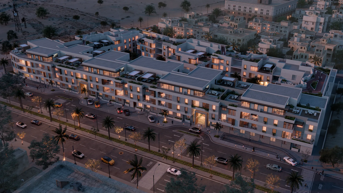
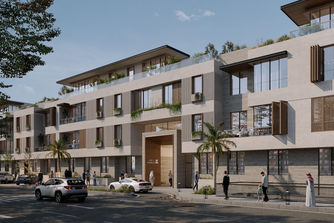
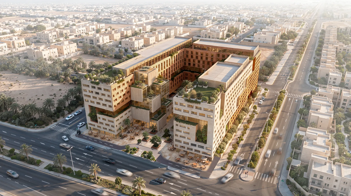
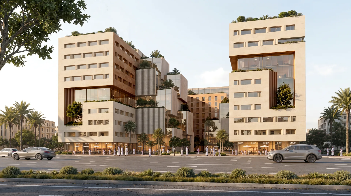
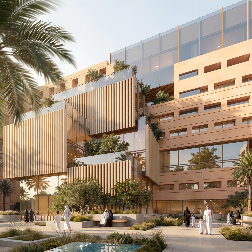
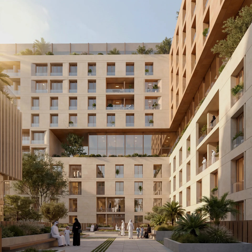
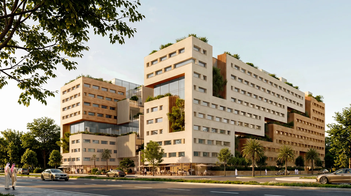
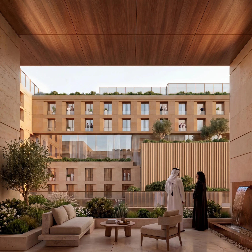
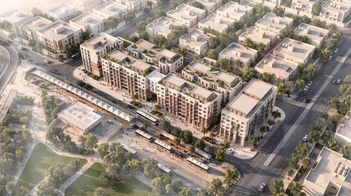
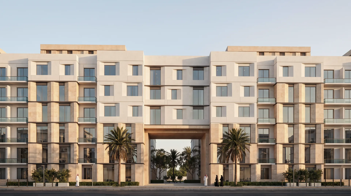
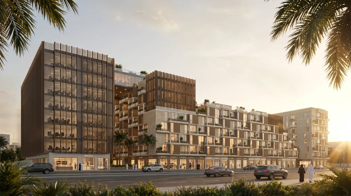
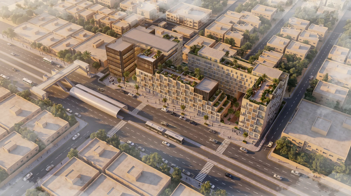
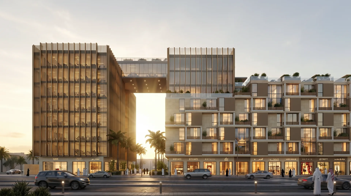
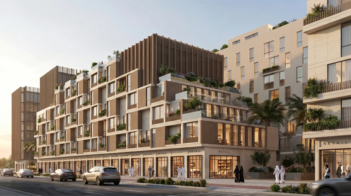
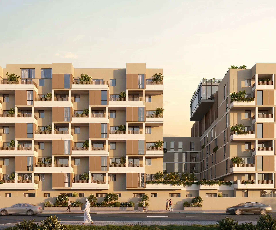
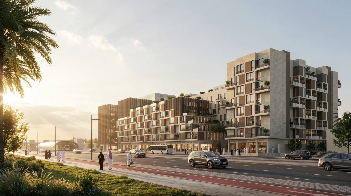
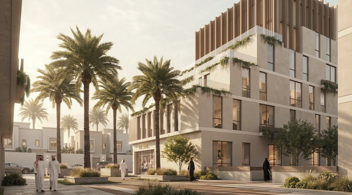
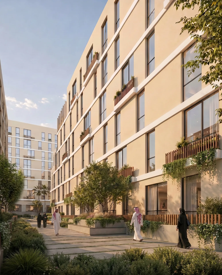
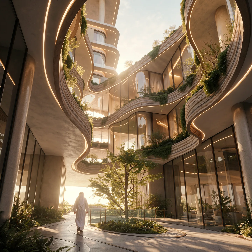
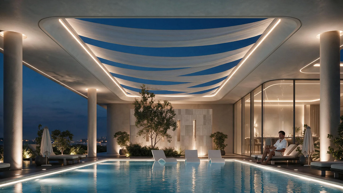
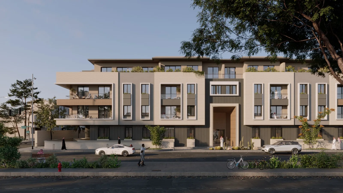
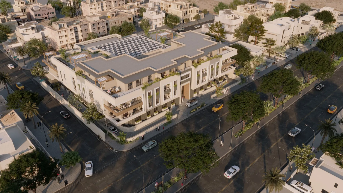
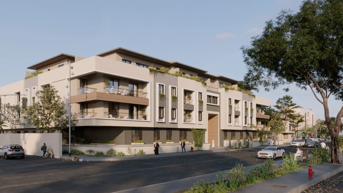
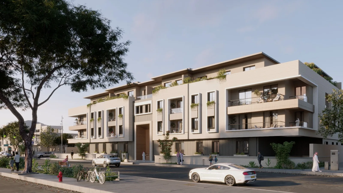
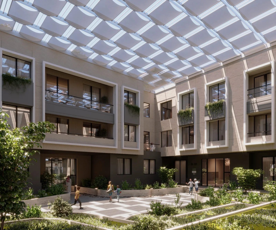
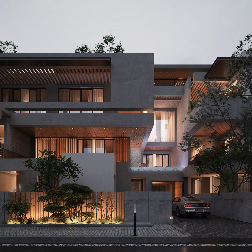
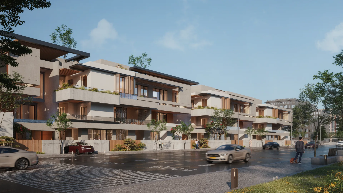
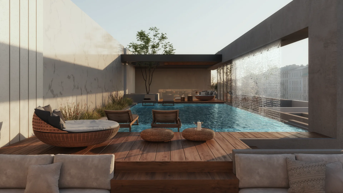
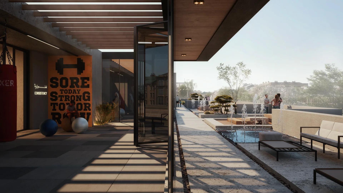
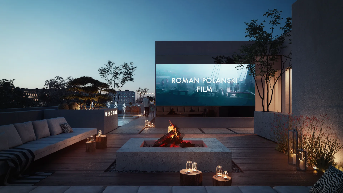
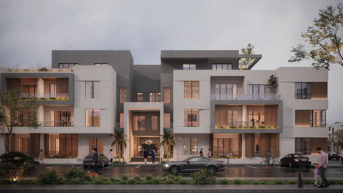
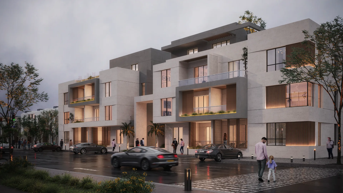
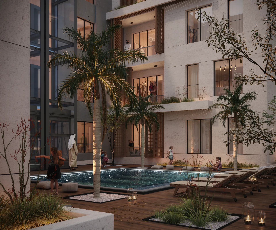
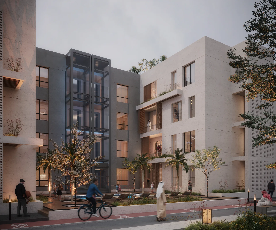
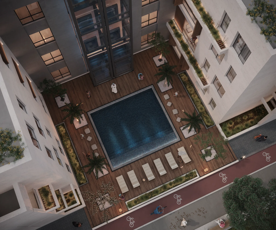
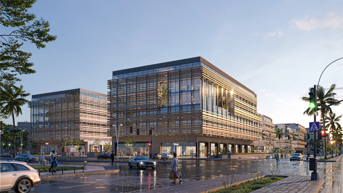
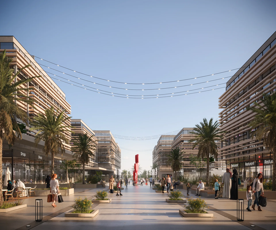
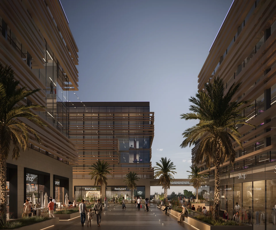
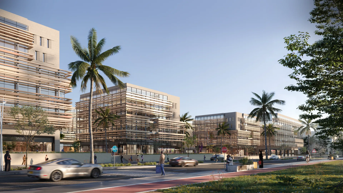
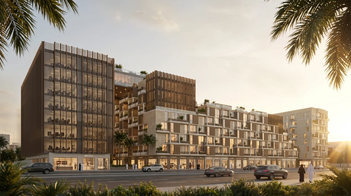
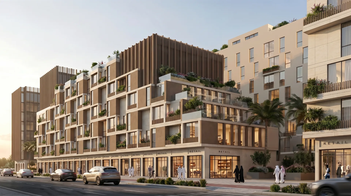
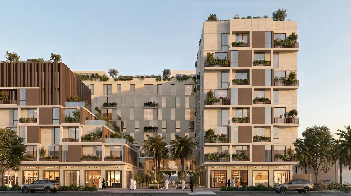
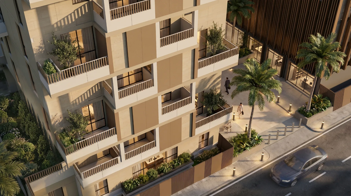
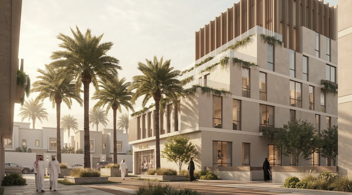
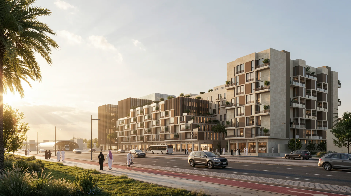
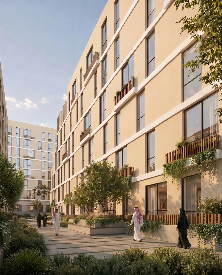
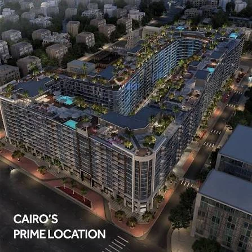
A contemporary architectural language defines the project, blending clean façades, elevated finishes, and a sophisticated material palette that reflects both international hotel standards and the character of Heliopolis. Flexible unit layouts, from studios to serviced apartments, were designed to accommodate a wide range of residential and hospitality needs. Landscaped courtyards and premium amenity spaces are woven throughout the masterplan, elevating the everyday experience for residents and guests alike. The project's central location offers strong connectivity to Cairo International Airport, Nasr City, and New Cairo, reinforcing its position as a prime urban destination.
Mod+partners – Porto Marriot Heliopolis
Mod+partners

Mod+partners

DESIGN DETAILS
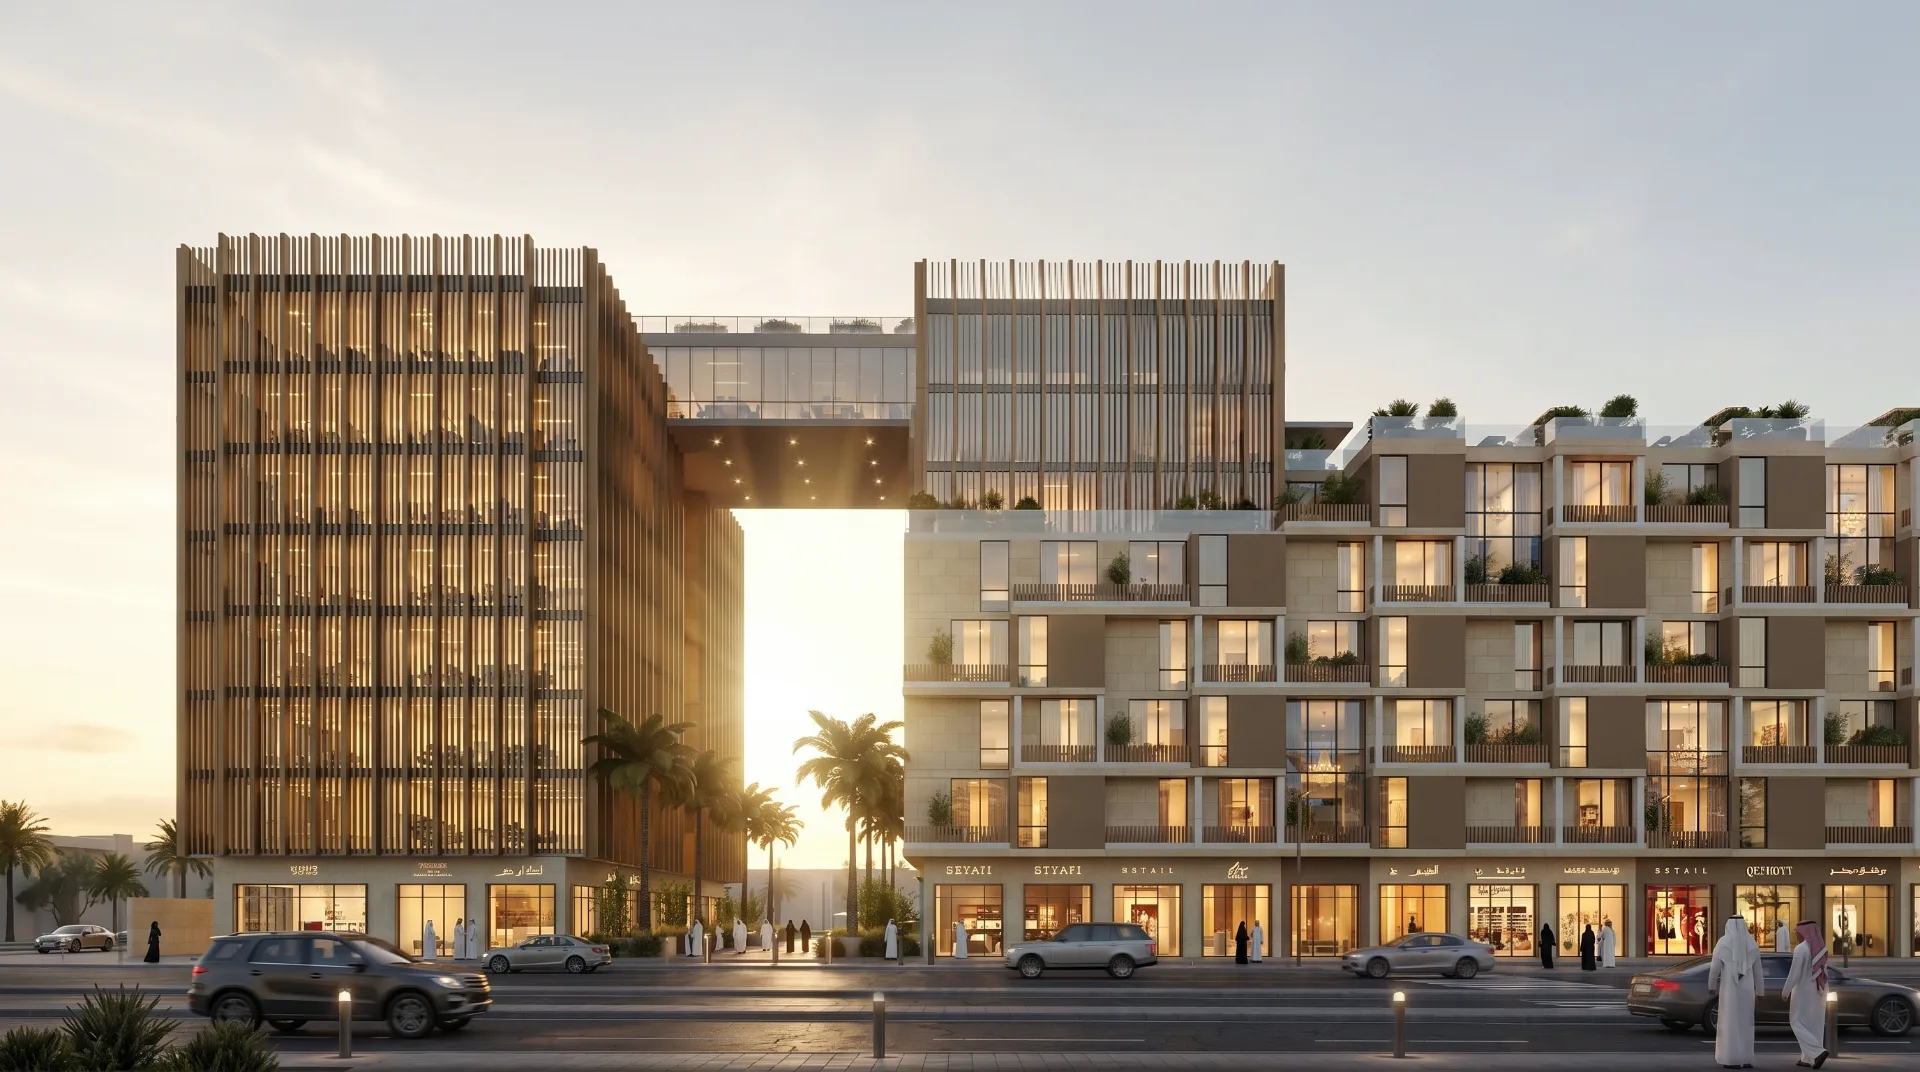
Marriott Heliopolis is a mixed-use residential and hotel destination located on El Thawra Street in the heart of Heliopolis, developed by Amer Group in partnership with Marriott International. MOD+Partners serves as the main consultant on the project, leading its full architectural and engineering vision from concept through delivery. The design brings together luxury residences, serviced apartments, and hospitality spaces within a single, cohesive destination built for a refined urban lifestyle. A contemporary architectural language defines the project, blending clean façades, elevated finishes, and a sophisticated material palette that reflects both international hotel standards and the character of Heliopolis. Flexible unit layouts, from studios to serviced apartments, were designed to accommodate a wide range of residential and hospitality needs. Landscaped courtyards and premium amenity spaces are woven throughout the masterplan, elevating the everyday experience for residents and guests alike. The project's central location offers strong connectivity to Cairo International Airport, Nasr City, and New Cairo, reinforcing its position as a prime urban destination. Working in close collaboration with Amer Group, MOD+Partners shaped every phase of the project from initial concept through to final execution. The result is a landmark development that pairs architectural distinction with international hospitality excellence.
MOD+PARTNERS – MAIN CONSULTANT
Spade

Spade

SHEIKH ZAYED, EGYPT

2025

View Project

Typology

Mixed Use

Status

In Progress

Sectors

Main Consultant

OVERVIEW
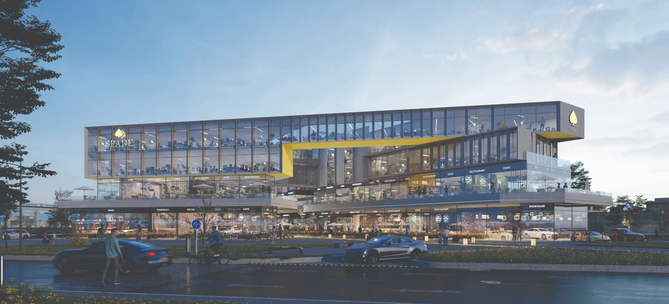
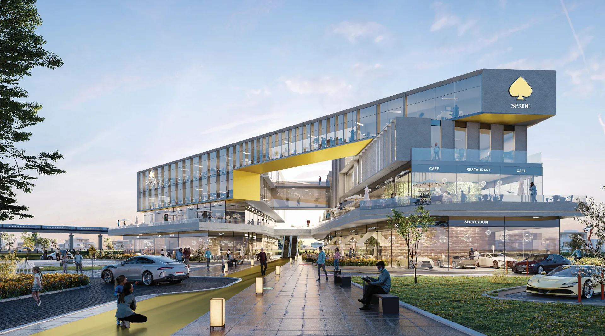
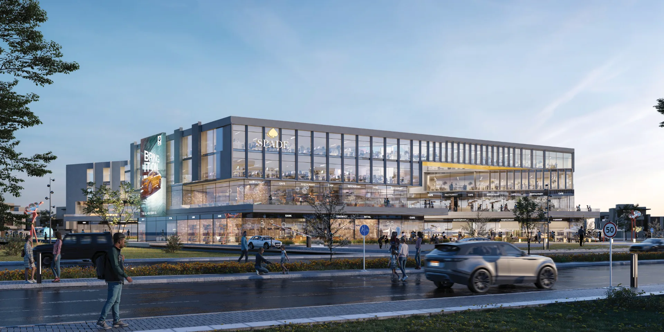
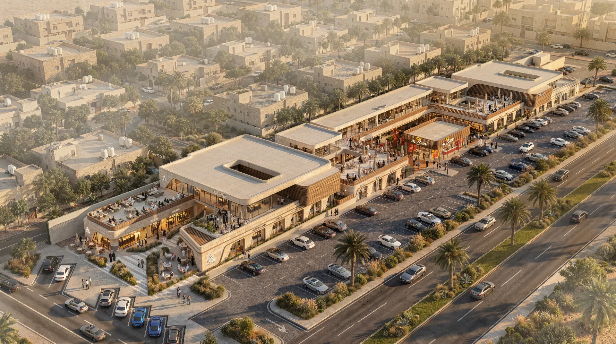
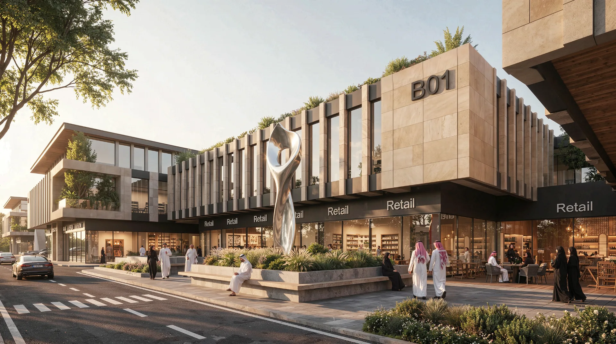
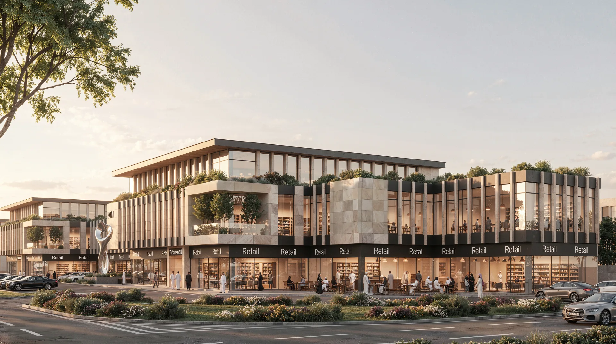
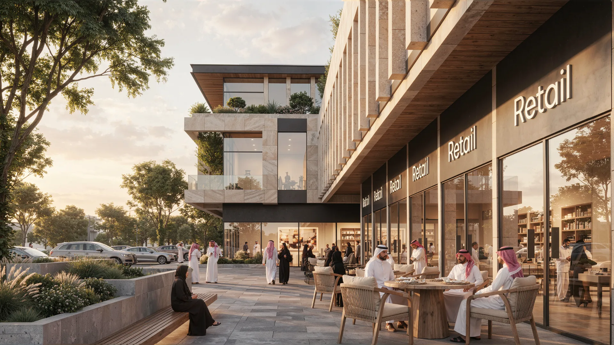
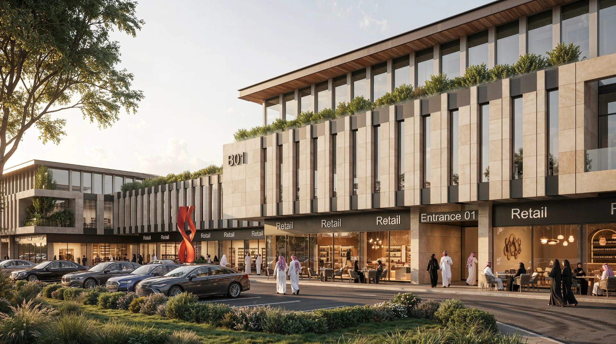
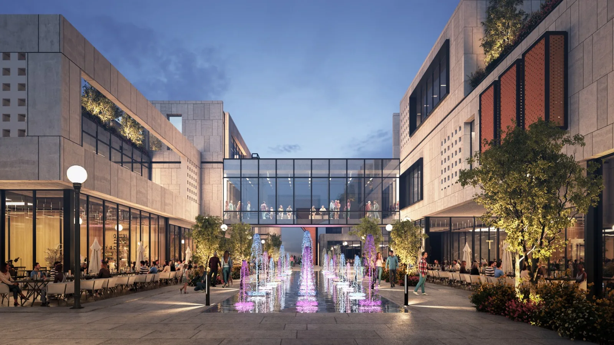
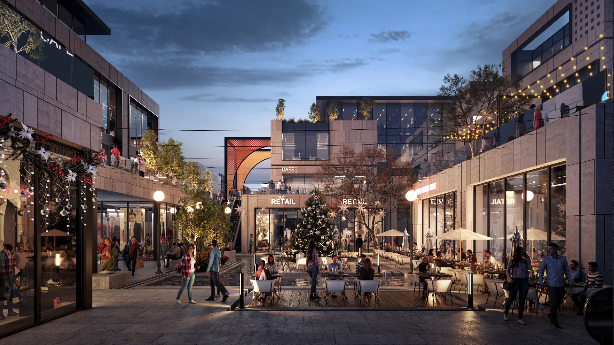
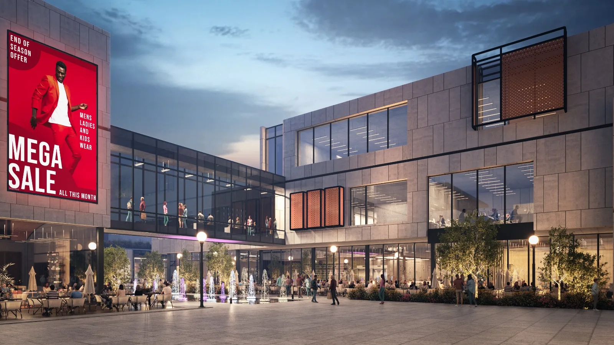
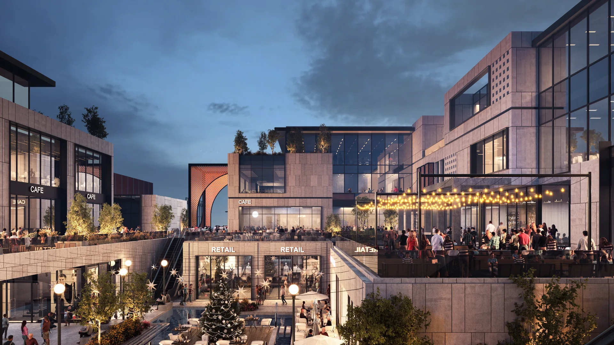
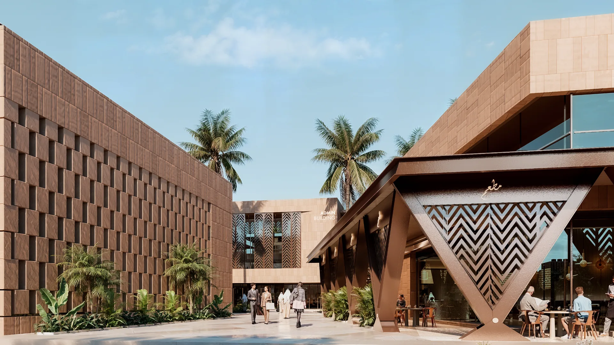
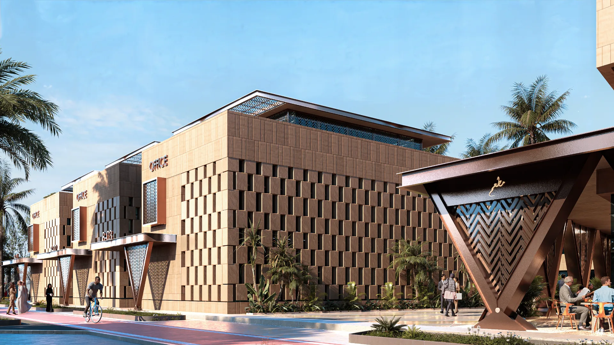
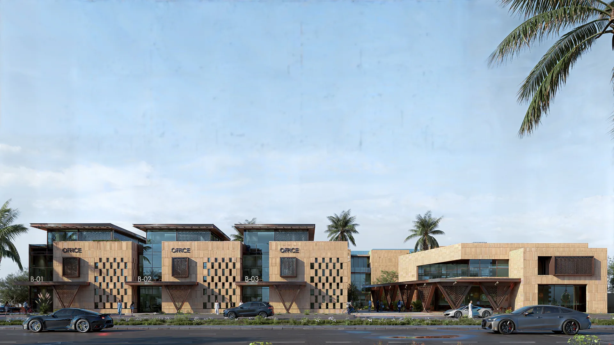
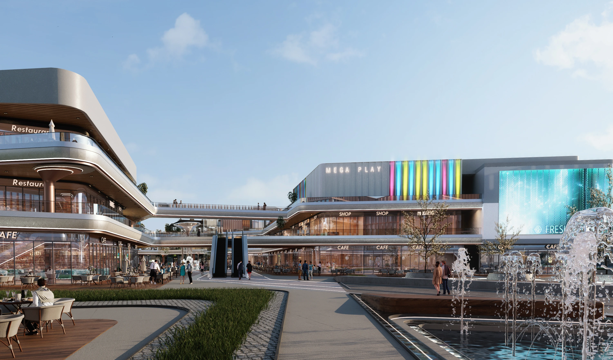
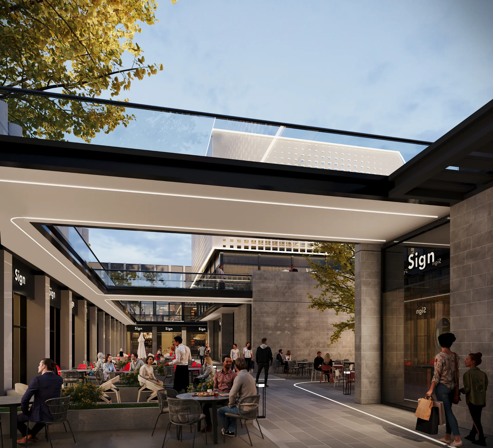
MOD+Partners shaped every phase of the project from initial concept through to final execution. The result positions Spade Mall as one of the top commercial destinations in the Sheikh Zayed and 6th of October area.
Mod+partners

Mod+partners

Mod+partners

Mod+partners

DESIGN NOTES
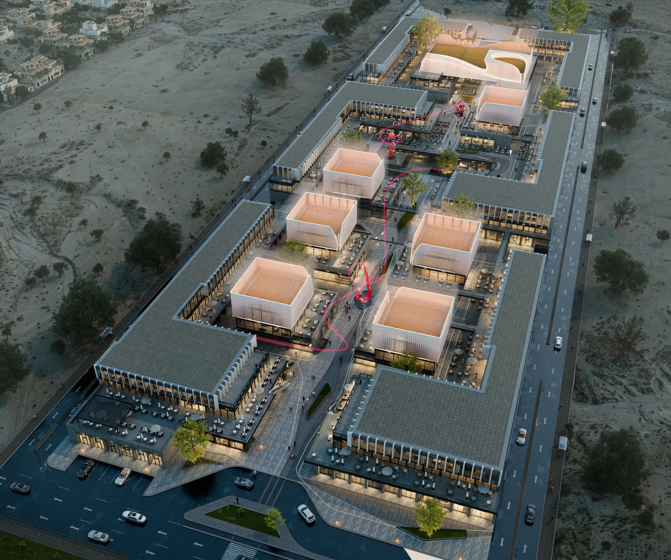
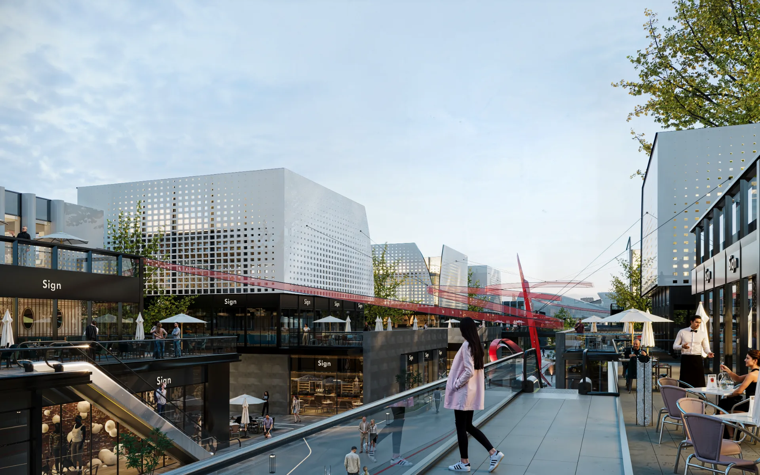
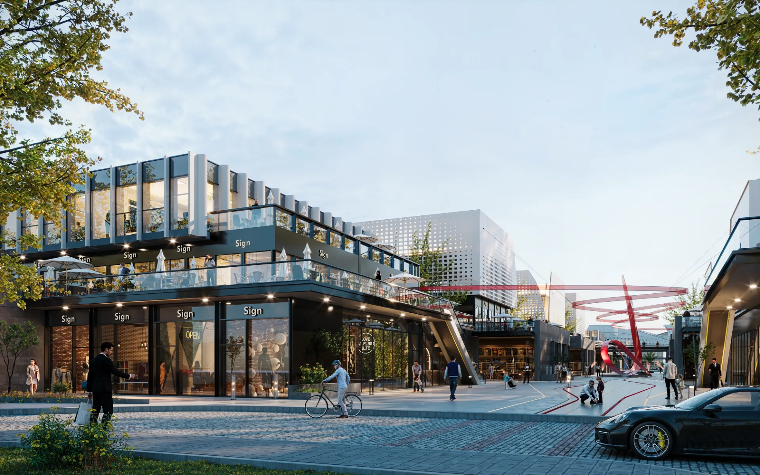
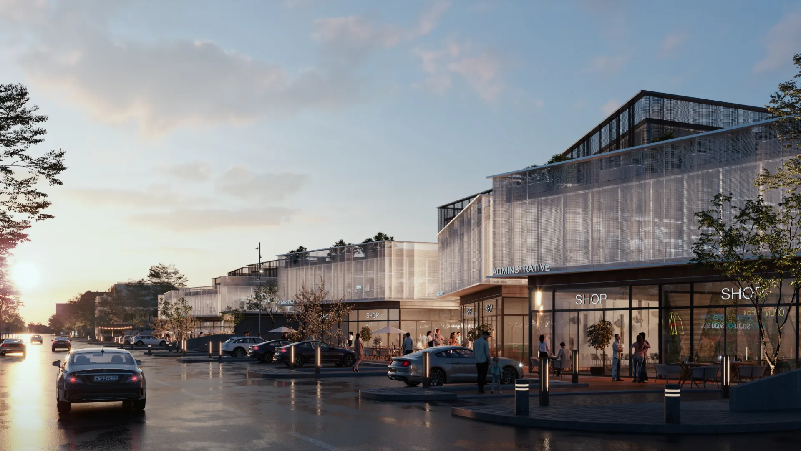
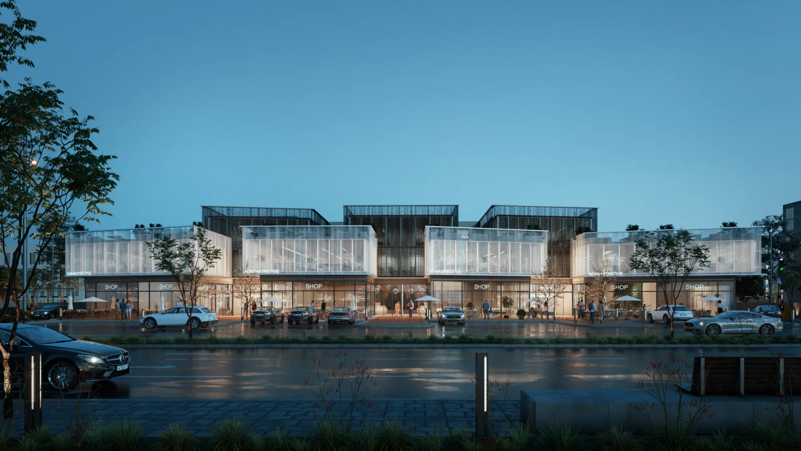
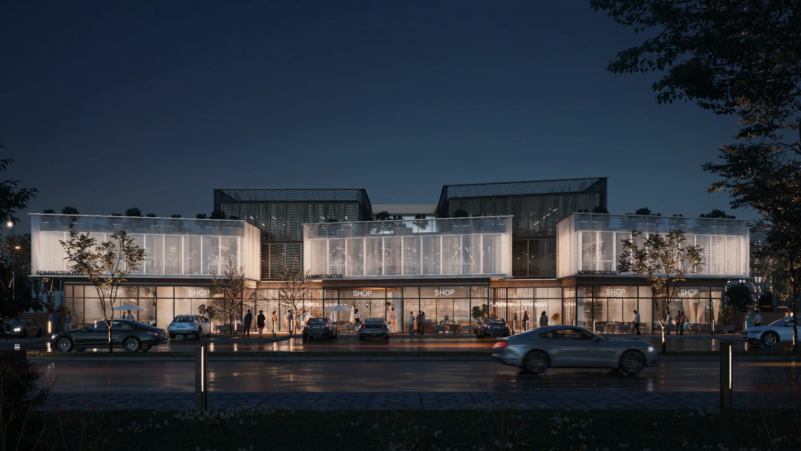
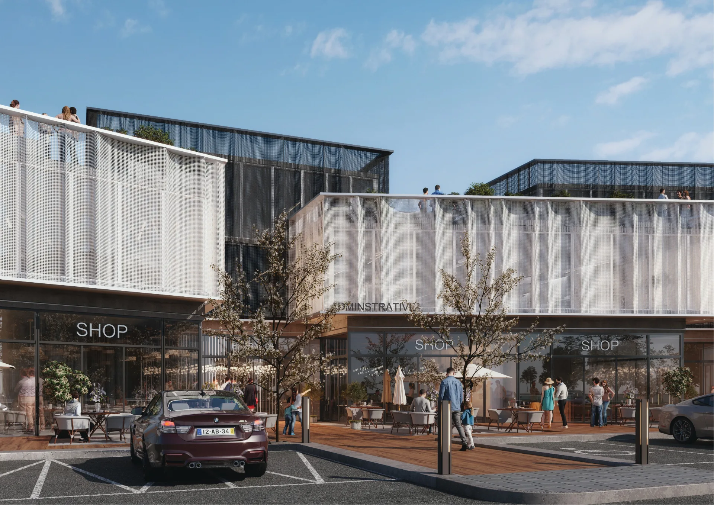
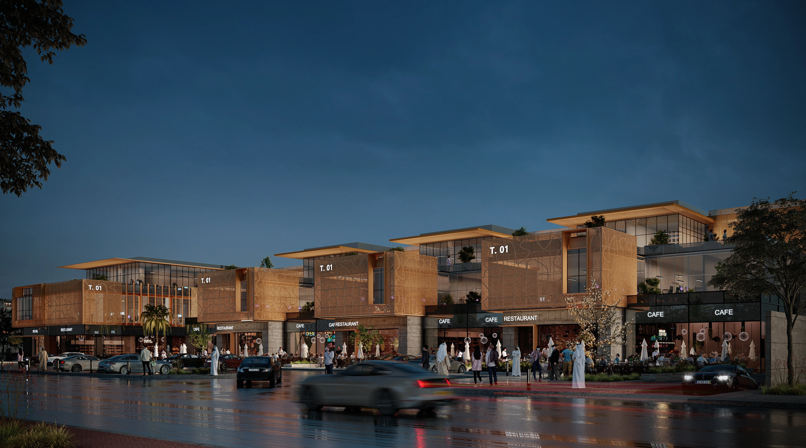
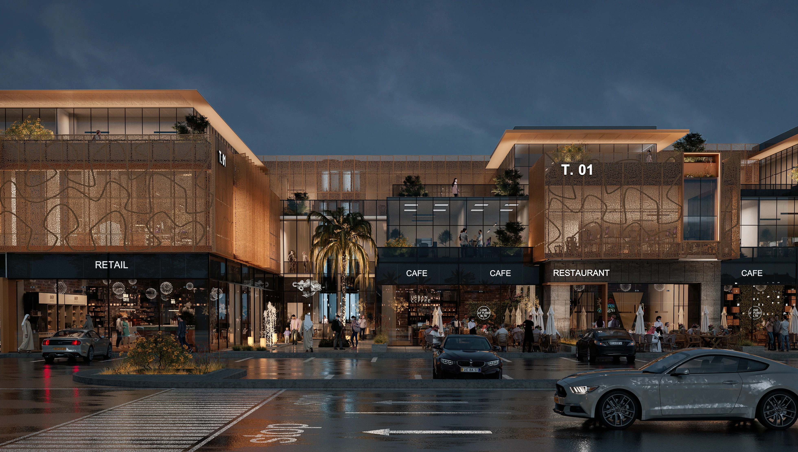
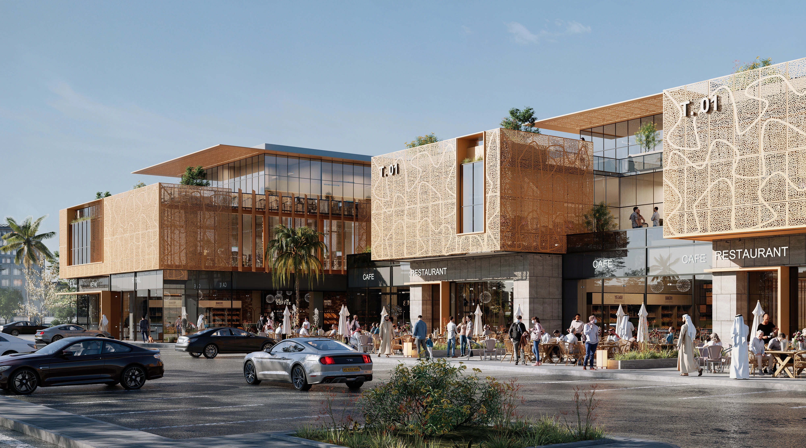
A contemporary architectural language defines the project, reflecting a design approach rooted in Egyptian heritage with a modern touch, paired with clean façades and a refined material palette.
Mod+partners – Spade Plaza Mall
Mod+partners

Mod+partners

Mod+partners

Mod+partners

DESIGN DETAILS
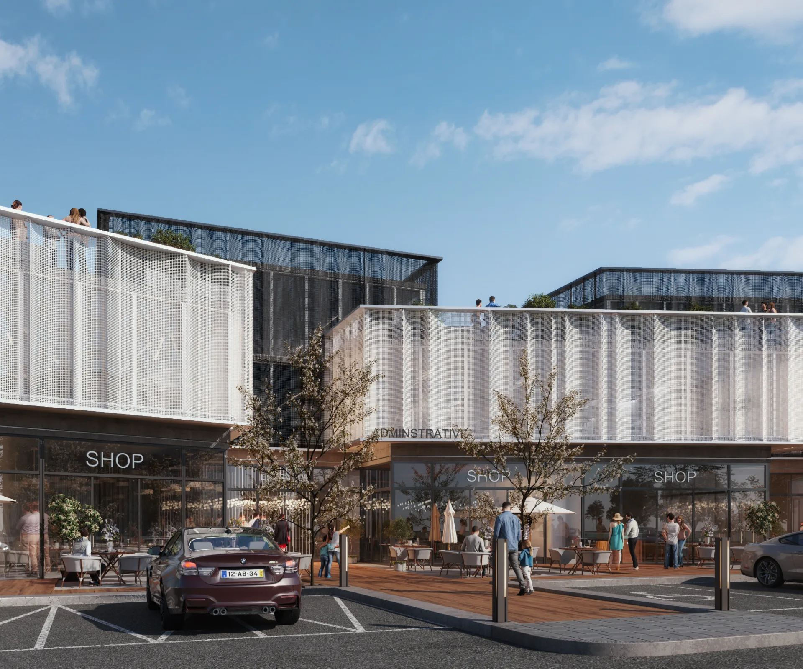
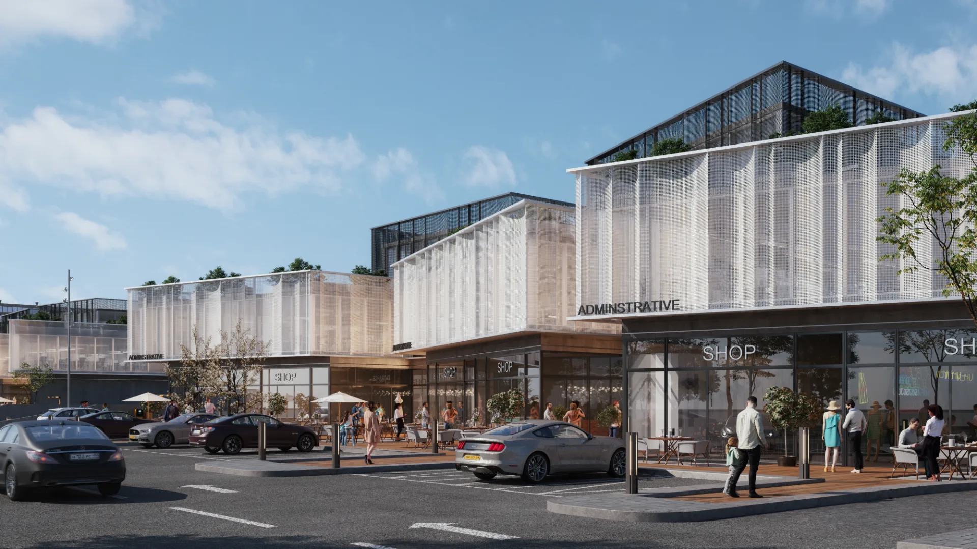
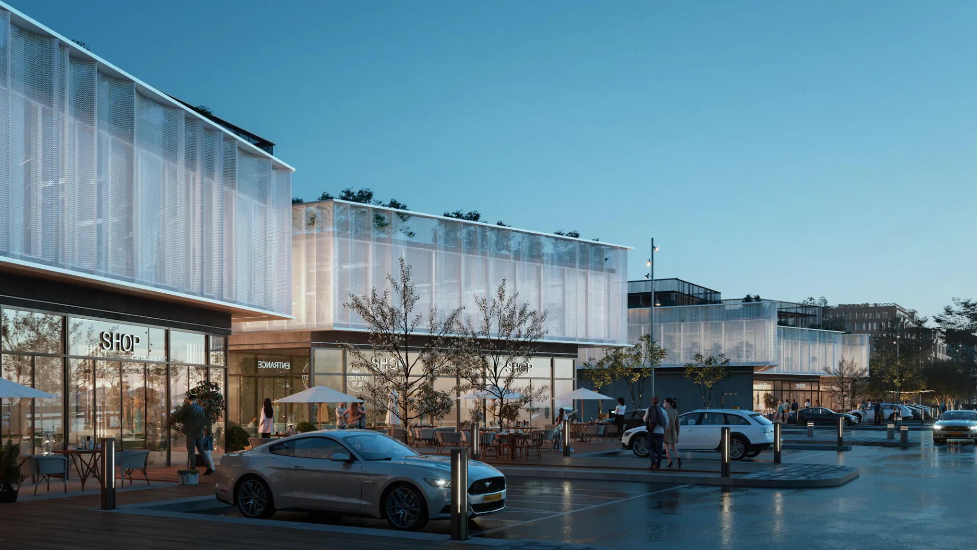
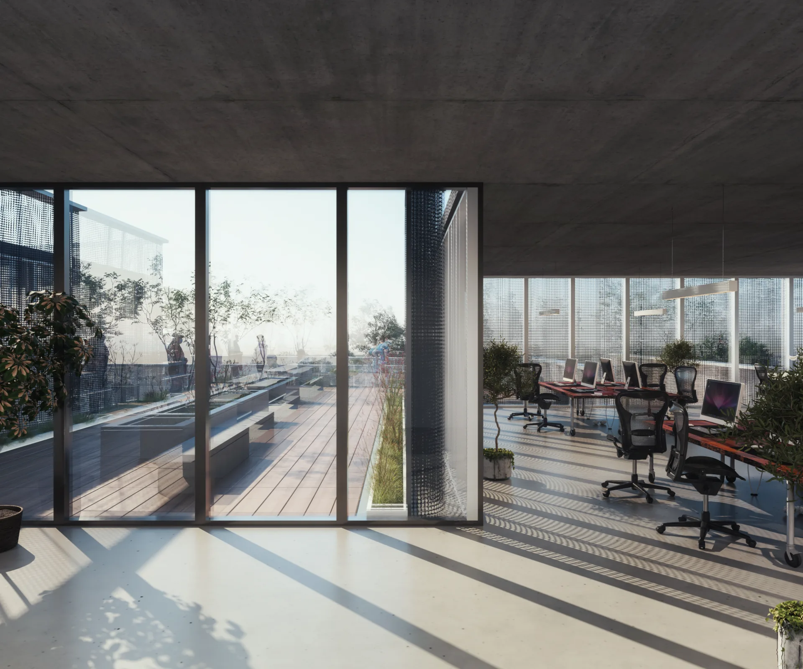
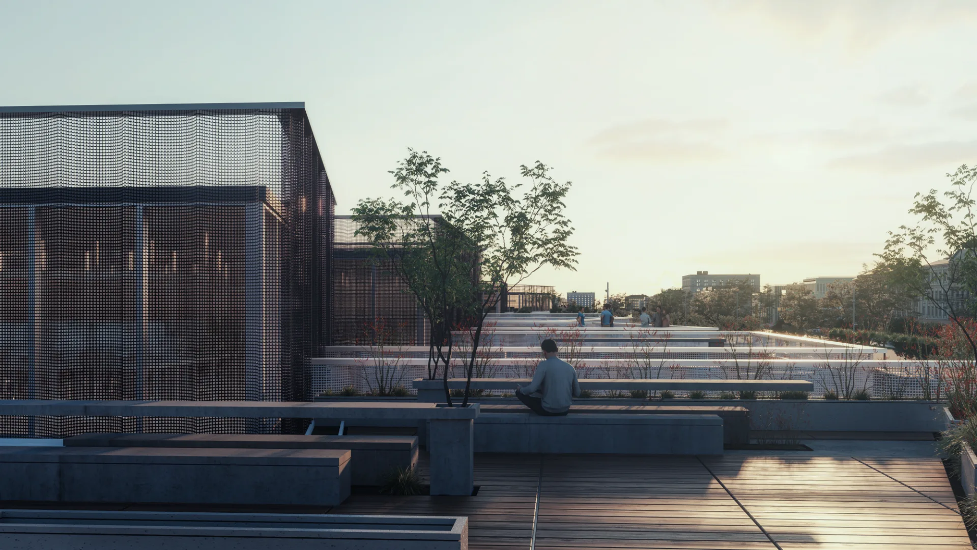
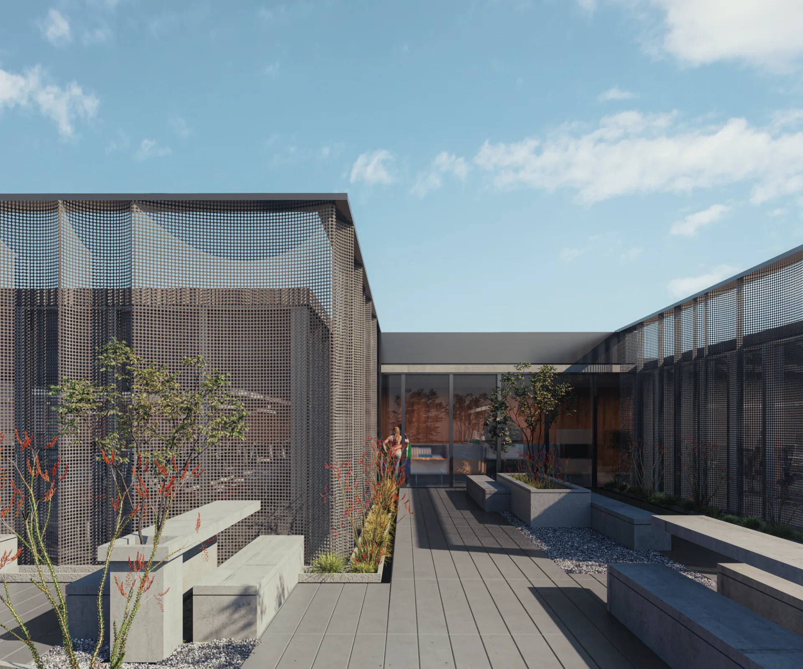
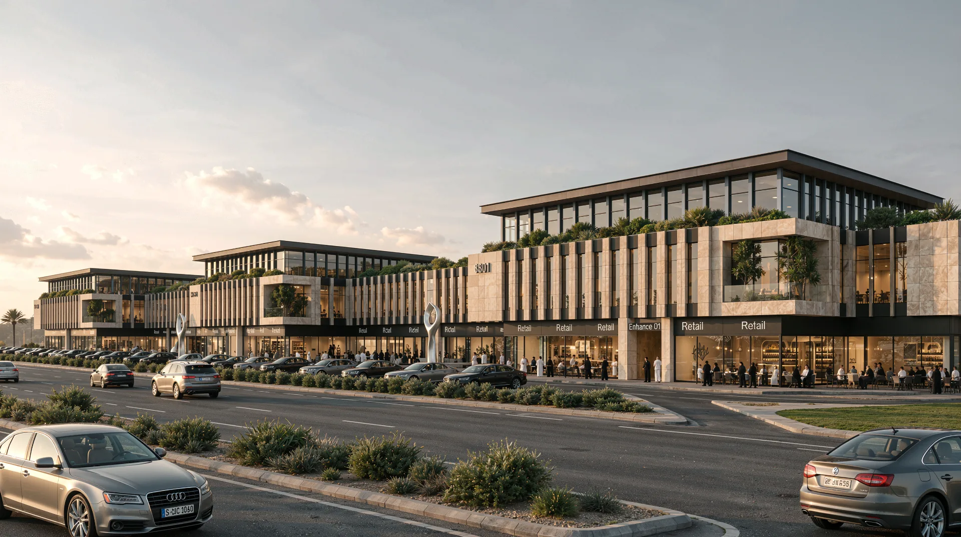
Spade Mall is a mixed-use commercial destination developed by Asaal Real Estate Development, located near Sheikh Zayed City on the edge of 6th of October, close to the Cairo-Alexandria Desert Road and the Gamal Abdel Nasser Axis. MOD+Partners serves as the main consultant on the project, leading its full architectural and engineering vision from concept through delivery. The mall brings together retail, administrative, and entertainment spaces designed to serve as a comprehensive commercial hub for the surrounding community. A contemporary architectural language defines the project, reflecting a design approach rooted in Egyptian heritage with a modern touch, paired with clean façades and a refined material palette. Diverse unit sizes were carefully planned to accommodate a wide range of commercial activities and investor needs. Entertainment areas and generous parking spaces were integrated throughout the masterplan, enhancing the overall visitor experience. Its location near major roads, axes, and landmarks along with nearby international universities and private schools ensures strong accessibility and foot traffic. Working in close collaboration with Asaal,
MOD+PARTNERS – MAIN CONSULTANT
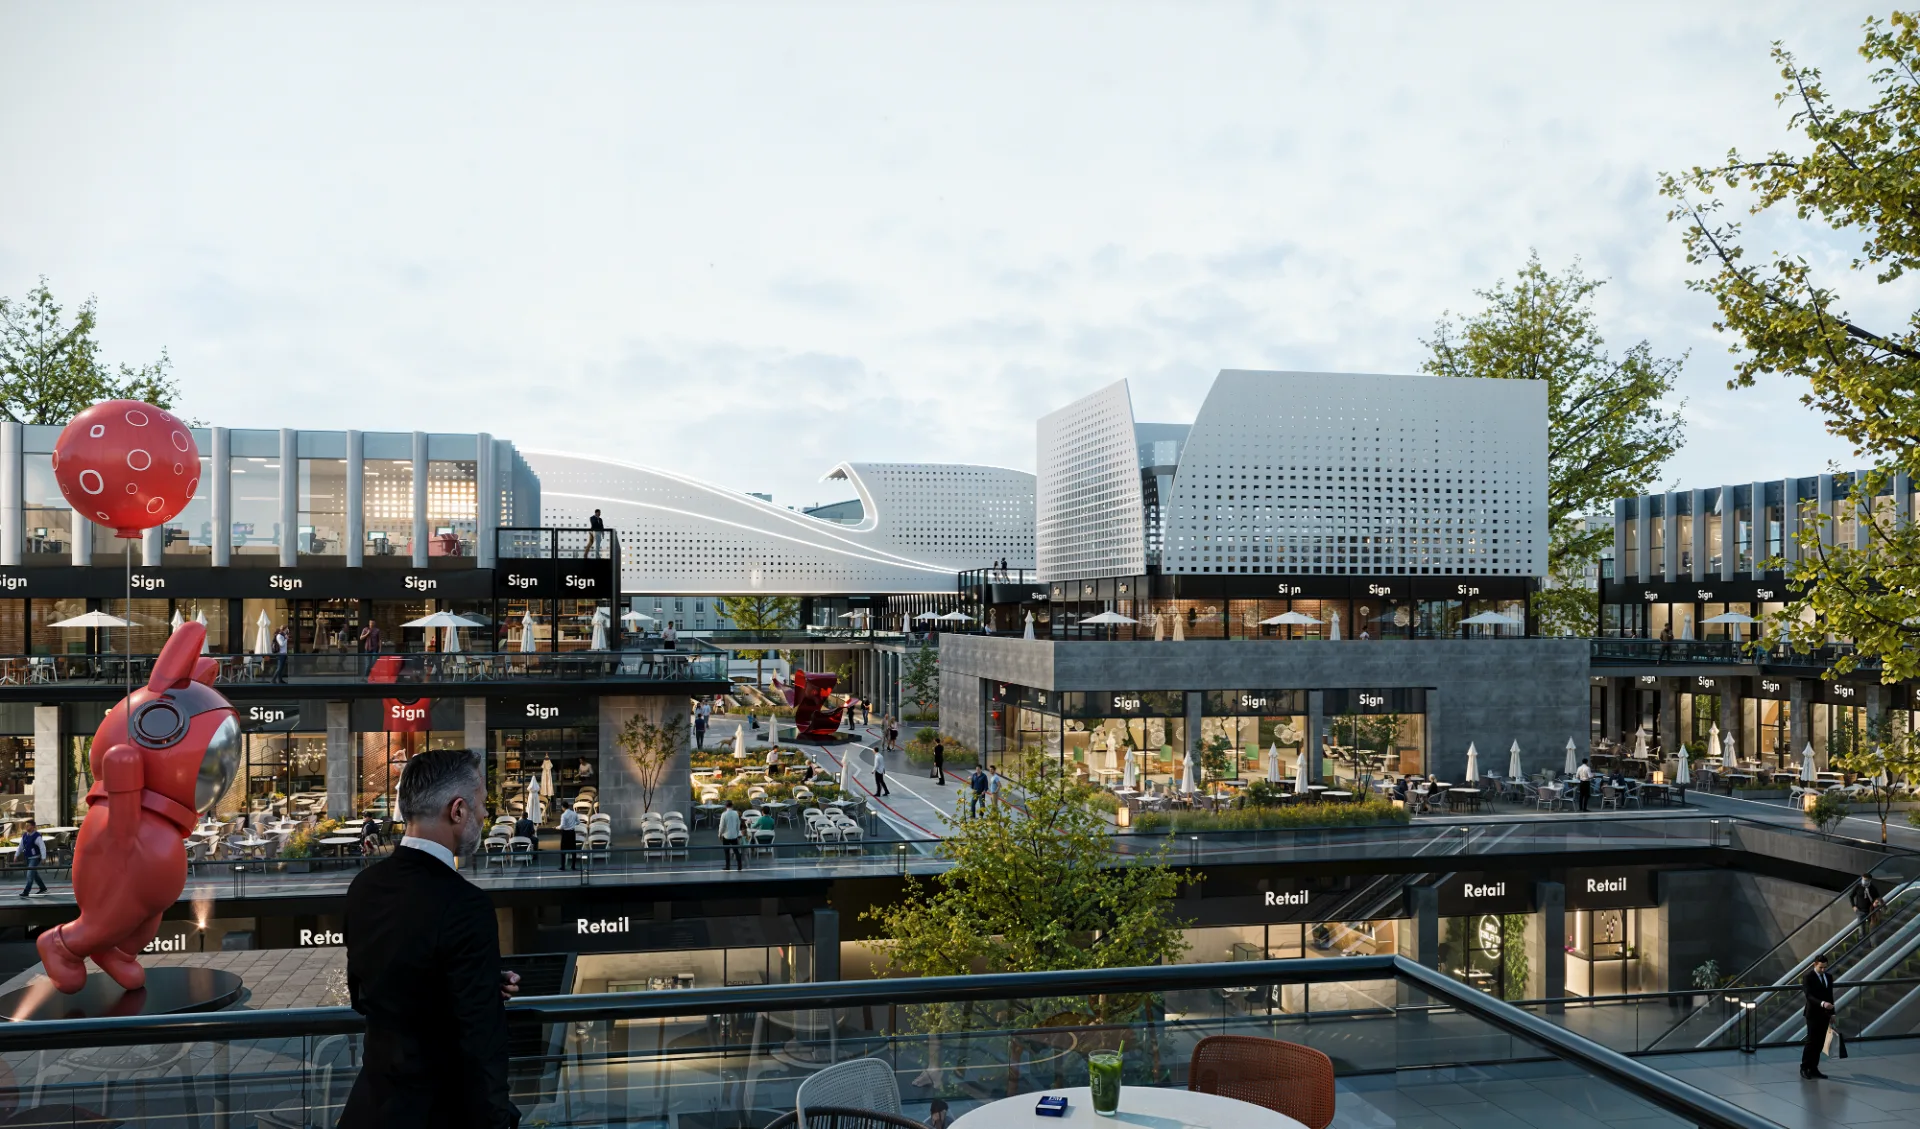
30K

30K

SHEIKH ZAYED

2024

View Project

Typology

Mixed Use

Status

In Progress

Sectors

Main Consultant

30K image
DESIGN NOTES
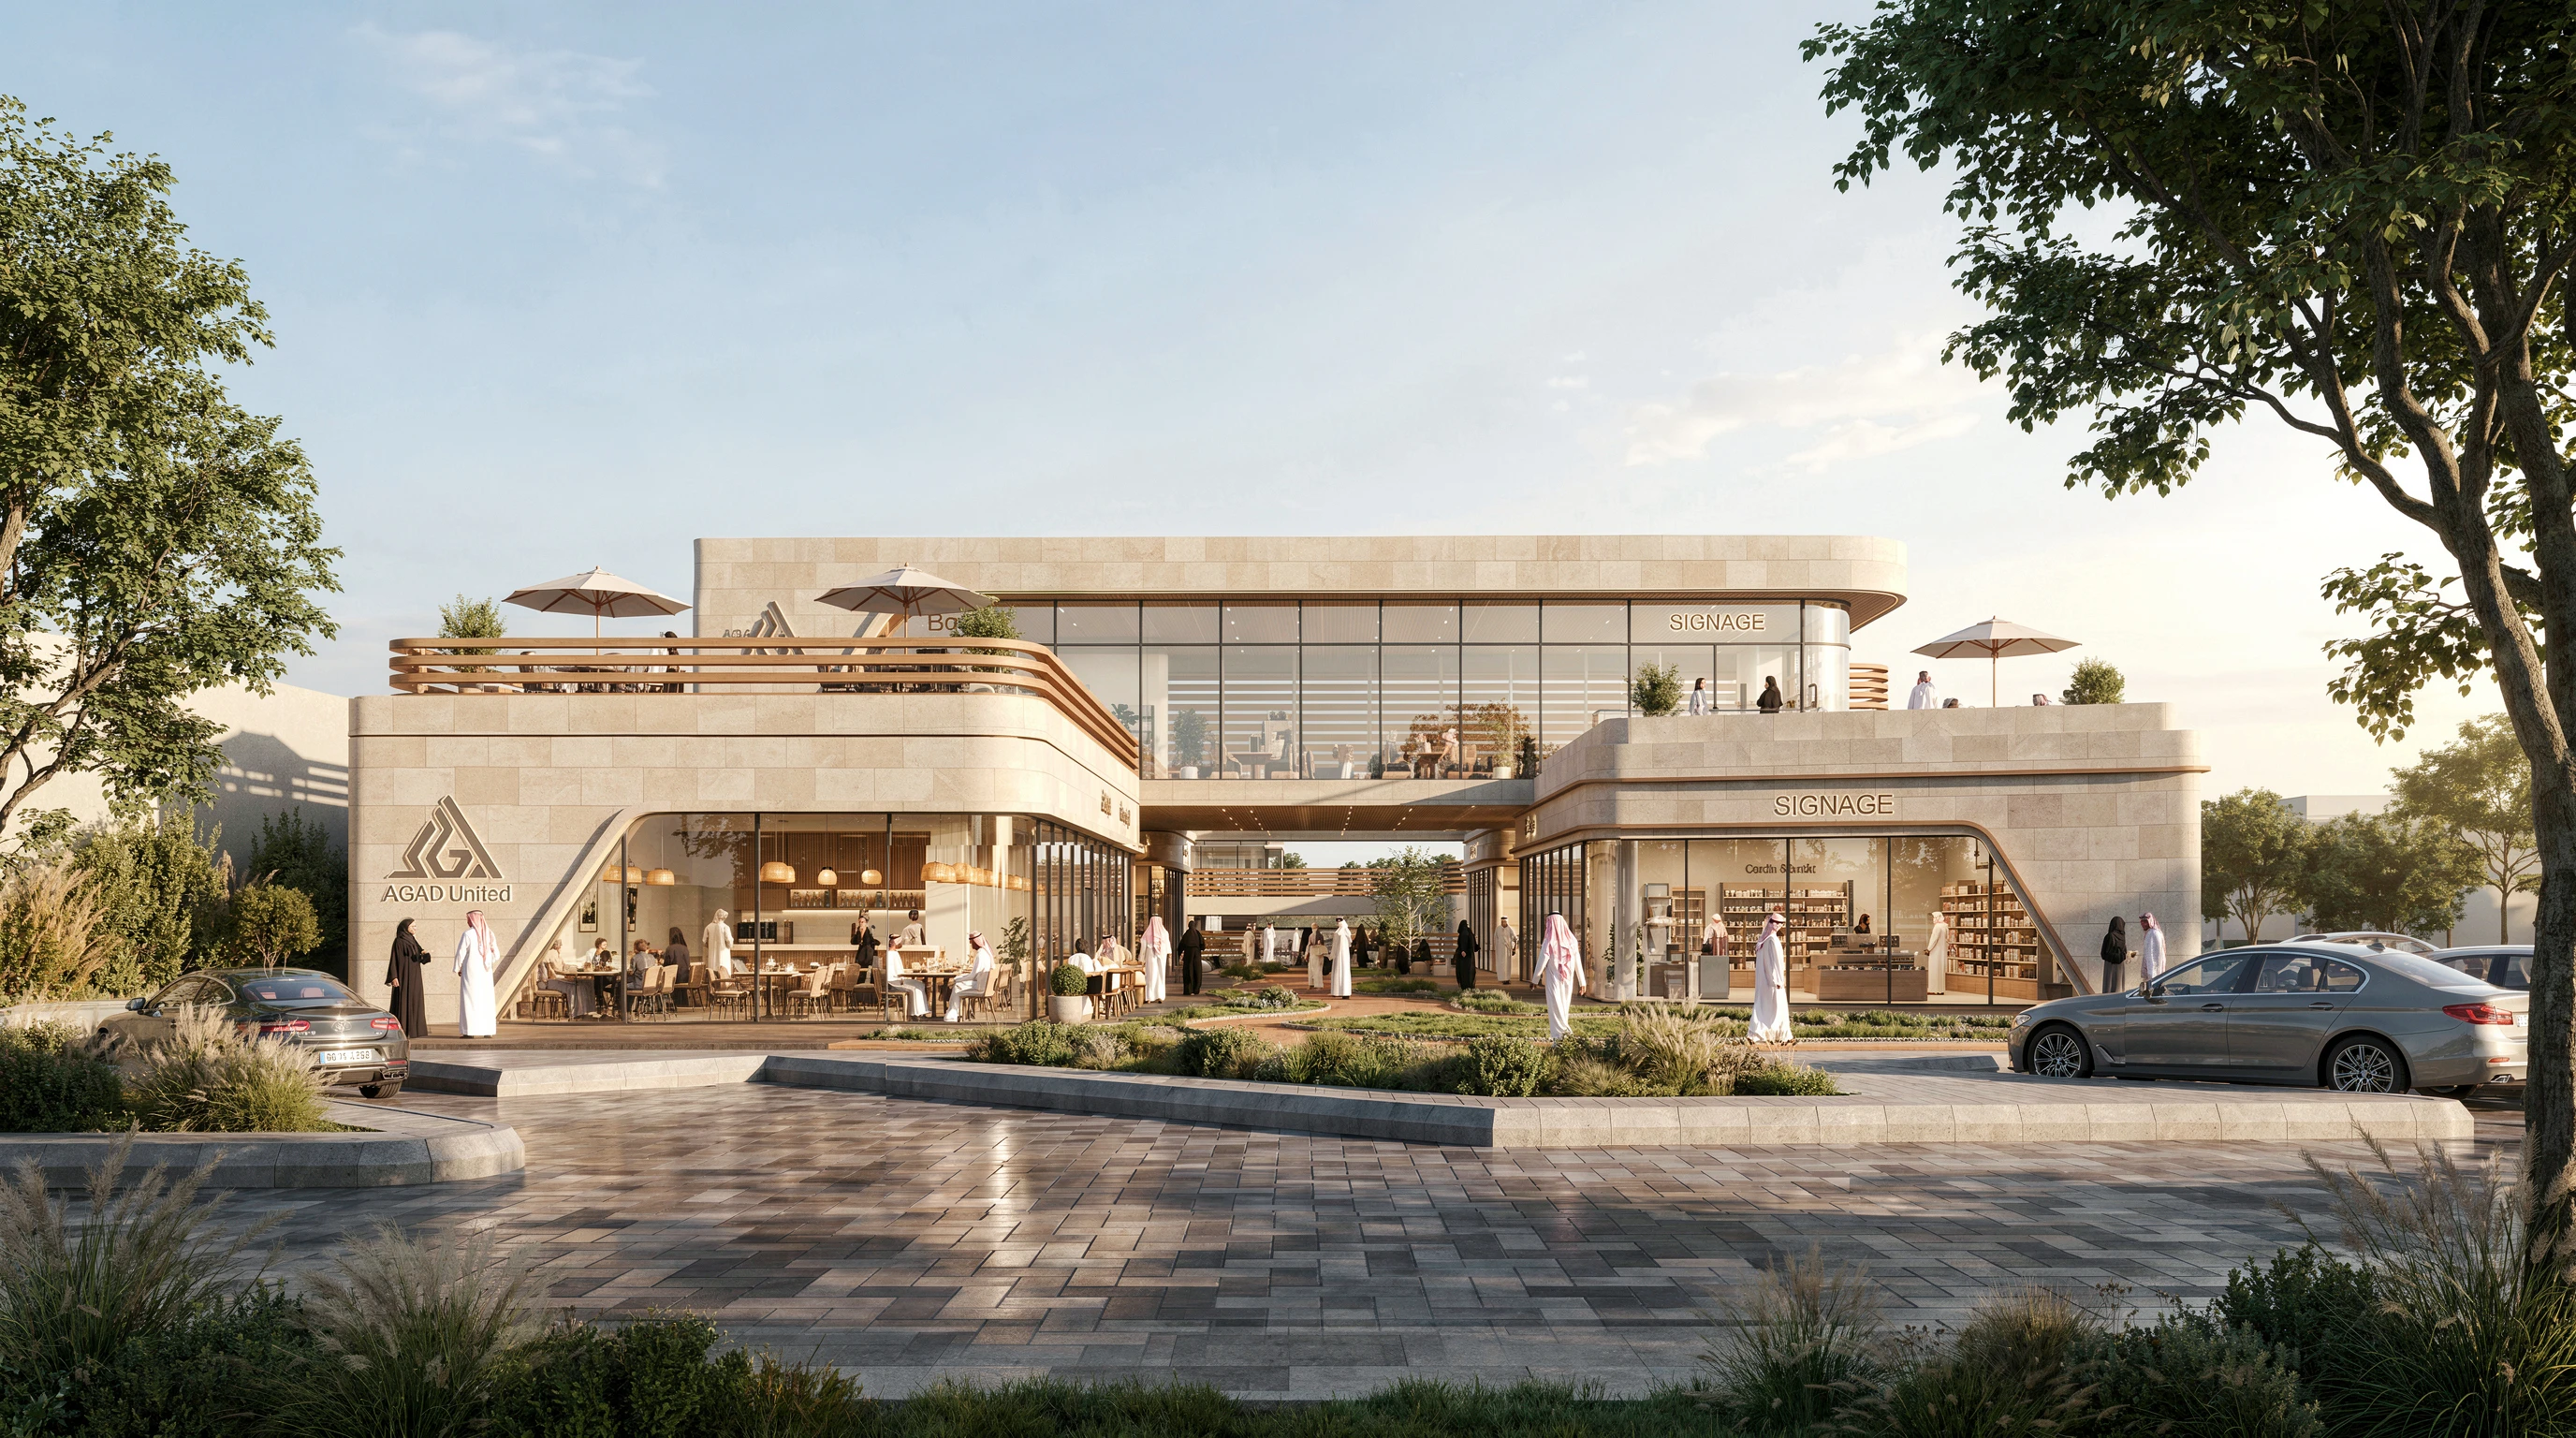
Natural light and open internal planning were prioritized across the design, enhancing the everyday experience within the development. Positioned within a growing development corridor, 30K benefits from strong visibility and easy accessibility from surrounding main roads. Working in close collaboration with the developer, MOD+Partners shaped every phase of the project from initial concept through to final execution. The result is a mixed-use landmark designed to stand out through both its architectural quality and its long-term investment appeal.
Mod+partners – 30k
30K image
30K image
DESIGN DETAILS
30K is a mixed-use development where MOD+Partners serves as the main consultant, leading the project's full architectural and engineering vision from concept through delivery. The design brings together commercial, administrative, and retail spaces within a single, integrated destination built to serve the surrounding community. A contemporary architectural language defines the project, combining clean façades, open sightlines, and a refined material palette that gives 30K a distinct visual identity. Flexible unit layouts were designed to accommodate a wide range of commercial and administrative needs, maximizing both functionality and investment value. Landscaped zones and pedestrian-friendly walkways are woven throughout the masterplan, creating a more comfortable, walkable environment for visitors. Natural light and open internal planning were prioritized across the design, enhancing the everyday experience within the development. Positioned within a growing development corridor, 30K benefits from strong visibility and easy accessibility from surrounding main roads. Working in close collaboration with the developer, MOD+Partners shaped every phase of the project from initial concept through to final execution. The result is a mixed-use landmark designed to stand out through both its architectural quality and its long-term investment appeal.
MOD+PARTNERS – MAIN CONSULTANT
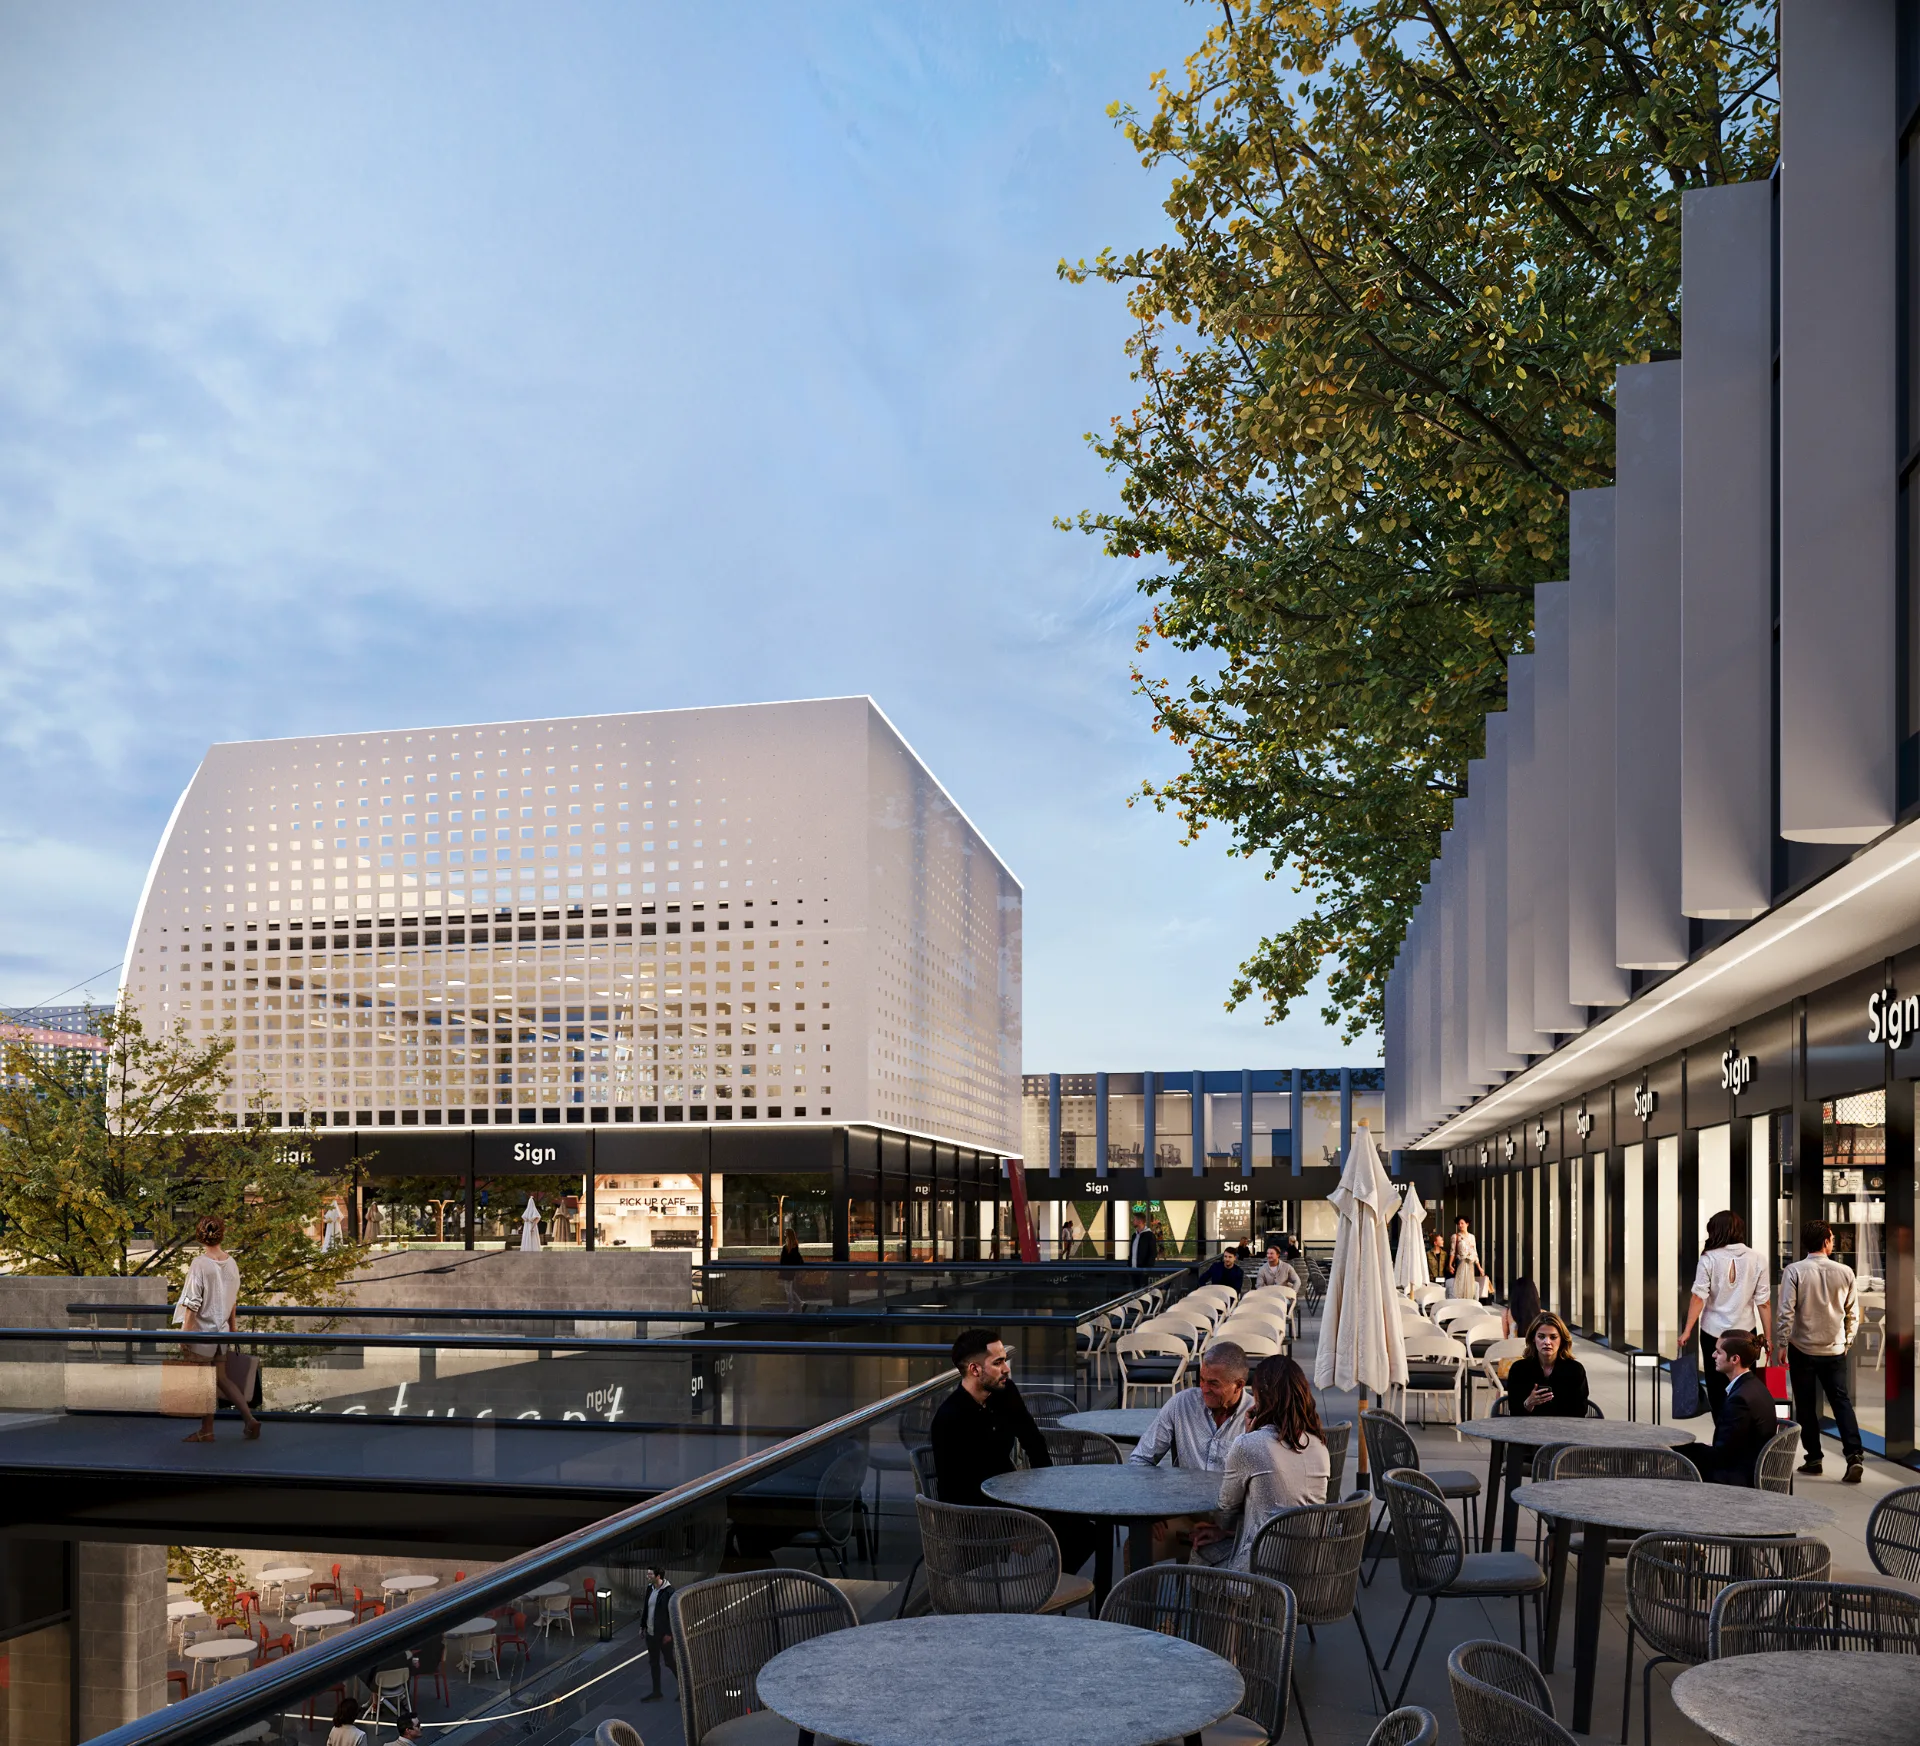
Marvel

Marvel

NEW DAMIETTA

2024

View Project

Typology

Mixed Use

Status

In Progress

Sectors

Main Consultant

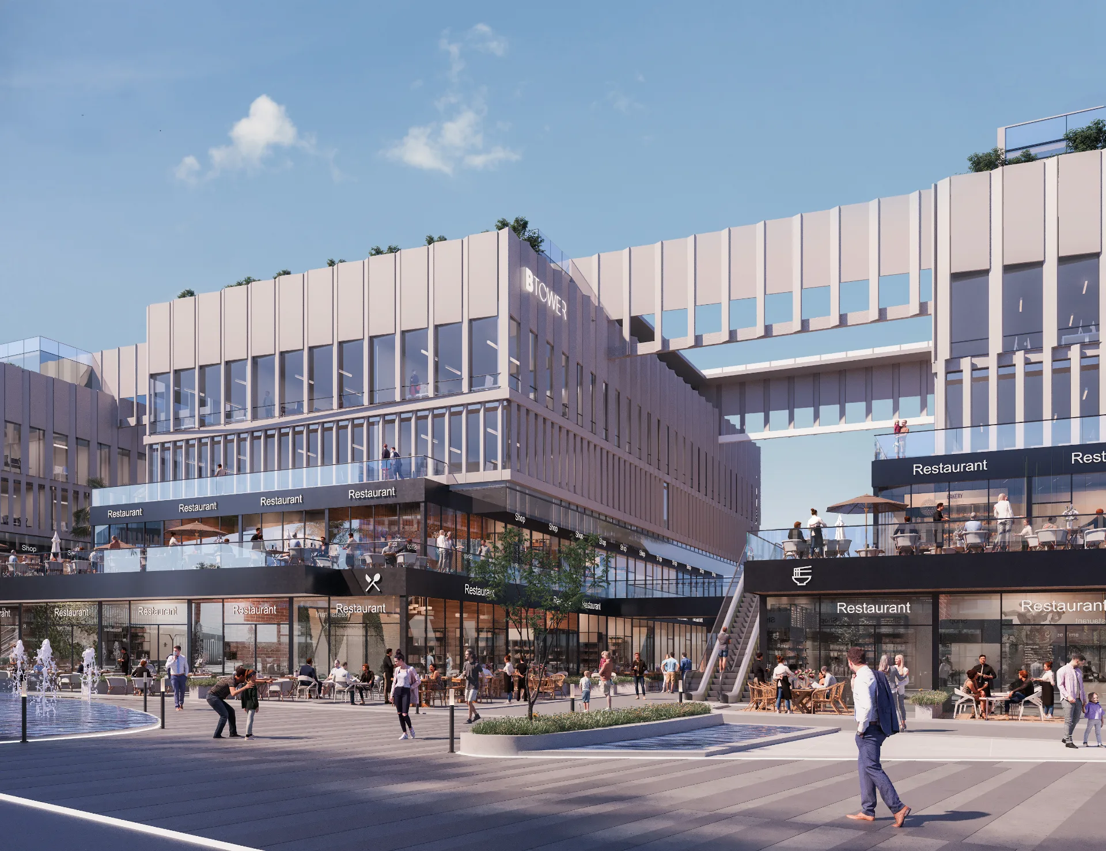
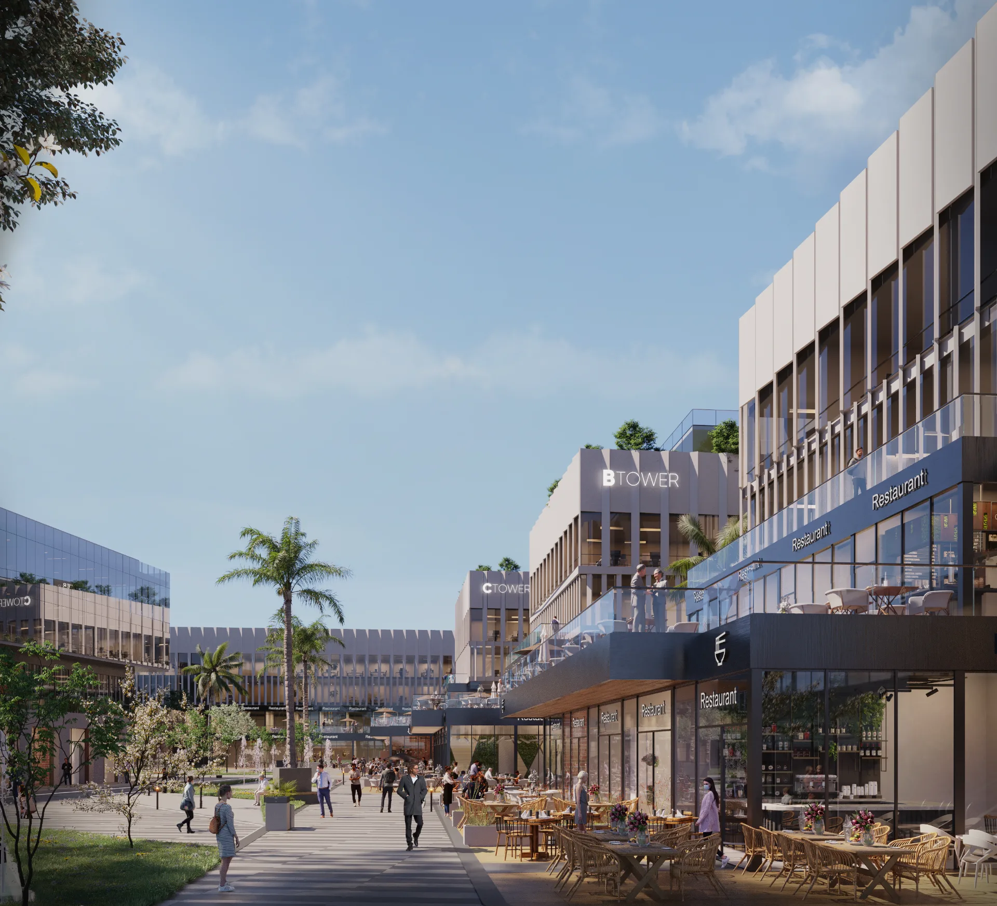
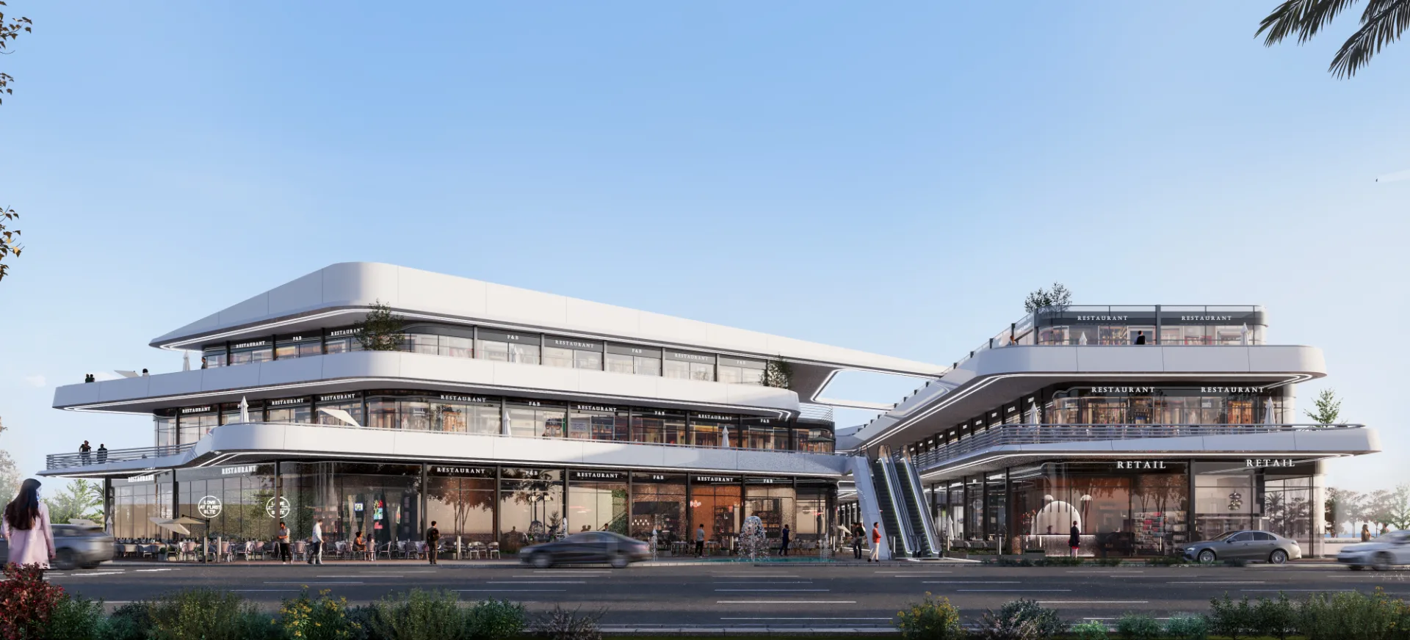
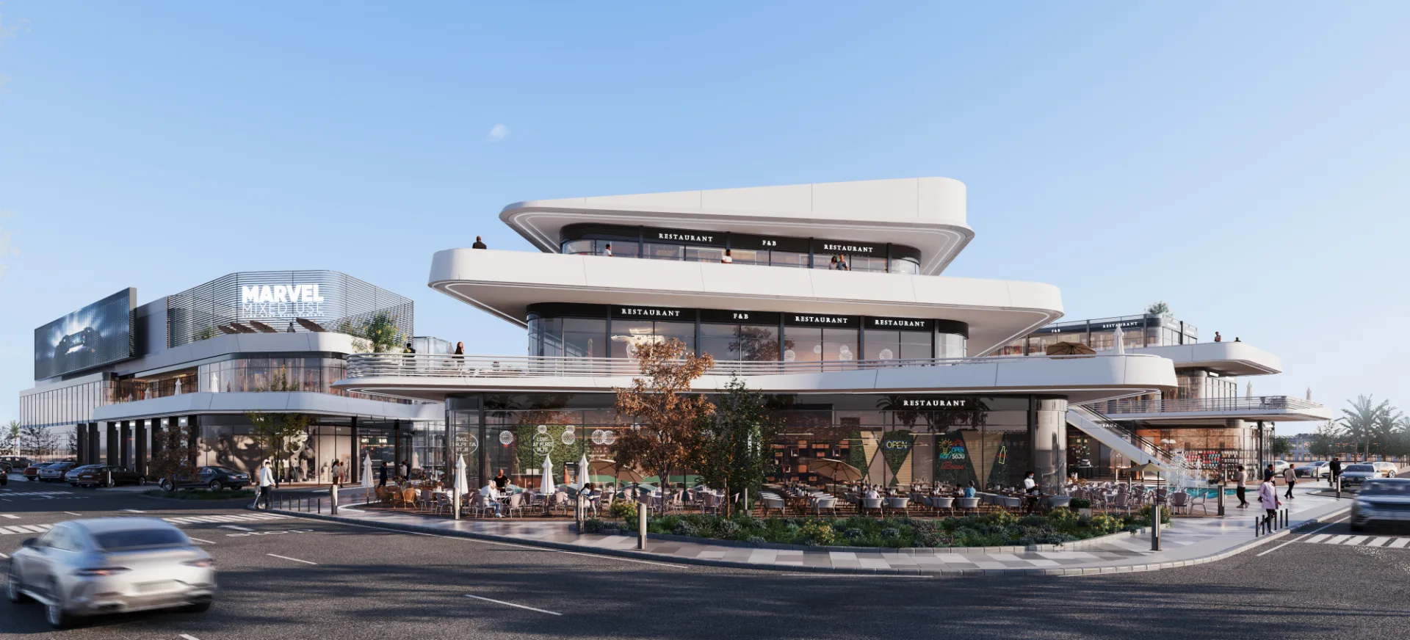
Marvel image
Marvel image
Marvel image
DESIGN NOTES
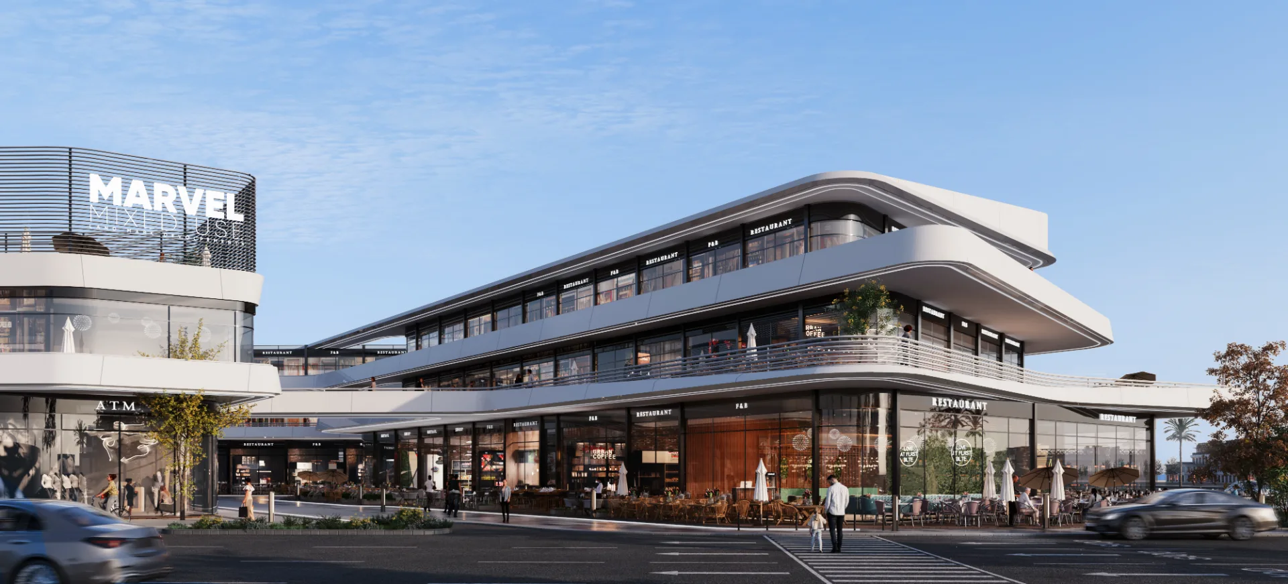
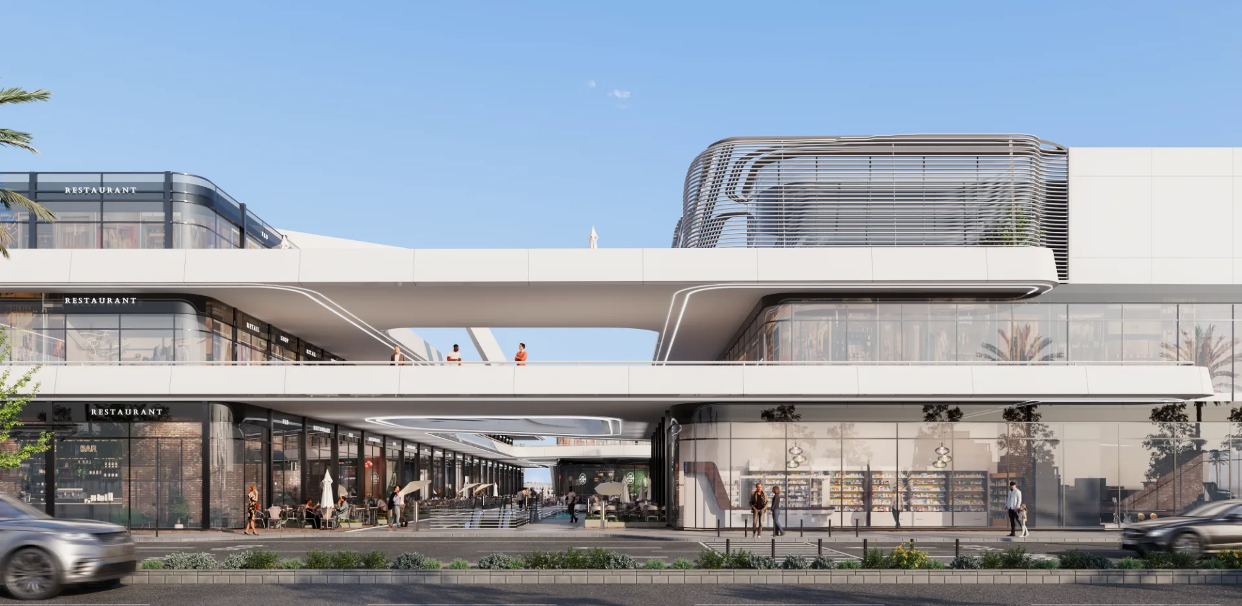
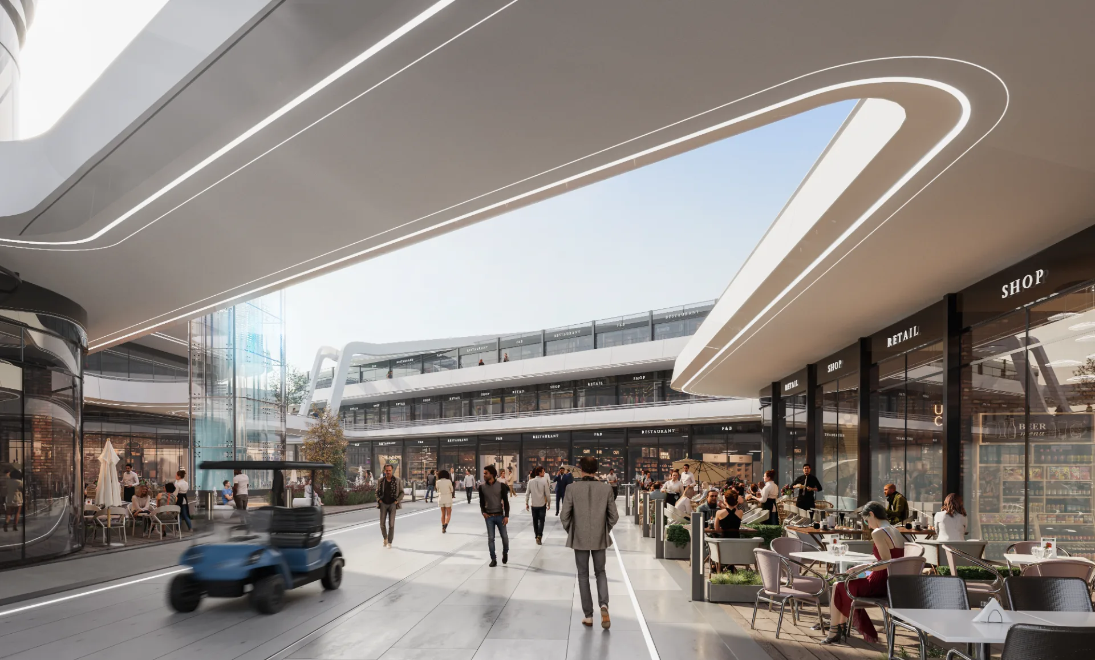
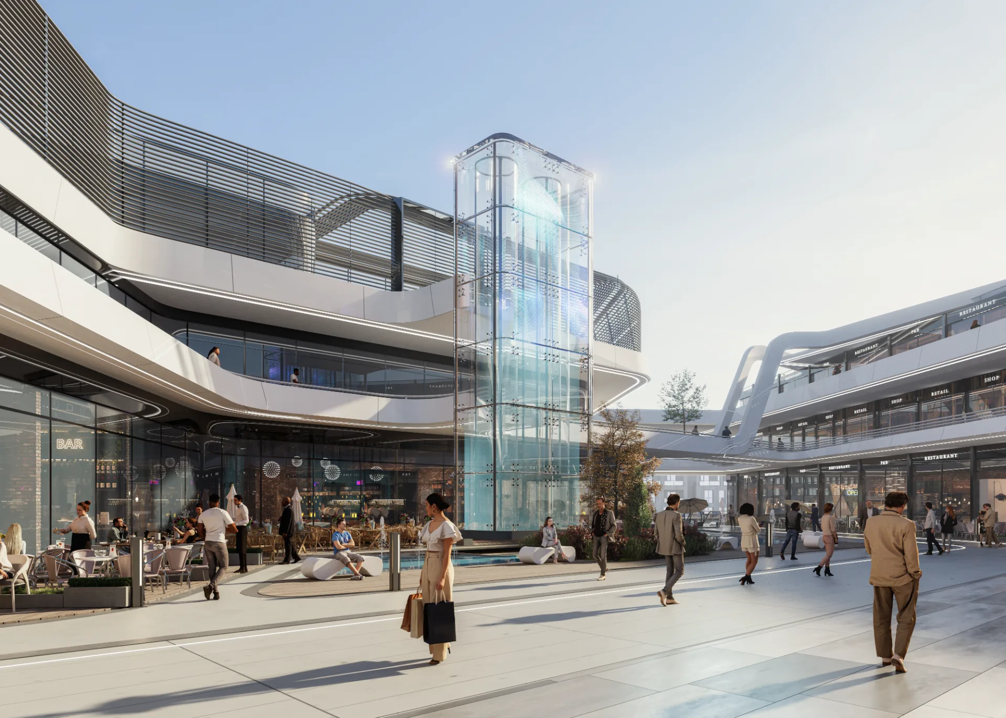
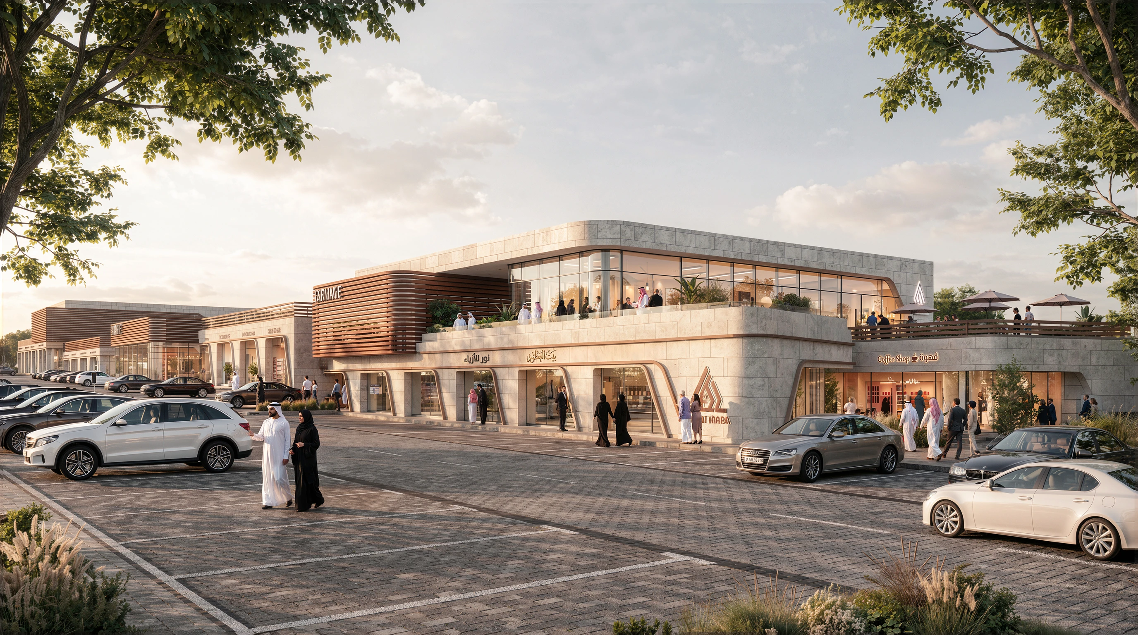
The project is positioned within a growing development corridor, offering strong visibility and easy accessibility from surrounding main roads. Working in close collaboration with the developer, MOD+Partners shaped every phase of the project from initial concept through to final execution. The result is a mixed-use landmark designed to stand out through both its architectural quality and its long-term investment appeal.
Main Consultant – Marvel
Marvel image
Marvel image
DESIGN DETAILS
Marvel is a mixed-use development where MOD+Partners serves as the main consultant, leading the project's full architectural and engineering vision from concept through delivery. The design brings together commercial, administrative, and residential or retail spaces within a single, integrated destination built to serve the surrounding community. A contemporary architectural language defines the project, combining clean façades, open sightlines, and a refined material palette that gives Marvel a distinct visual identity. Flexible unit layouts were designed to accommodate a wide range of commercial and lifestyle needs, maximizing both functionality and investment value. Landscaped zones and pedestrian-friendly walkways are woven throughout the masterplan, creating a more comfortable, walkable environment for visitors and residents alike. Natural light and open internal planning were prioritized across the design, enhancing the everyday experience within the development.
MOD+PARTNERS – MAIN CONSULTANT
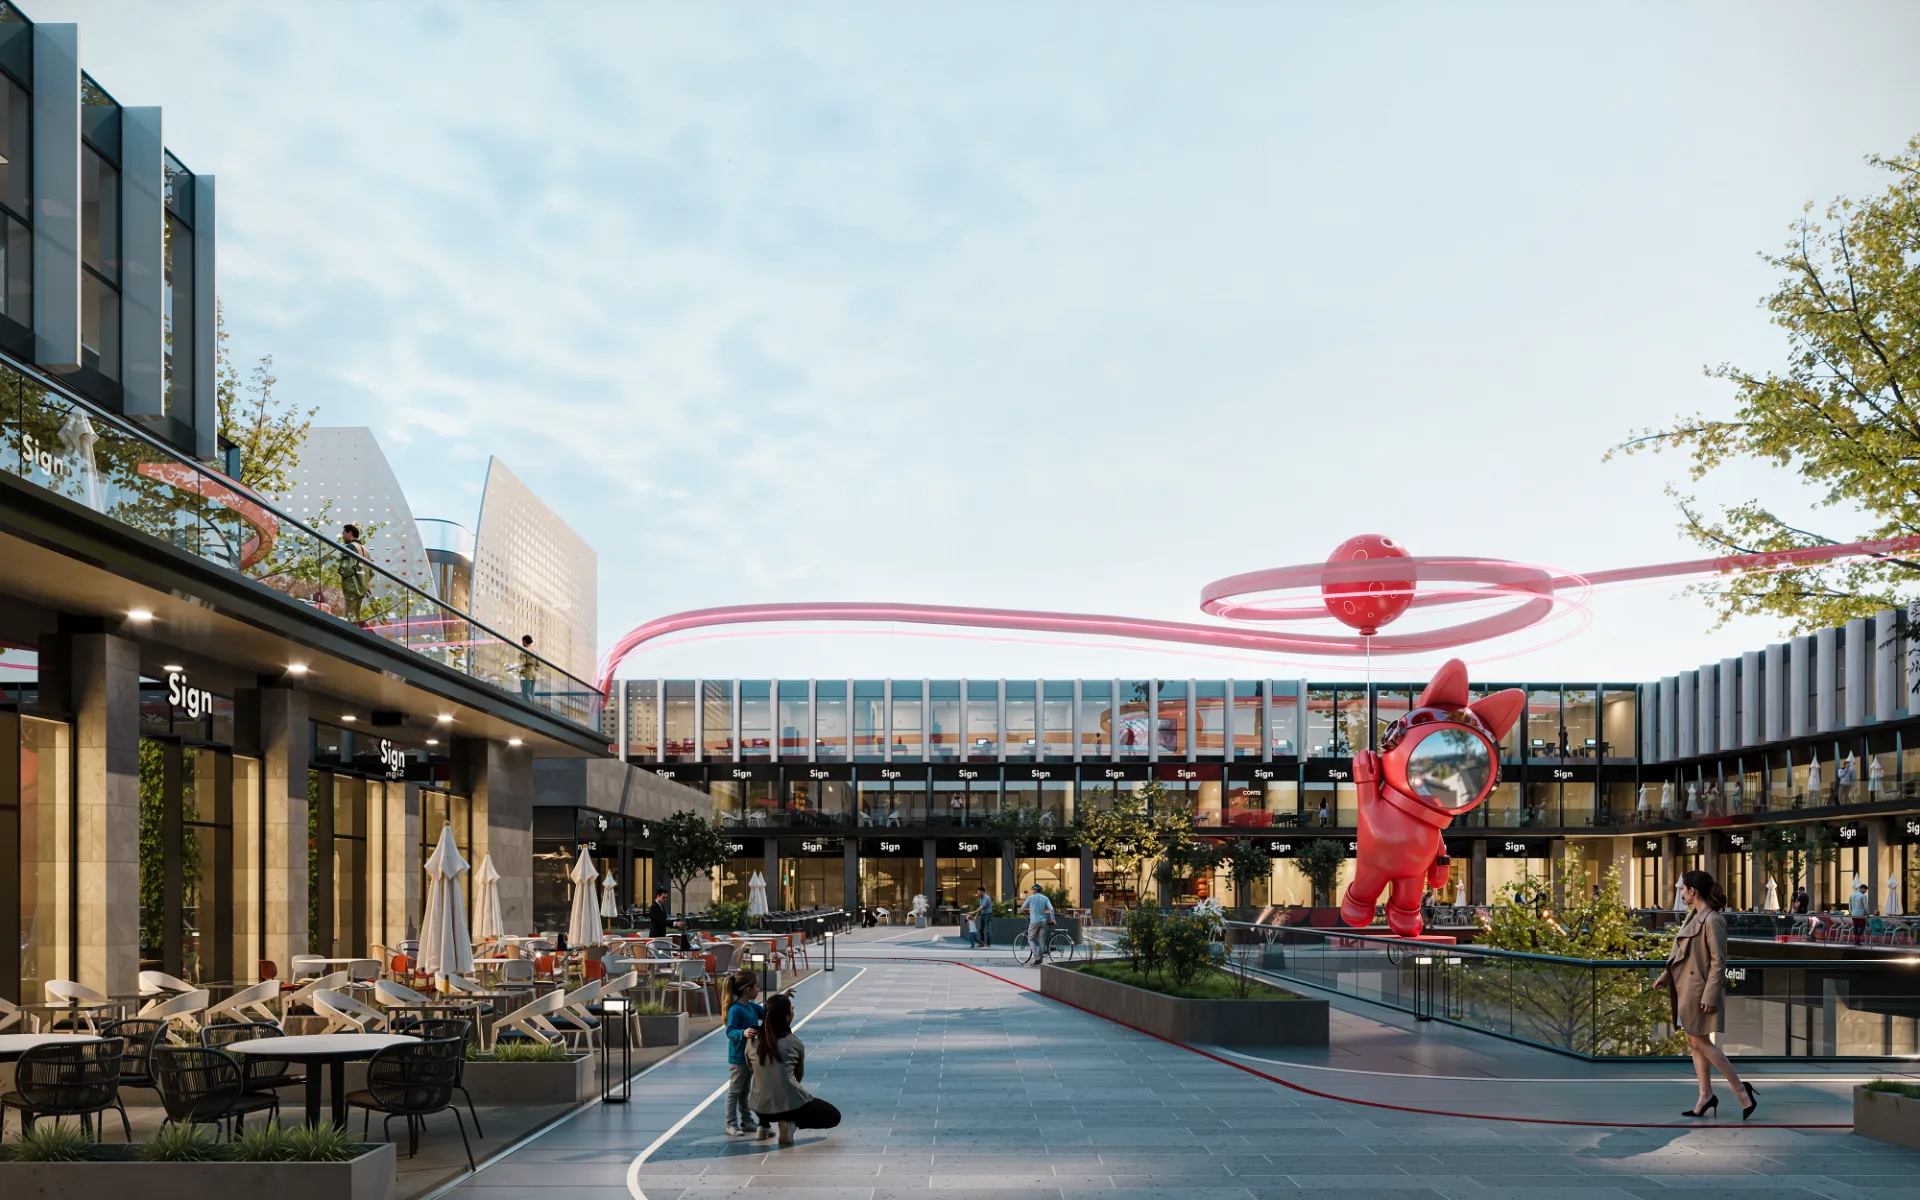
Dana Mall

Dana Mall

SHEIKH ZAYED, EGYPT

2026

View Project

Typology

Mixed Use

Status

In Progress

Sectors

Main Consultant

OVERVIEW
Positioned within Sheikh Zayed's dense commercial corridor, Dana Mall benefits from strong visibility and easy accessibility from the city's main roads and axes. Working in close collaboration with the developer, MOD+Partners shaped every phase of the project from initial concept to final execution. The result is a mixed-use landmark designed to stand out through both its architectural quality and its long-term investment appeal.
Dana Mall image
DESIGN NOTES
A contemporary architectural language defines the project, combining clean façades, open sightlines, and a refined material palette that gives Dana Mall a distinct visual identity.
Main Consultant – Dana mall
Dana Mall image
DESIGN DETAILS
Dana Mall is a mixed-use development located in the heart of Sheikh Zayed City, one of West Cairo's most sought-after districts. MOD+Partners serves as the main consultant on the project, leading its full architectural and engineering vision from concept through delivery. The design brings together commercial, administrative, and retail spaces within a single, well-integrated destination built to serve the city's fast-growing community. A contemporary architectural language defines the project, combining clean façades, open sightlines, and a refined material palette that gives Dana Mall a distinct visual identity. Flexible unit layouts were designed to accommodate a wide range of commercial and administrative uses, maximizing both functionality and investment value. Landscaped areas and pedestrian-friendly zones are woven into the masterplan, creating a more comfortable, walkable environment for visitors. Natural light and spacious internal planning were prioritized throughout, enhancing the everyday experience within the mall.
MOD+PARTNERS – MAIN CONSULTANT
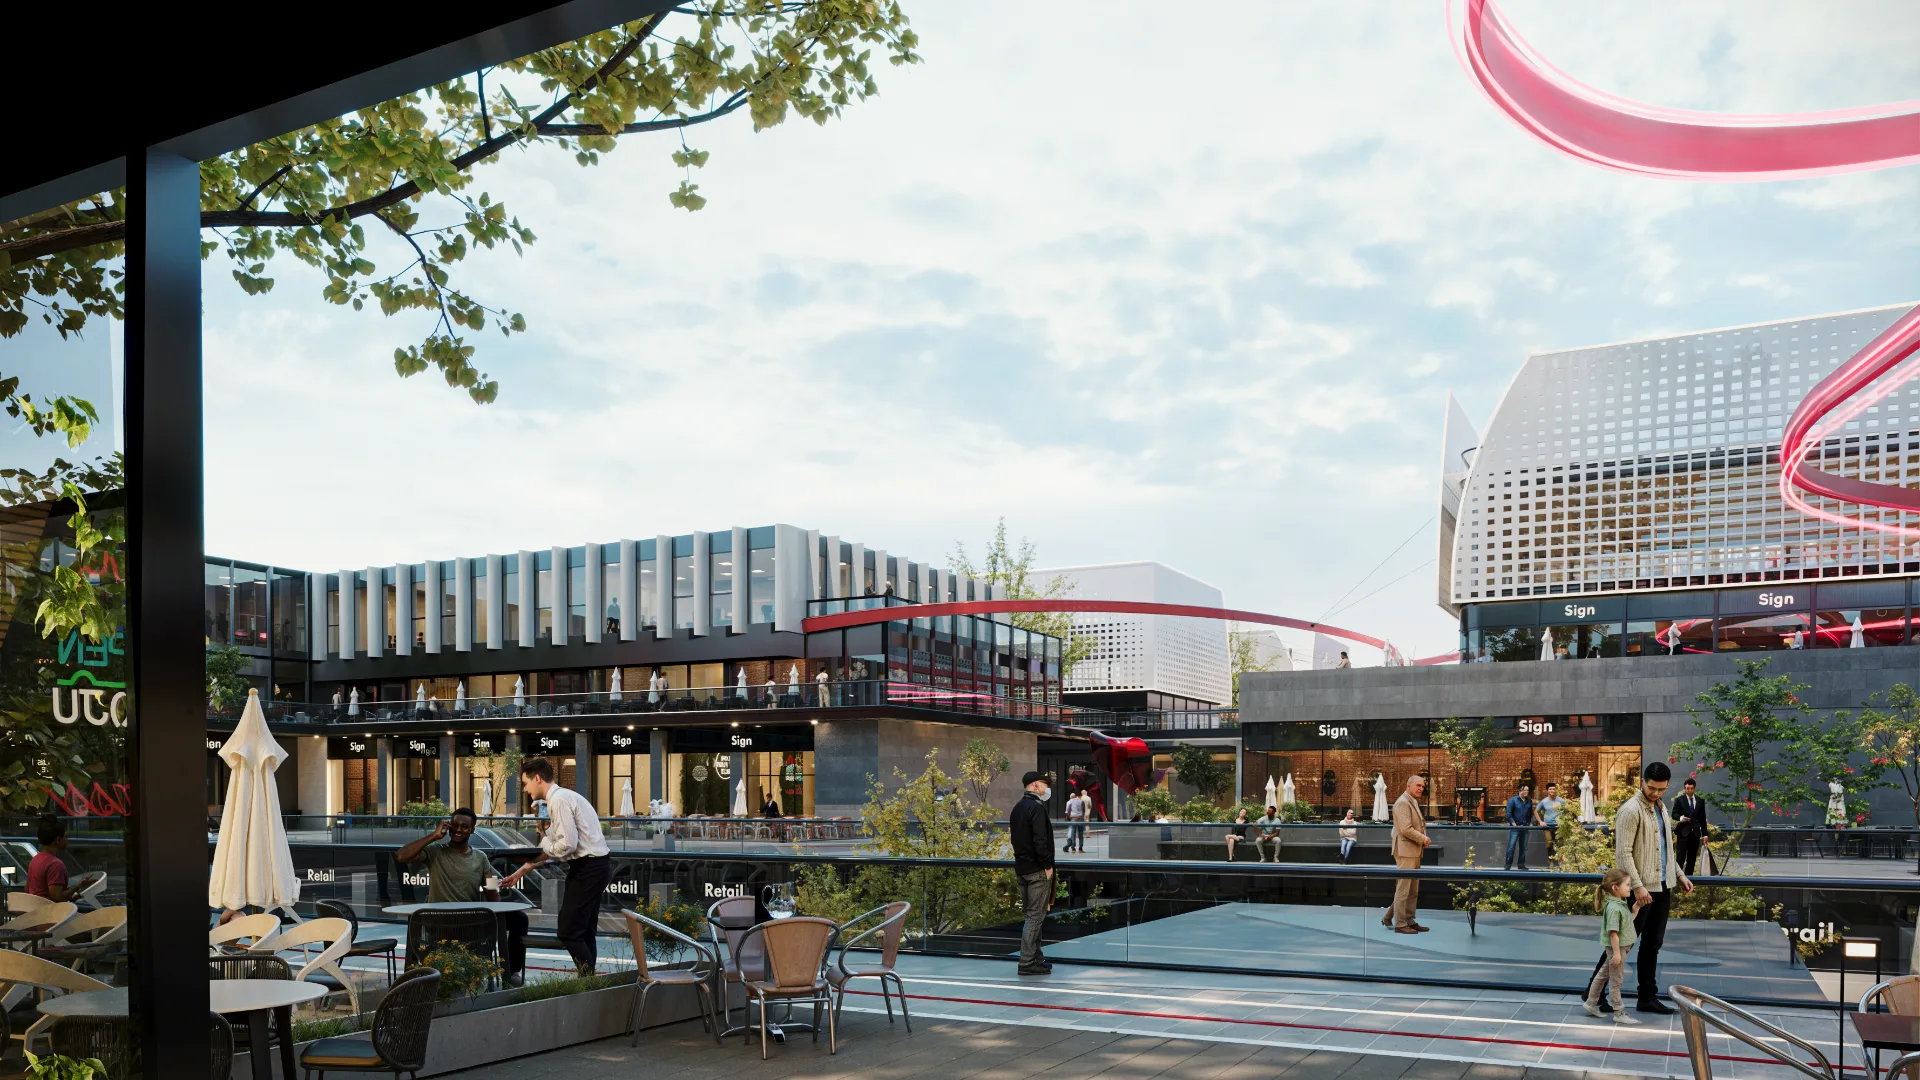
D50

D50

SHEIKH ZAYED

2025

View Project

Typology

Mixed Use

Status

In Progress

Sectors

Main Consultant

D50 image
D50 image
D50 image
D50 image
DESIGN NOTES
Thoughtful landscaping and pedestrian-friendly zones are woven throughout the masterplan to create a more human-scaled, walkable environment. Natural light and open sightlines were prioritized throughout, enhancing comfort and spatial quality across every unit.
Mod+partners – D50
D50 image
D50 image
D50 image
D50 image
DESIGN NOTES
The design approach reflects MOD+Partners' broader philosophy — creating not just buildings, but integrated destinations built for long-term value. Working in close collaboration with Architsh, MOD+Partners shaped D50 from initial concept through to final execution. The result is a project that positions design as its core differentiator, setting a new benchmark for mixed-use developments in the area.
Mod+partners – D50
D50 image
D50 image
DESIGN DETAILS
D50 is a mixed-use development where MOD+Partners serves as main consultant, developed by Architsh. As main consultant, MOD+Partners leads the project's full architectural and engineering vision from concept through delivery. The design centers on a contemporary architectural language that balances form and function, bringing together commercial, administrative, and residential or retail spaces within one cohesive destination. Clean lines, expansive glass façades, and a refined material palette give the project a distinct, modern identity that stands apart in its surroundings. Every layout is designed with flexibility in mind, allowing spaces to adapt to a diverse range of business and lifestyle needs. Thoughtful landscaping and pedestrian-friendly zones are woven throughout the masterplan to create a more human-scaled, walkable environment. Natural light and open sightlines were prioritized throughout, enhancing comfort and spatial quality across every unit.
MOD+PARTNERS – MAIN CONSULTANT
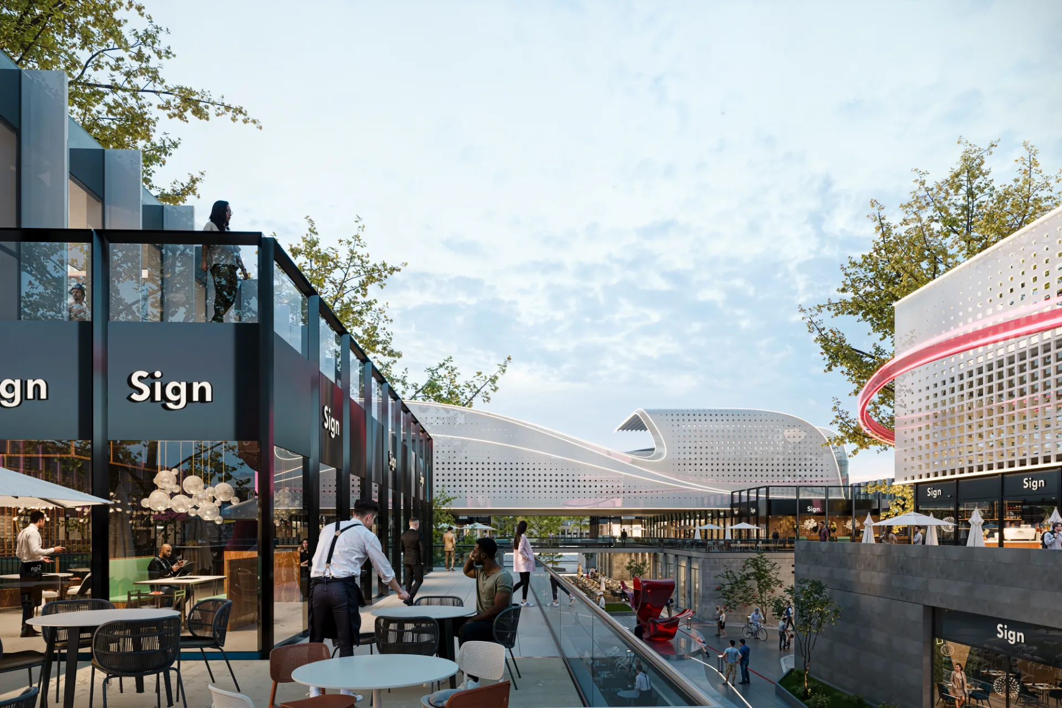
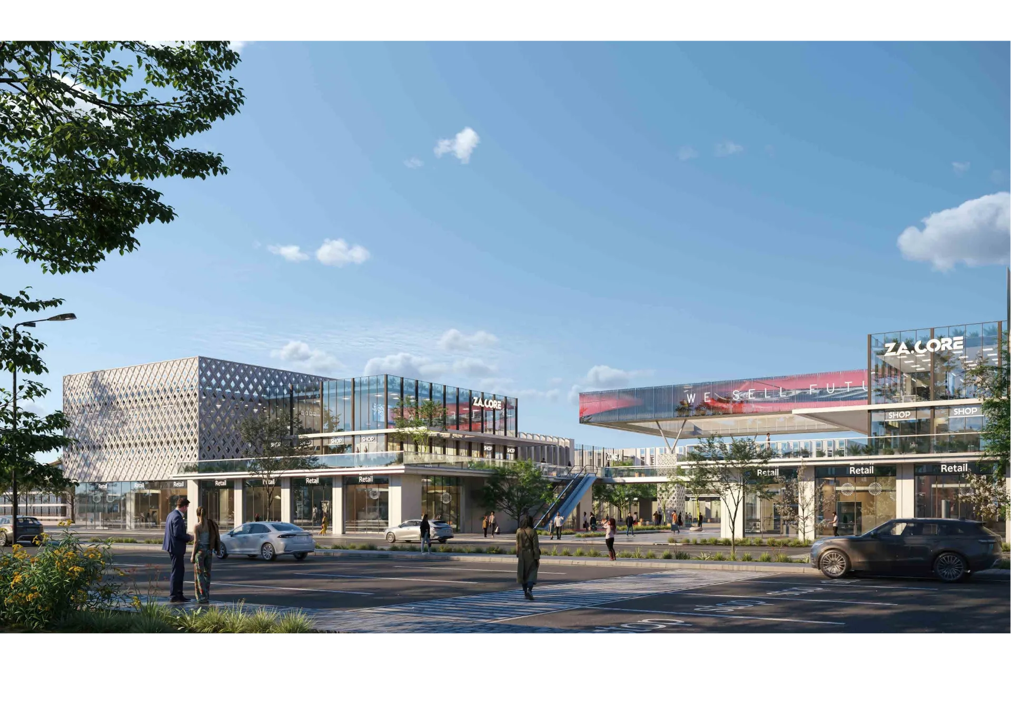
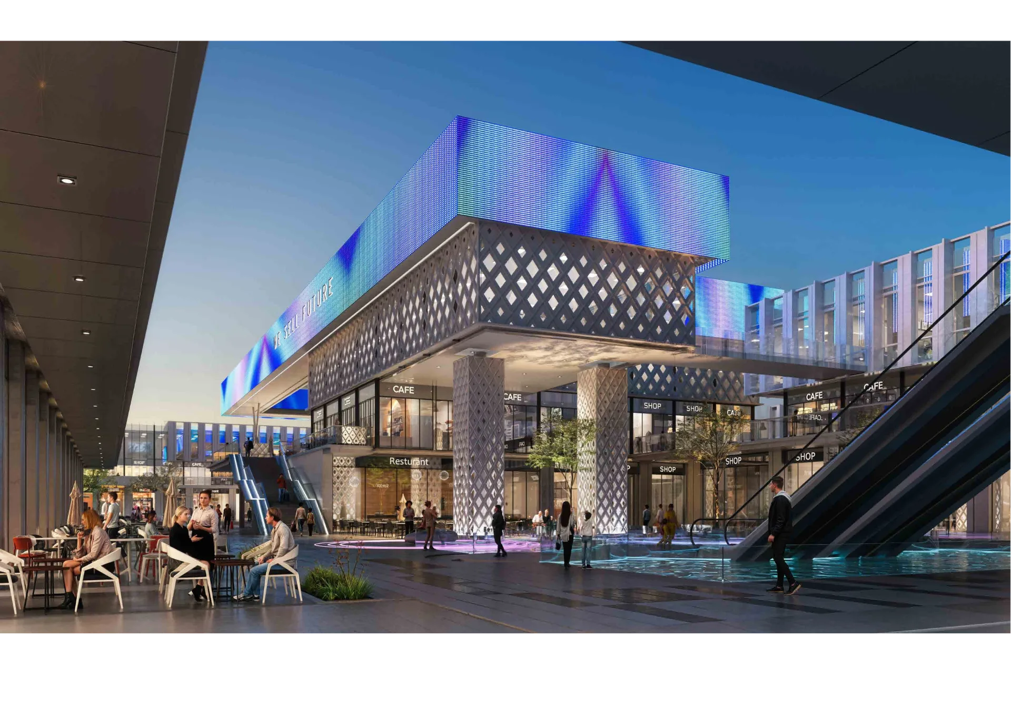
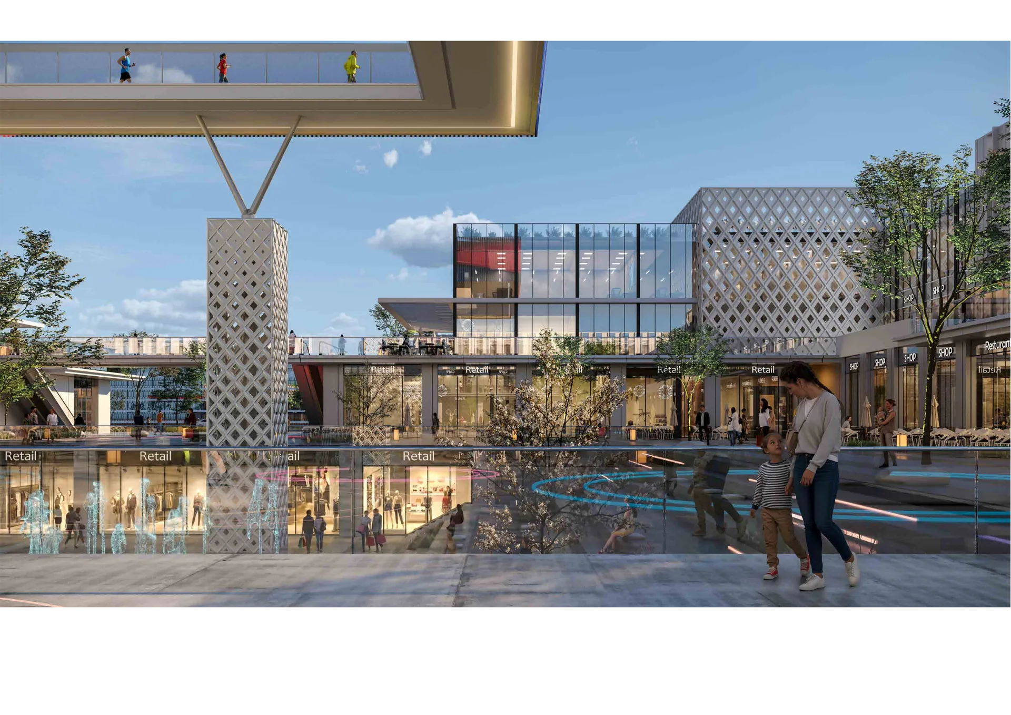
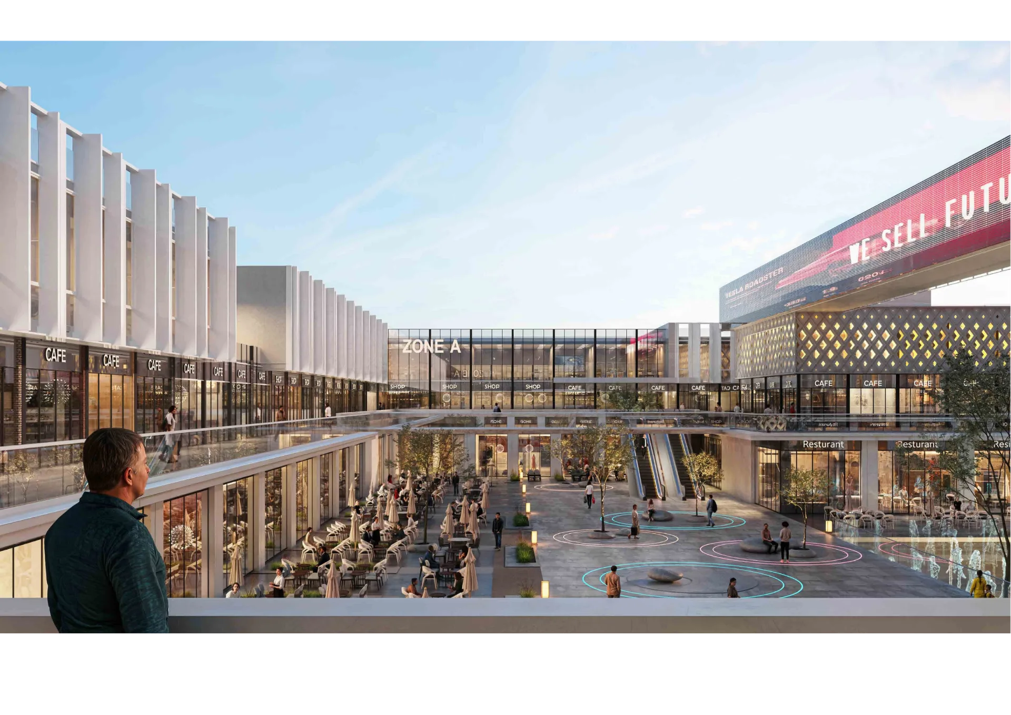
Za Core

Za Core

SHEIKH ZAYED, EGYPT

2025

View Project

Typology

Mixed Use

Status

In Progress

Sectors

Main Consultant

OVERVIEW
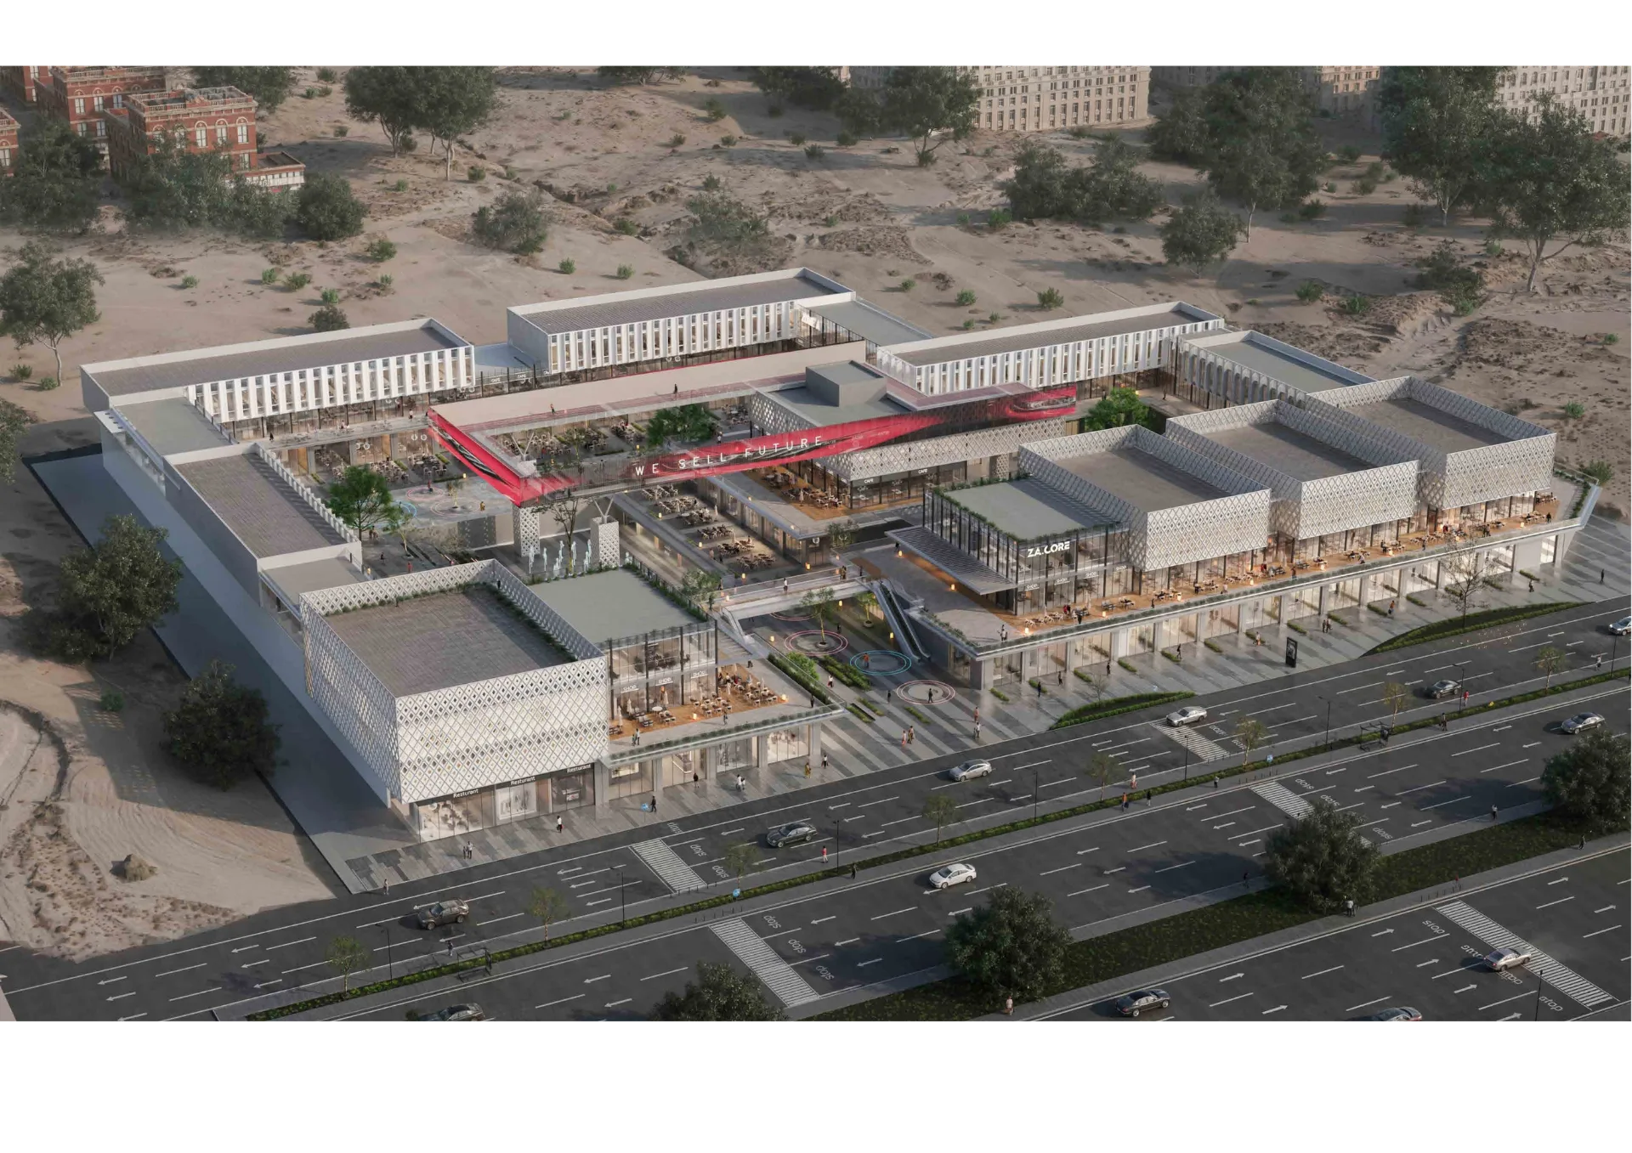
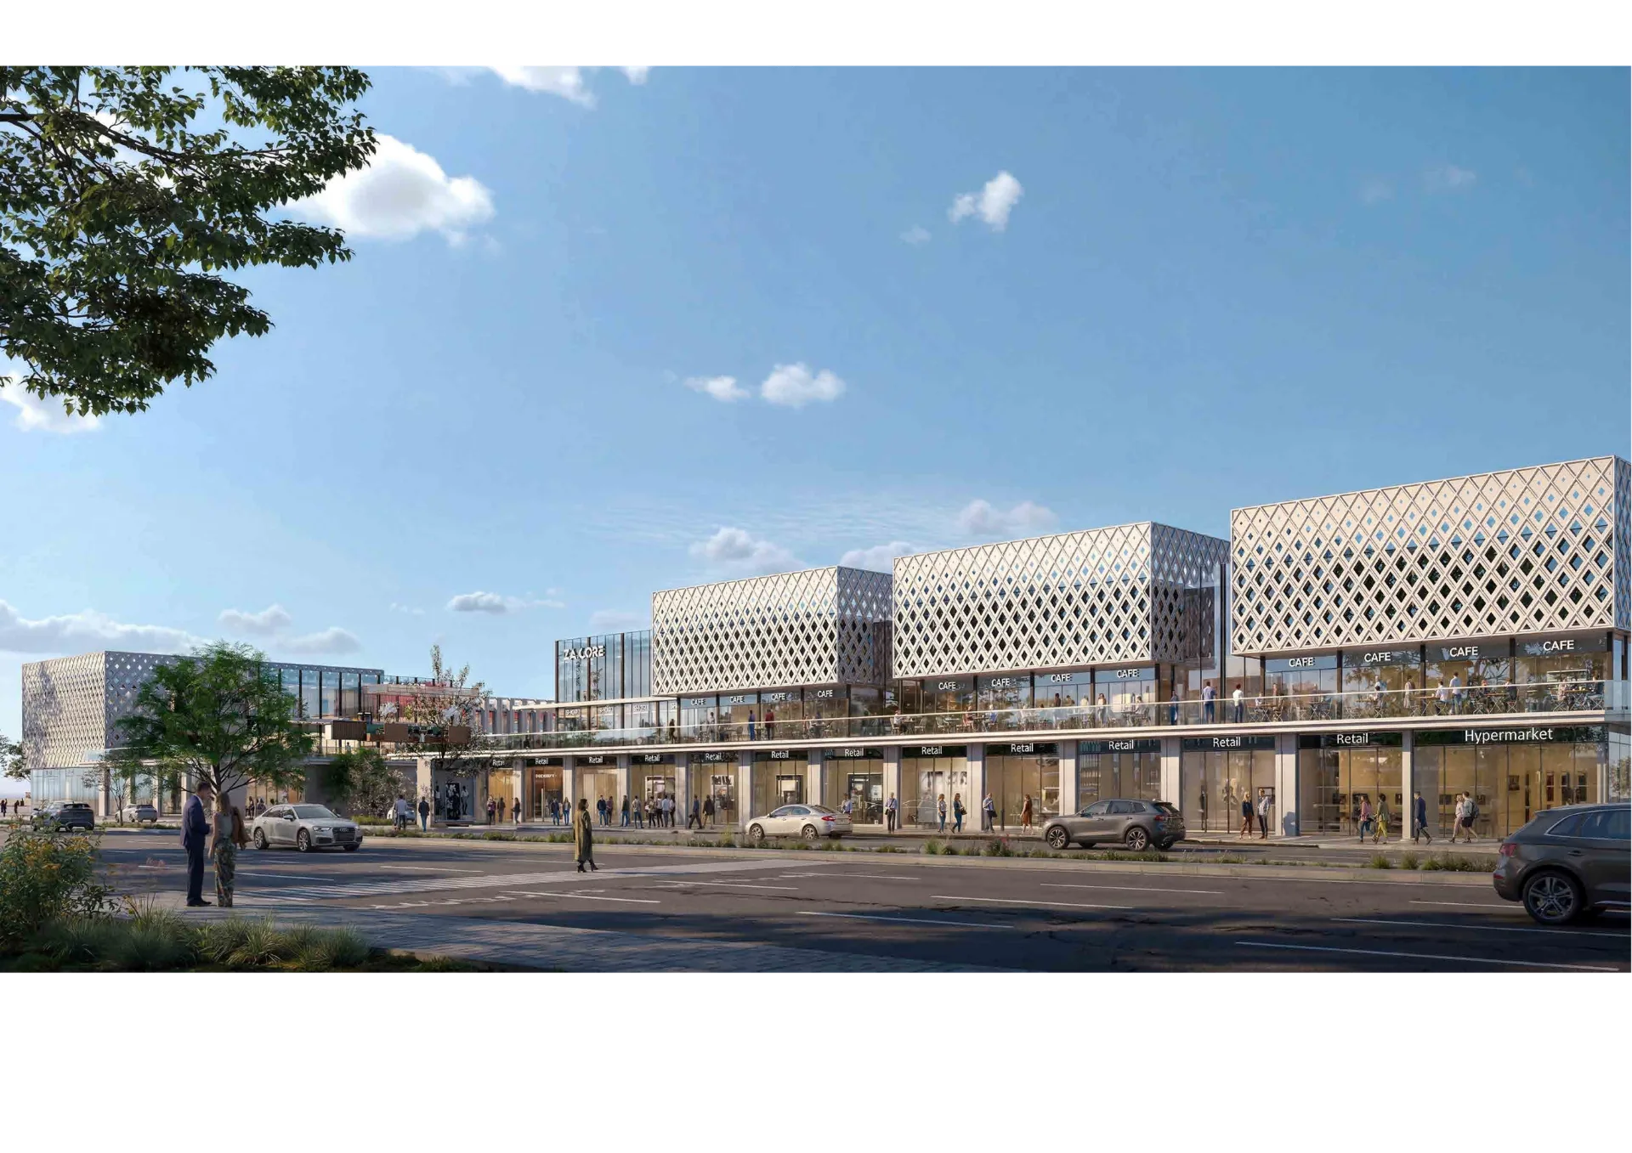
Throughout the process, MOD+Partners worked closely with Doroob Developments to bring the concept to life. The result positions Za Core as a strong addition to the Sheikh Zayed and Dahshour Axis development corridor. Za Core reflects MOD+Partners' role as a full architectural and engineering partner, not just a design contributor.
Za Core image
Za Core image
Za Core image
Za Core image
Za Core image
DESIGN NOTES
As main consultant, MOD+Partners led the planning and design of Za Core into a comfortable, well-organized destination for both work and leisure.
Mod+partners – Za Core
Za Core image
Za Core image
Za Core image
Za Core image
DESIGN DETAILS
Za Core is a mixed-use mall in the heart of El Sheikh Zayed, located within the Northern Expansions area of West Cairo, developed by Doroob Developments. MOD+Partners serves as the main consultant on the project, working in close collaboration with the developer to shape its architectural and engineering vision. The location is highly accessible, just minutes from Ring Road, Sphinx Airport, and Mall of Egypt, and near Juhayna Square and Cairo University's Sheikh Zayed branch. As main consultant, MOD+Partners led the planning and design of Za Core into a comfortable, well-organized destination for both work and leisure. The project brings a mix of commercial, administrative, and investment-ready units to one of West Cairo's fastest-growing corridors. Its design reflects the same principles behind MOD+Partners' broader portfolio functional, well-planned spaces built for long-term value. The project offers a variety of unit types alongside flexible payment plans, making it an attractive option for a wide range of investors.
MOD+PARTNERS – MAIN CONSULTANT
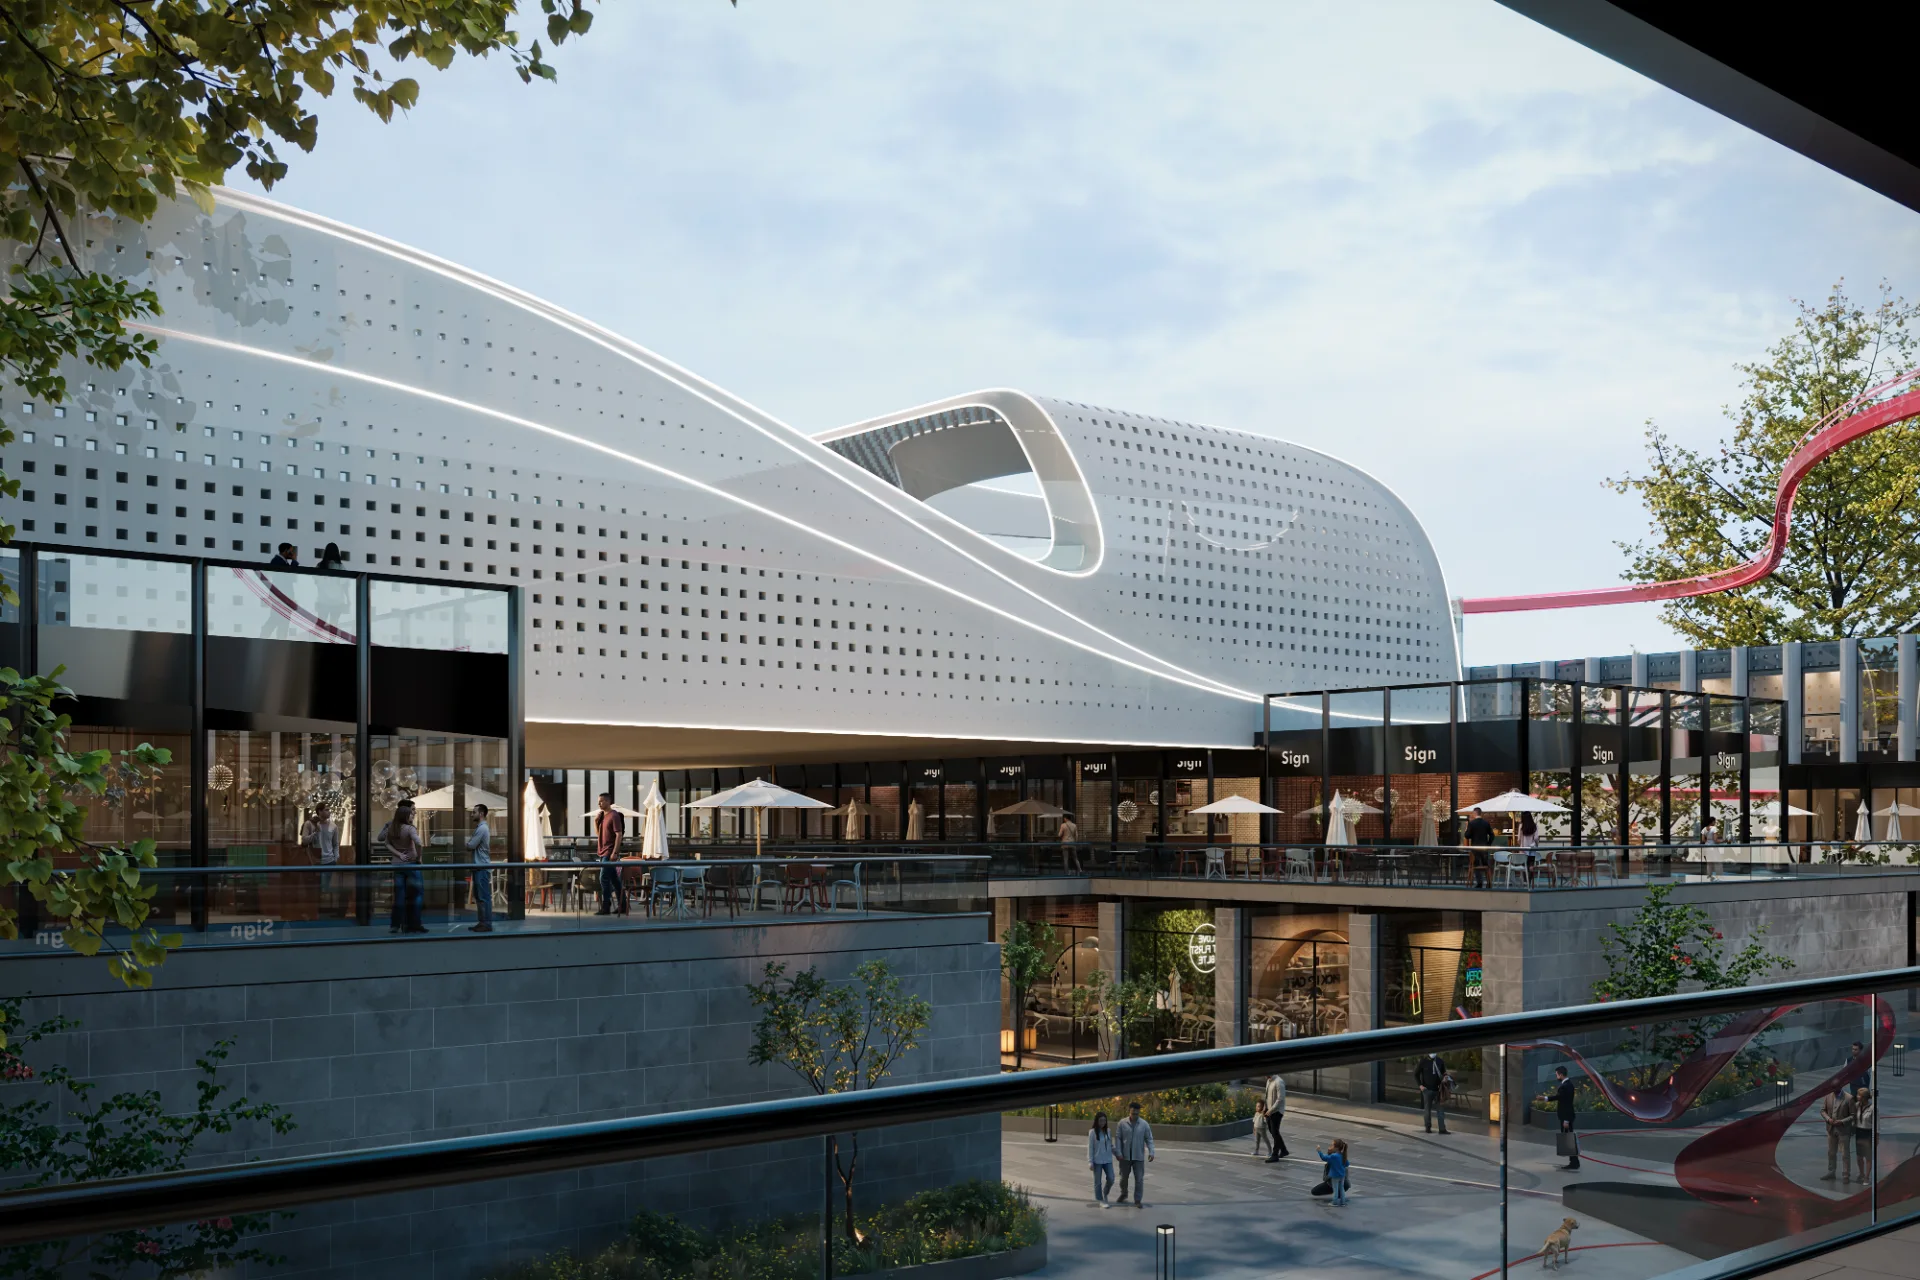
Nine 08

Nine 08

SHEIKH ZAYED, EGYPT

2026

View Project

Typology

Mixed Use

Status

In Progress

Sectors

Main consultant

OVERVIEW
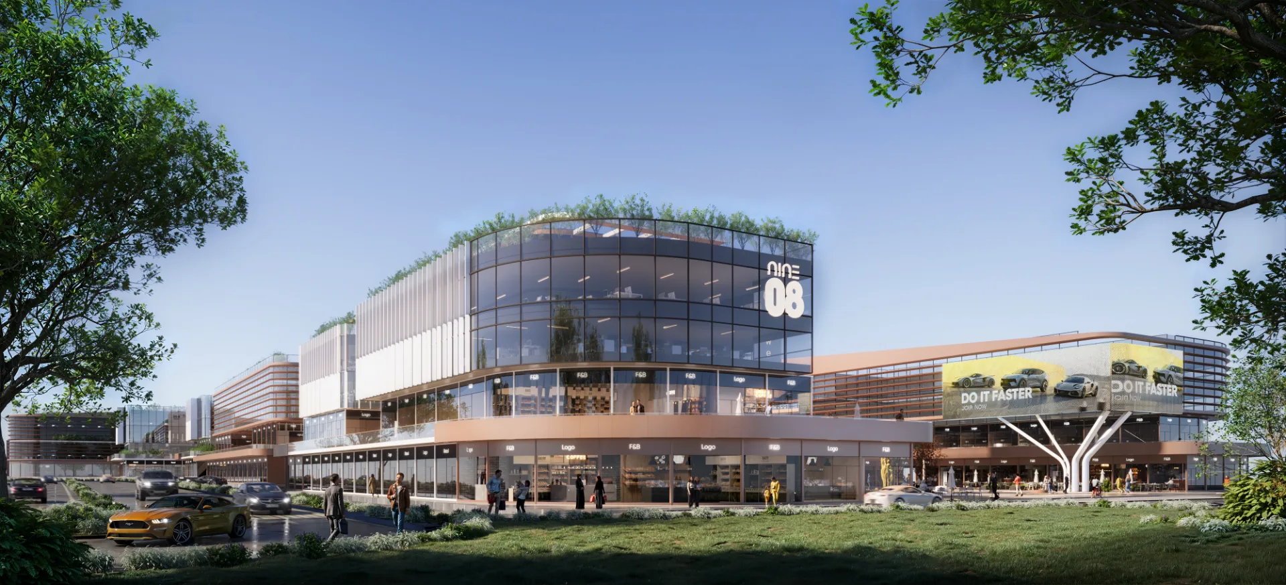
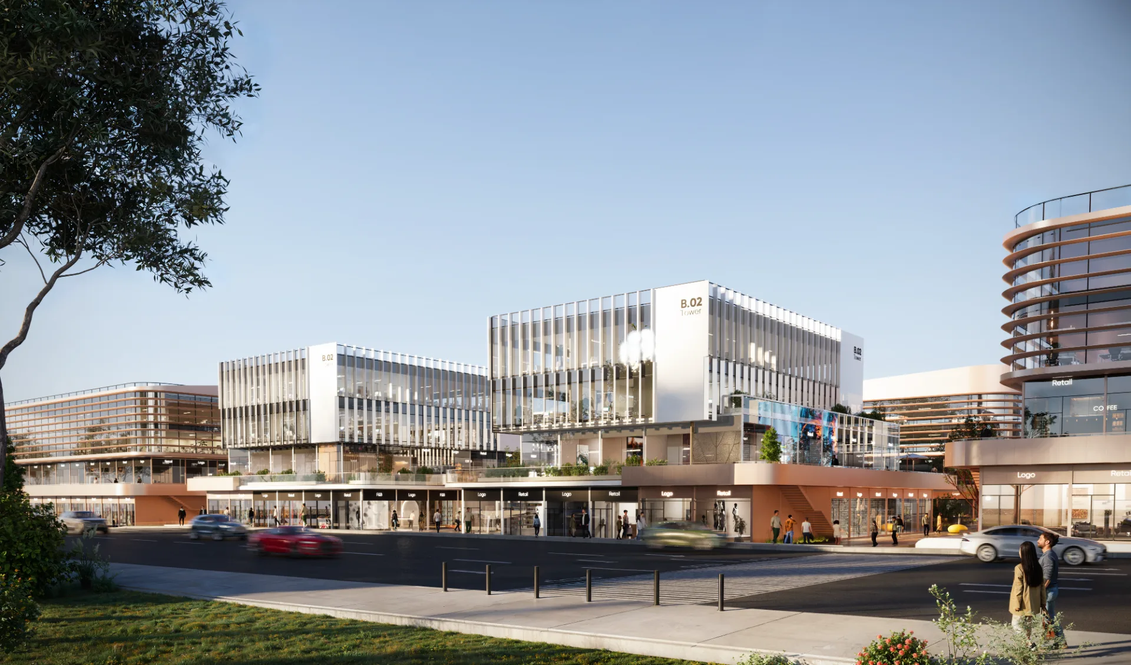
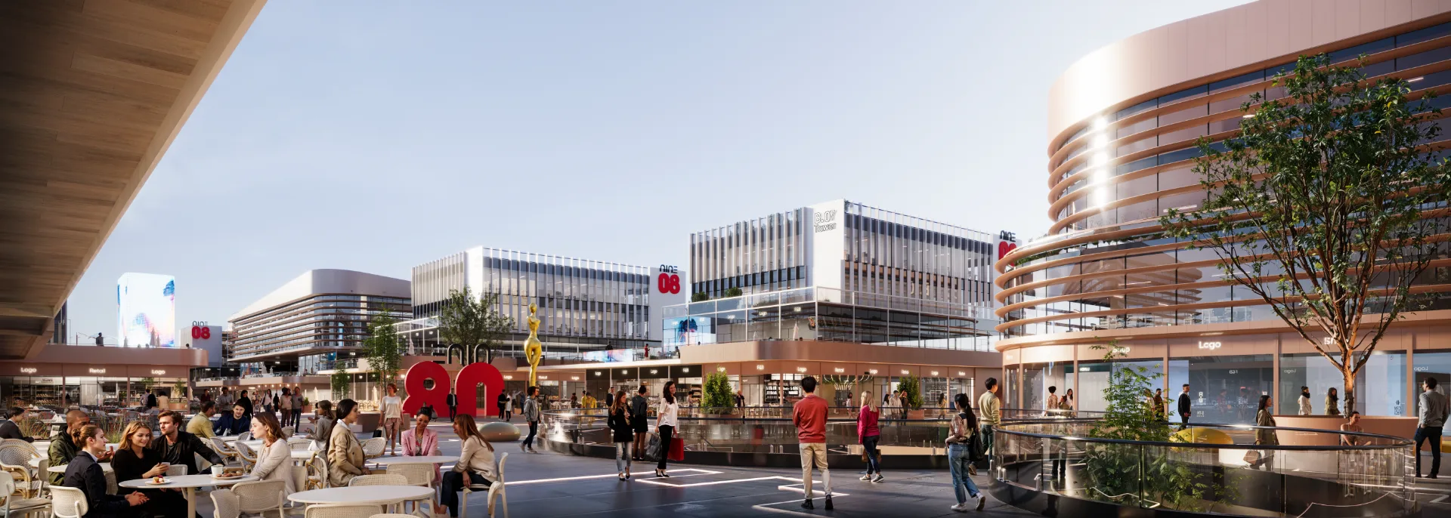
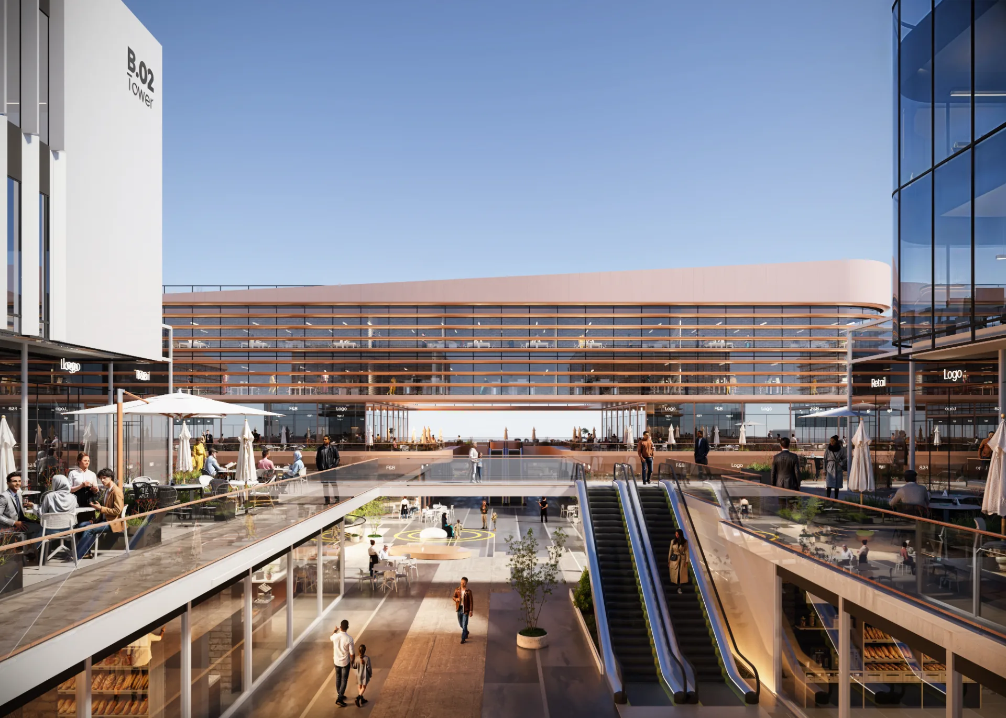
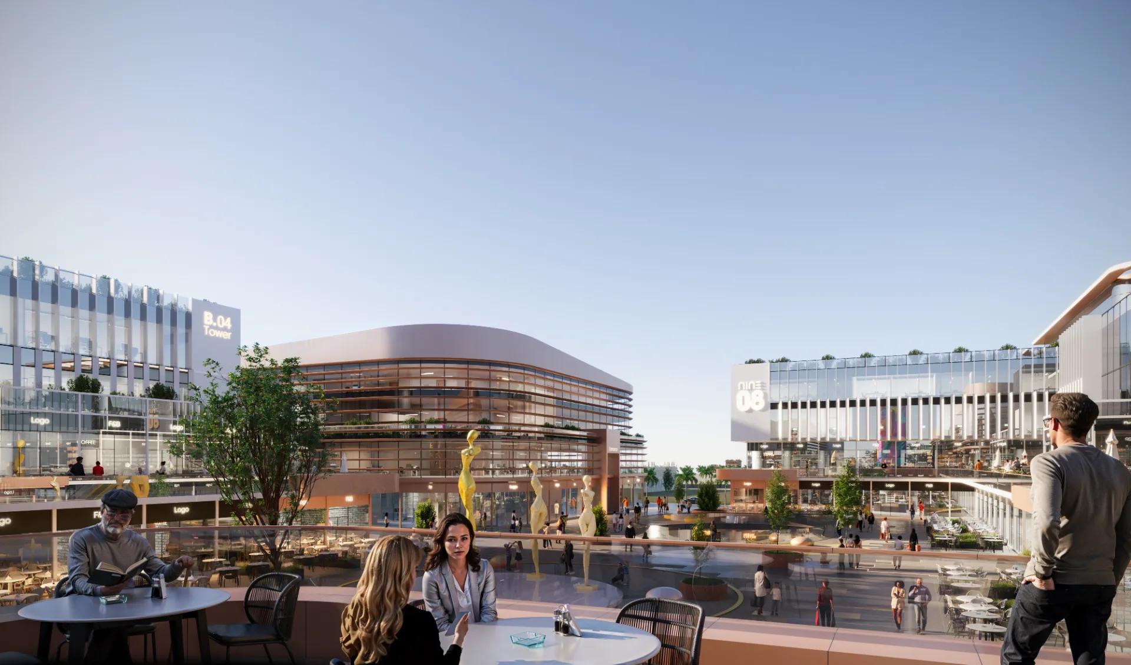
Nine08 is a premium mixed-use destination in the heart of 6th of October City, developed by Centrada Developments in partnership with Verde Developments. MOD+Partners serves as the main consultant on the project, spanning over 9 acres and positioned minutes from Sheikh Zayed City and the Central Axis Road.
Nine 08 — slide 1
SLIDESHOW1/2
Nine 08 image
Nine 08 image
Nine 08 image
Nine 08 image
Nine 08 image
Nine 08 image
Nine 08 image
DESIGN NOTES
MOD+Partners serves as the main consultant on the project, spanning over 9 acres and positioned minutes from Sheikh Zayed City and the Central Axis Road.
Mod+partners – Nine09
Nine 08 image
Nine 08 image
Nine 08 image
DESIGN DETAILS
It brings together high-visibility commercial spaces, smart administrative offices, and state-of-the-art medical clinics within a single integrated hub. As main consultant, MOD+Partners leads the project's full architectural and engineering vision from concept through delivery. The design pairs functional intelligence with elegant aesthetics, anchored by panoramic glass façades and calming neutral palettes. Flexible internal layouts were shaped to maximize spaciousness across the mix of commercial, administrative, and medical uses. Throughout, MOD+Partners has worked in close collaboration with both developer partners to bring the vision to life. The result positions Nine08 as both an architectural landmark and a high-performing investment destination. It stands as a new addition to the rapidly growing communities of 6th of October and Sheikh Zayed. Nine08 reflects MOD+Partners' broader approach — leading projects from vision to reality, not just contributing design.
MOD+PARTNERS – MAIN CONSULTANT
Sky residence

Sky residence

RIYADH, SAUDI ARABIA

2026

View Project

Typology

Mixed Use

Status

On Site

Sectors

Main Consultant

OVERVIEW
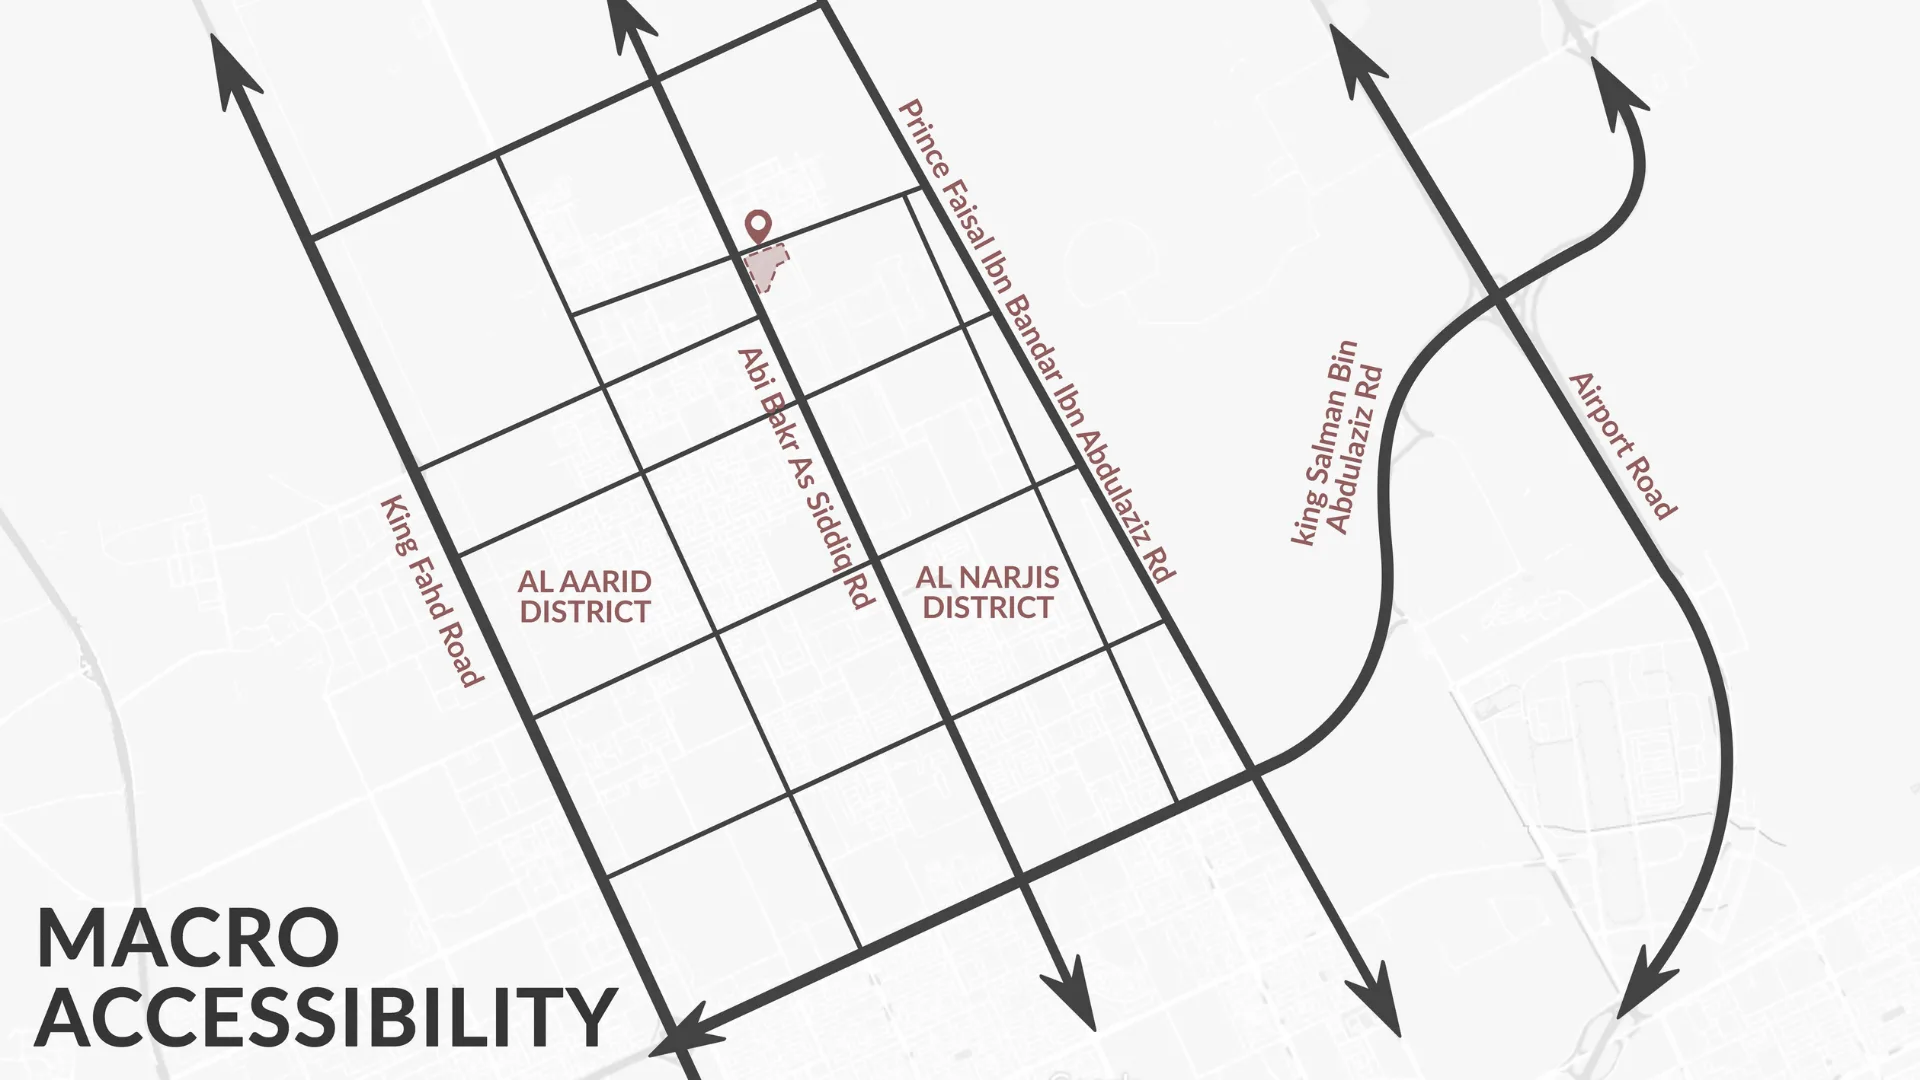
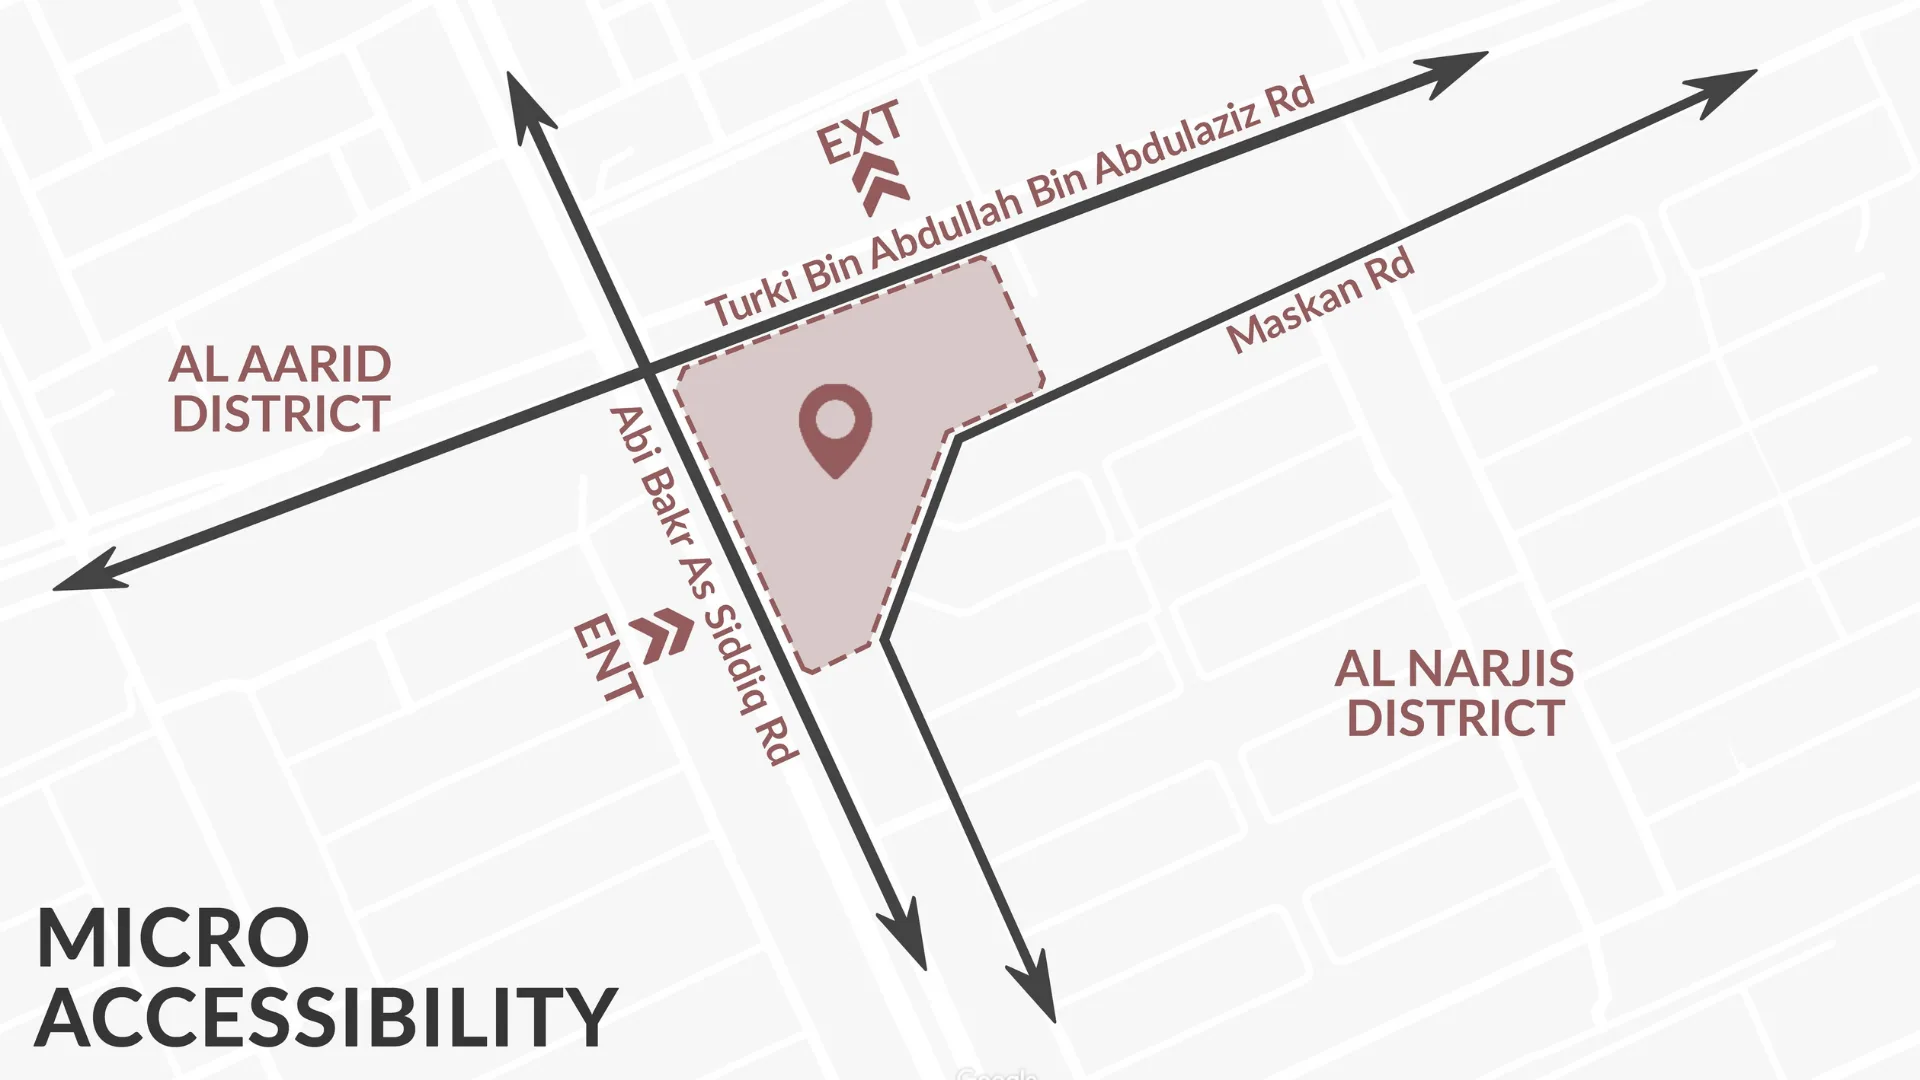
Sky Residence is a grand residential tower located on King Fahd Road in Riyadh, Saudi Arabia, developed by First Projects, with MOD+Partners serving as the Main Consultant.
Sky Residence

Sky Residence

King Fahd street

King Fahd street

DESIGN NOTES
Envisioned as a prominent addition to Riyadh’s skyline, Sky Residence combines a bold architectural presence with contemporary residential design. The tower is carefully conceived to create a distinctive identity while offering a refined and functional environment suited to modern urban living.
Mod+partners – First Projects
Riyadh, KSA

Riyadh, KSA

DESIGN NOTES
The architectural design emphasizes a strong vertical expression, elegant proportions, and a carefully articulated façade, creating a landmark presence along one of Riyadh’s most prominent roads. The project brings together architectural character, functionality, and thoughtful spatial planning to deliver a sophisticated residential destination.
Mod+partners – First Projects
Mod+partners

Mod+partners

DESIGN DETAILS
As Main Consultant, MOD+Partners brings its multidisciplinary expertise to the project, integrating architectural and engineering disciplines to transform the vision of Sky Residence into a cohesive and distinguished tower that contributes to the evolving architectural identity of Riyadh.
MOD+PARTNERS – MAIN CONSULTANT
Rayan Boulevard

Rayan Boulevard

RIYADH, KSA

2025

View Project

Typology

Mixed Use

Status

In Progress

Sectors

Mixed Use

OVERVIEW
El Rayan Boulevard is a prominent mixed-use development in Riyadh, Saudi Arabia, developed by Ajad and designed with MOD+Partners serving as the Main Consultant. The project is envisioned as a contemporary destination that brings together diverse functions within a cohesive and dynamic urban environment. Its design focuses on creating a strong architectural identity while balancing functionality, accessibility, and an engaging user experience.
Rayan Boulevard

Rayan Boulevard

Rayan Boulevard image
DESIGN NOTES
Through an integrated design approach, the MOD+Partners team brings together architectural and engineering expertise to develop a project that responds to the evolving needs of modern urban life.
Mod+partners – Ajad developments
Rayan Boulevard image
DESIGN NOTES
Carefully considered spaces, thoughtful circulation, and a distinctive architectural language come together to establish a vibrant destination with a strong sense of place.
Mod+partners – Main Consultant
Rayan Boulevard image
DESIGN DETAILS
El Rayan Boulevard reflects MOD+Partners’ commitment to delivering large-scale developments where design, functionality, and innovation work together to create lasting value and contribute to the evolving urban landscape of Riyadh.
MOD+PARTNERS – MAIN CONSULTANT
El Rayan

El Rayan

RIYADH, KSA

2026

View Project

Typology

Mixed Use

Status

In Progress

Sectors

Main Consultant

Mod+partners

Mod+partners

Mod+partners

Mod+partners

DESIGN NOTES
Mod+Partners leads the project from concept through final delivery, coordinating closely with all engineering and specialist consultants involved.
Mod+partners – Main Consultant
Mod+partners

Mod+partners

Mod+partners

Mod+partners

Mod+partners

Mod+partners

DESIGN NOTES
With a design approach centered on both identity and usability, Al Rayan is positioned to become a valued addition to its surrounding neighborhood.
Mod+partners – Main Consultant
Mod+partners

Mod+partners

Mod+partners

Mod+partners

DESIGN DETAILS
Mod+Partners serves as main consultant on Al Rayan, a mixed-use development in Riyadh, Kingdom of Saudi Arabia, brought forward by developer First Avenue. The project brings together residential, commercial, and retail elements to create an integrated, community-focused destination. With a design approach centered on both identity and usability, Al Rayan is positioned to become a valued addition to its surrounding neighborhood.
MOD+PARTNERS – MAIN CONSULTANT
Wadi Yemm

Wadi Yemm

RAS EL HEKMA, NORTH COAST, EGYPT

2026

View Project

Typology

Residential

Status

Concept

Sectors

Modon

Mod+partners

Mod+partners

Mod+partners

Mod+partners

DESIGN NOTES
Wadi Yemm aims to become a sought-after seaside destination along Egypt's North Coast. Mod+Partners leads the project from concept through final delivery, coordinating closely with all engineering and specialist consultants involved.
Mod+partners – Modon
Mod+partners

Mod+partners

Mod+partners

Mod+partners

Wadi Yemm — slide 1
SLIDESHOW1/13
Mod+partners

Mod+partners

Mod+partners

Mod+partners

DESIGN NOTES
Inspired by the Mediterranean, the project blends coastal charm with contemporary architecture, offering residents a lifestyle shaped by the sea and sun.
Mod+partners – Modon
Mod+partners

Mod+partners

Mod+partners

Mod+partners

DESIGN NOTES
Mod+Partners leads the project concept, coordinating closely with all engineering and specialist consultants involved.
Mod+partners – Modon
Mod+partners

Mod+partners

Mod+partners

Mod+partners

DESIGN DETAILS
Mod+Partners serves as main consultant on Wadi Yemm, a residential compound in Ras El Hekma, North Coast, Egypt, brought forward by developer Modon. Inspired by the Mediterranean, the project blends coastal charm with contemporary architecture, offering residents a lifestyle shaped by the sea and sun. With a design language rooted in warmth, texture, and openness, Wadi Yemm aims to become a sought-after seaside destination along Egypt's North Coast. Mod+Partners leads the project from concept through final delivery, coordinating closely with all engineering and specialist consultants involved.
MOD+PARTNERS – MAIN CONSULTANT
El Izdihar

El Izdihar

RIYADH, KSA

2025

View Project

Typology

Mixed Use

Status

In Progress

Sectors

Main consultant

OVERVIEW
Al Izdihar — Mod+Partners is the main consultant on Al Izdihar, a mixed-use development in the Kingdom of Saudi Arabia, developed by client Mawan Real Estate. The project brings together residential, retail, and commercial components into a cohesive, contemporary destination. Positioned to serve the Kingdom's evolving urban landscape under Vision 2030, Al Izdihar will offer a dynamic, integrated environment for living, working, and leisure.
Mod+partners

Mod+partners

Izdihar
Al Izdihar — Mod+Partners is the main consultant on Al Izdihar, a mixed-use development in the Kingdom of Saudi Arabia, developed by client Mawan Real Estate.
Mod+partners – Main consultant
Mod+partners

Mod+partners

Mod+partners

Mod+partners

DESIGN NOTES
The project brings together residential, retail, and commercial components into a cohesive, contemporary destination.
Mod+partners – Mawan Real estate
Mod+partners

Mod+partners

Mod+partners

Mod+partners

Mod+partners

Mod+partners

DESIGN NOTES
Positioned to serve the Kingdom's evolving urban landscape under Vision 2030, Al Izdihar will offer a dynamic, integrated environment for living, working, and leisure.
Mod+partners – Main consultant
Mod+partners

Mod+partners

Mod+partners

Mod+partners

El Izdihar  — slide 1
SLIDESHOW1/8
Mod+partners

Mod+partners

DESIGN DETAILS
Mod+Partners oversees the project end-to-end, from concept design through coordination of all engineering and specialist consultants.
MOD+PARTNERS – MAIN CONSULTANT
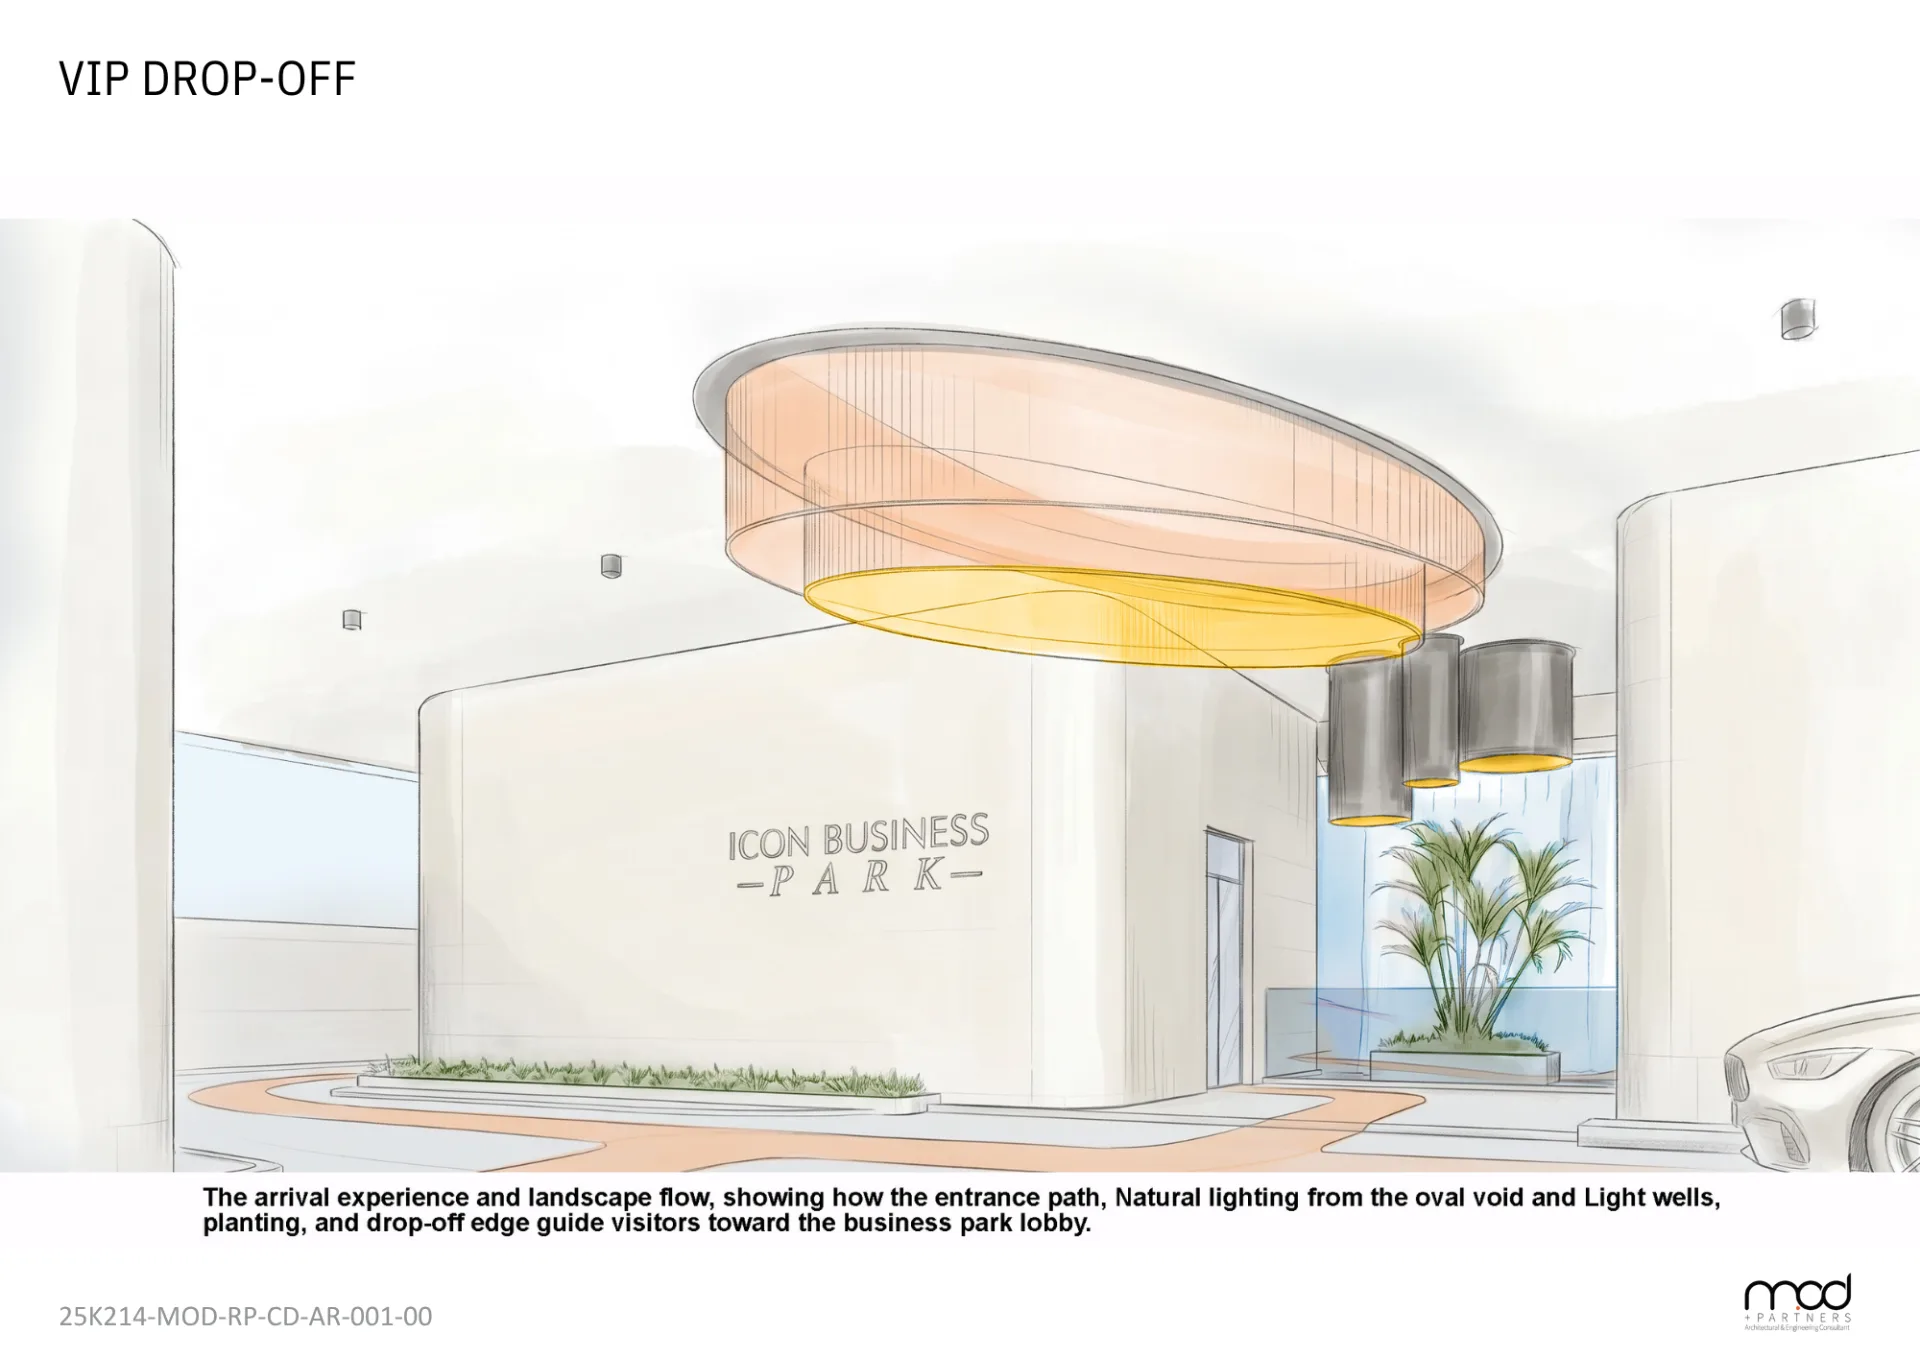
Icon Business Park

Icon Business Park

RIYADH, KSA

2026

View Project

Typology

Mixed Use

Status

In Progress

Sectors

Mixed use

Mod+partners

Mod+partners

Mod+partners

Mod+partners

DESIGN NOTES
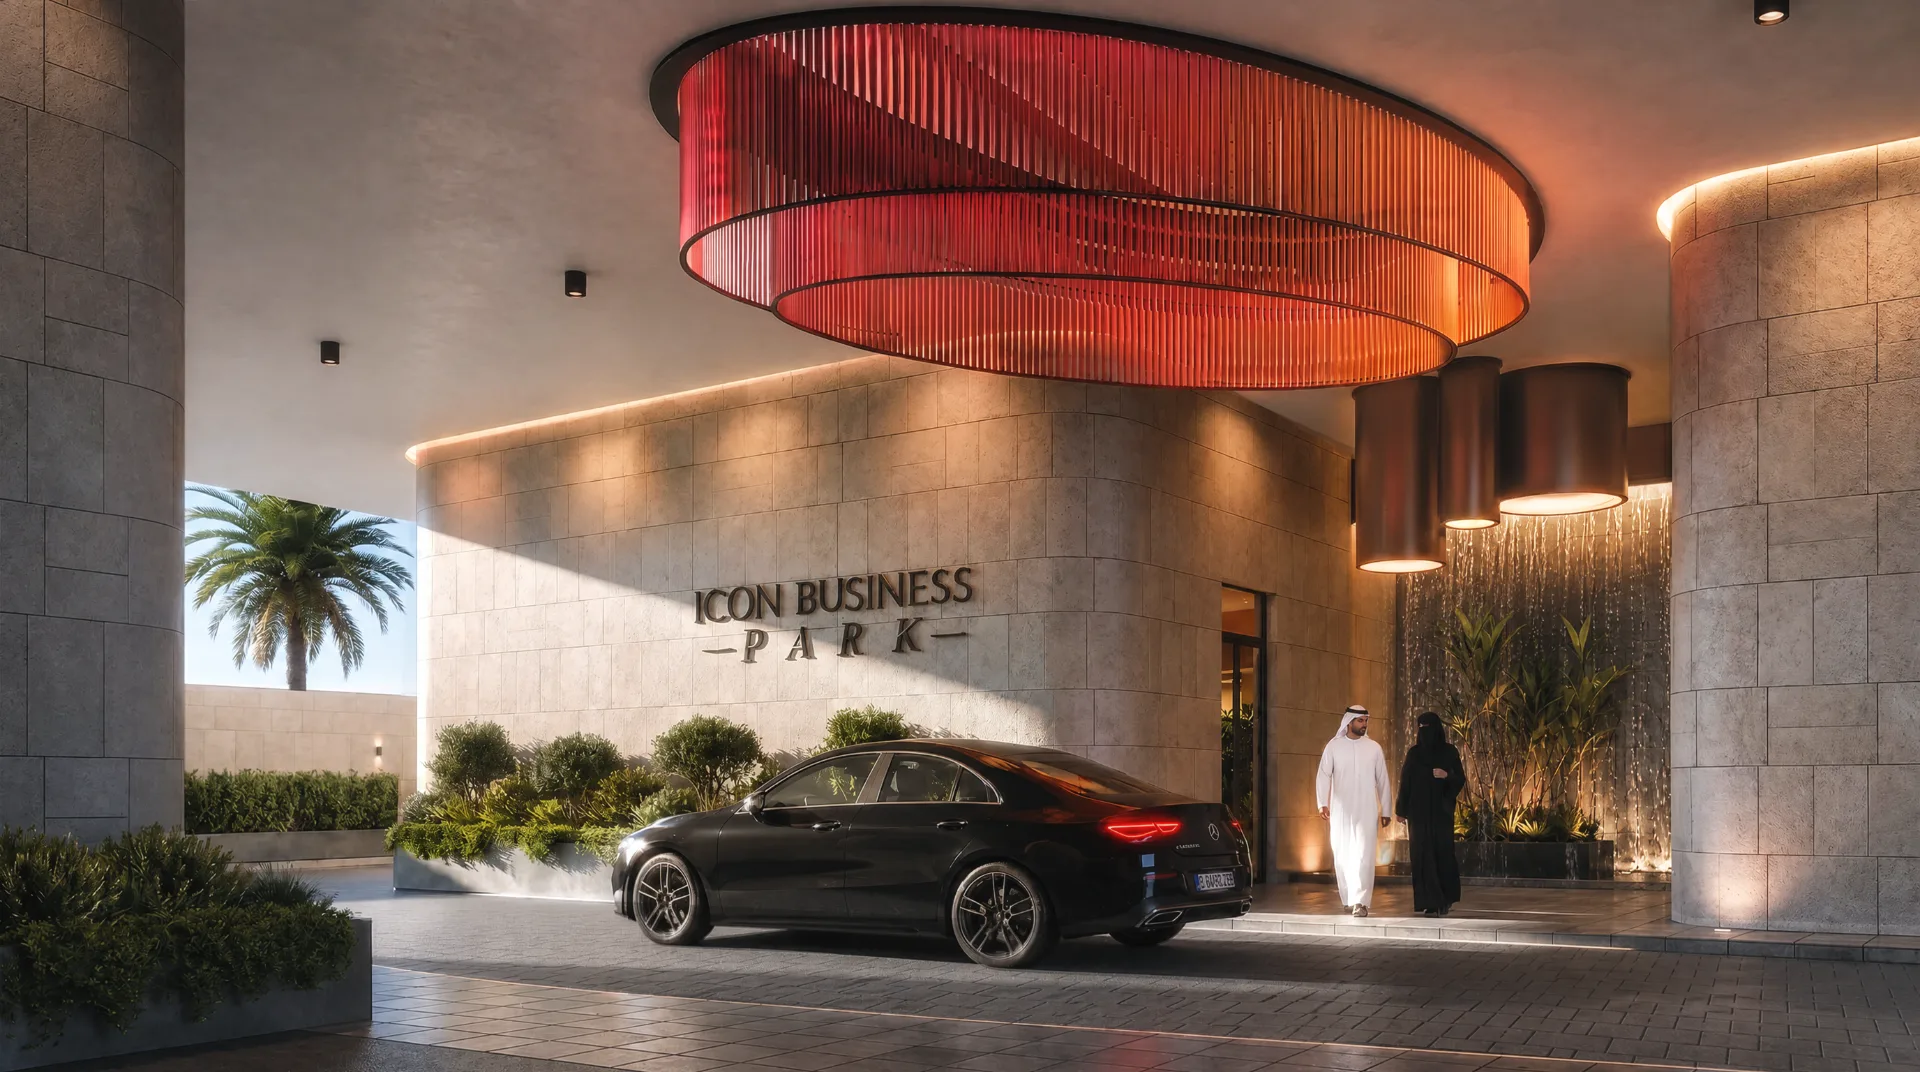
Mod+Partners serves as main consultant on Icon Business Park, a mixed-use development in Riyadh, Kingdom of Saudi Arabia, brought forward by developer Icon.
Mod+partners – Icon Business Park
Mod+partners

Mod+partners

Mod+partners

Mod+partners

DESIGN NOTES
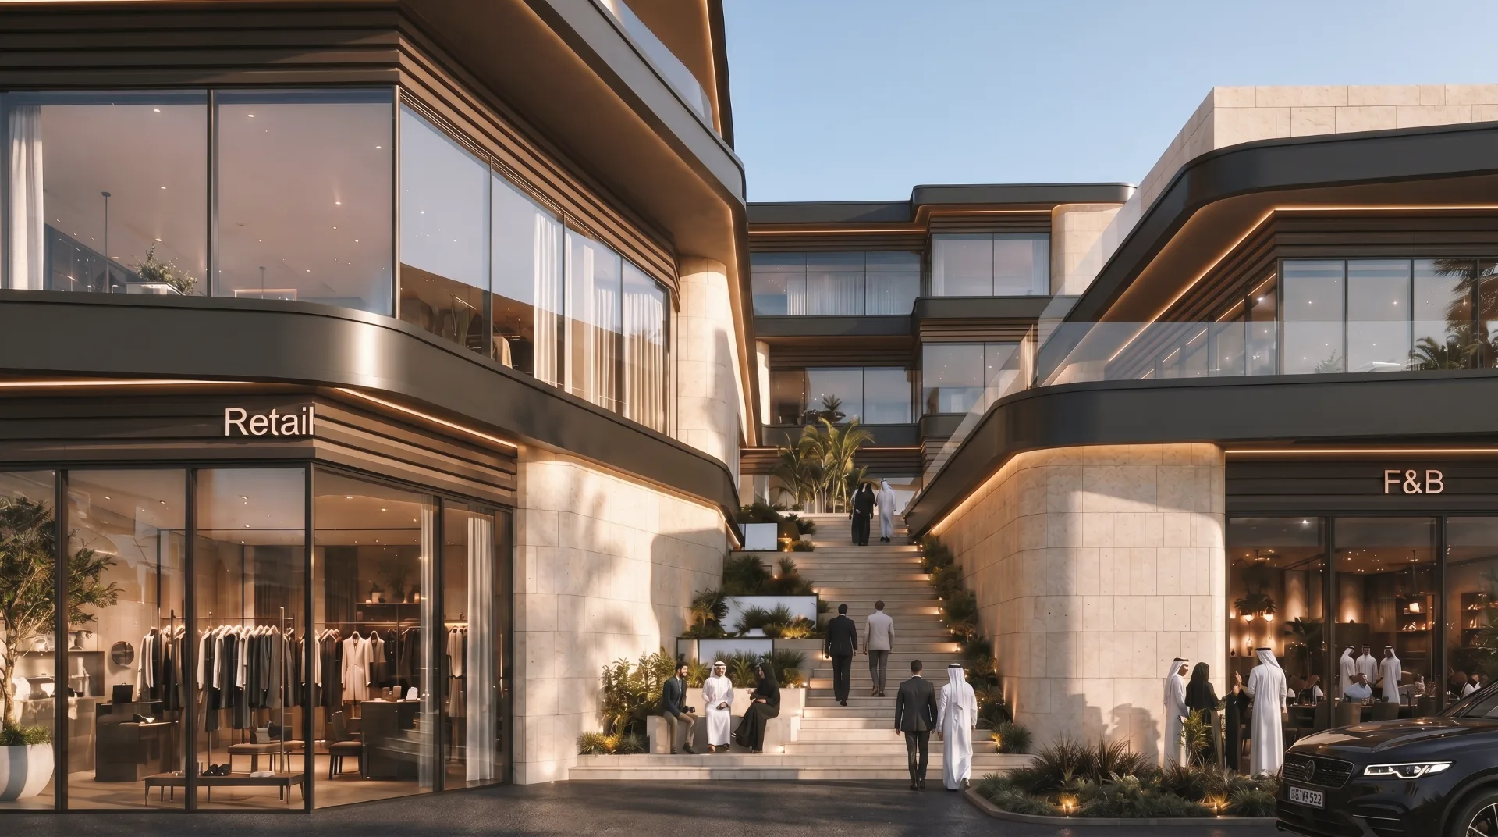
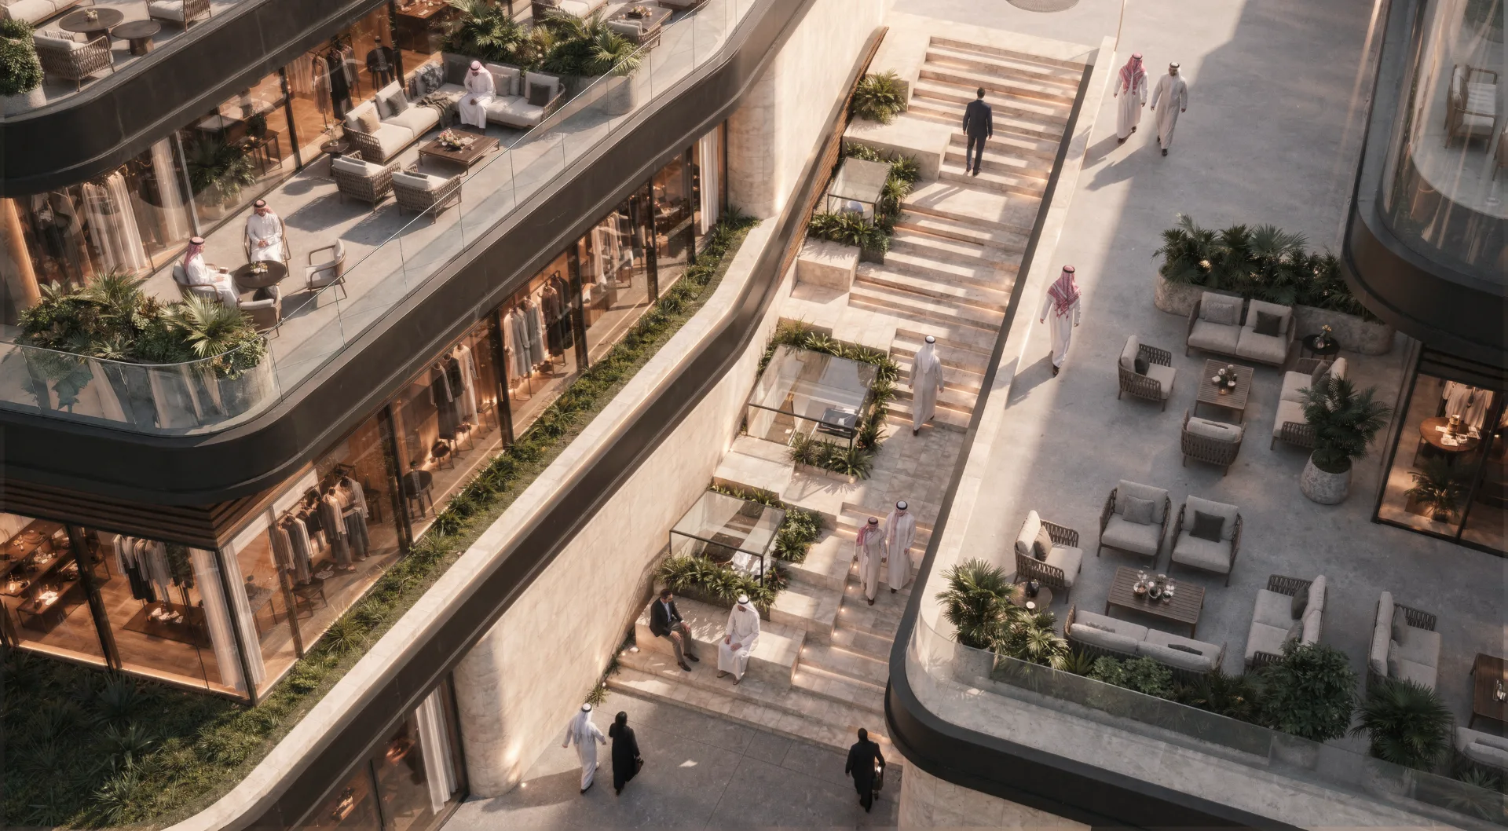
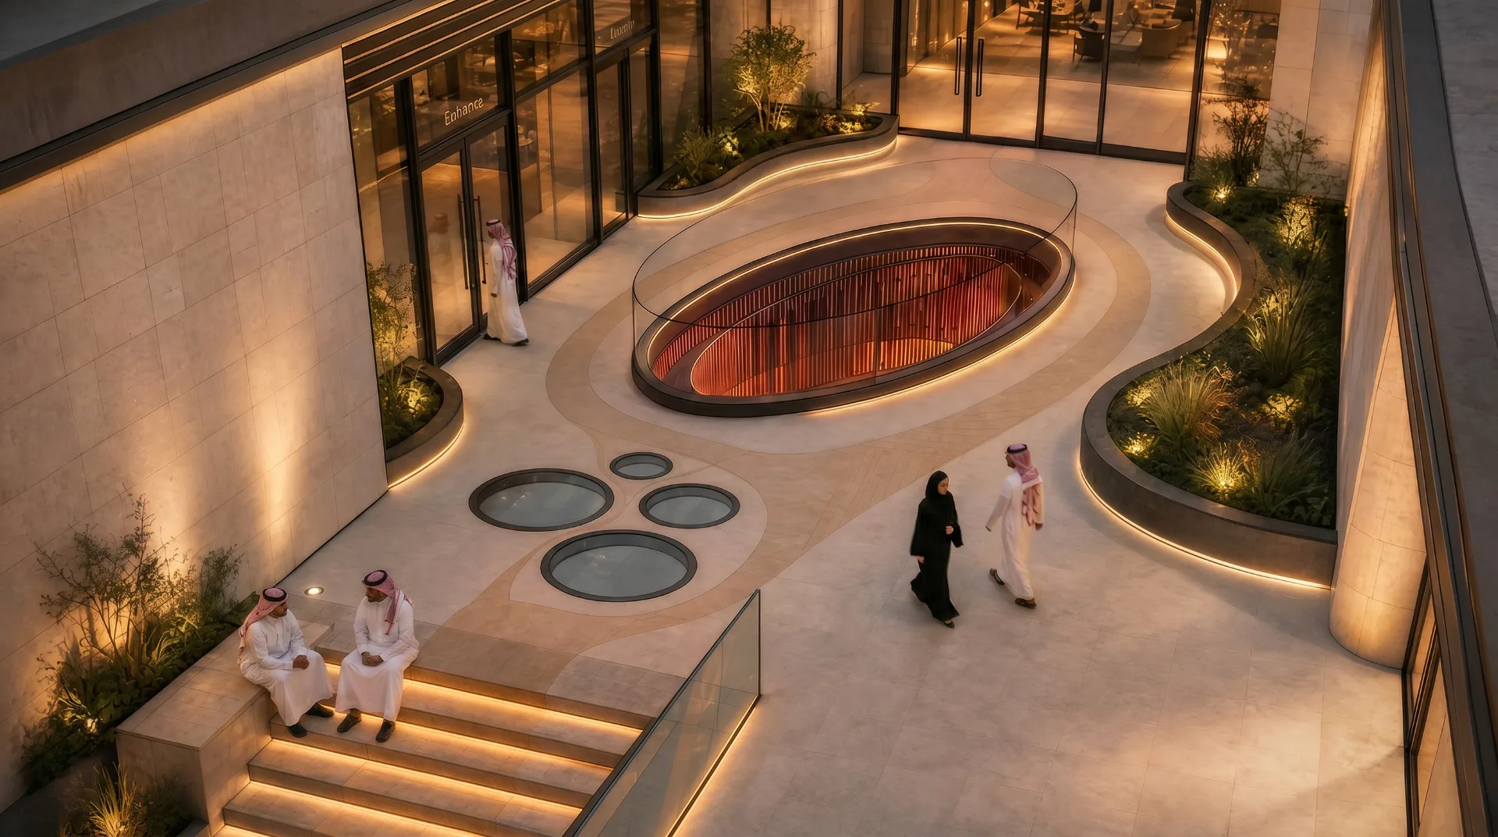
The project combines commercial, business, and supporting retail spaces into a cohesive hub designed to serve the needs of modern enterprise. With a design approach grounded in functionality and architectural presence, Icon Business Park aims to establish itself as a prominent business destination within the capital.
Mod+partners – Icon Business Park
Mod+partners

Mod+partners

Mod+partners

Mod+partners

Icon Business Park — slide 1
SLIDESHOW1/8
DESIGN DETAILS
The project combines commercial, business, and supporting retail spaces into a cohesive hub designed to serve the needs of modern enterprise. With a design approach grounded in functionality and architectural presence, Icon Business Park aims to establish itself as a prominent business destination within the capital. Mod+Partners leads the project from concept through final delivery, coordinating closely with all engineering and specialist consultants involved.
MOD+PARTNERS – MAIN CONSULTANT
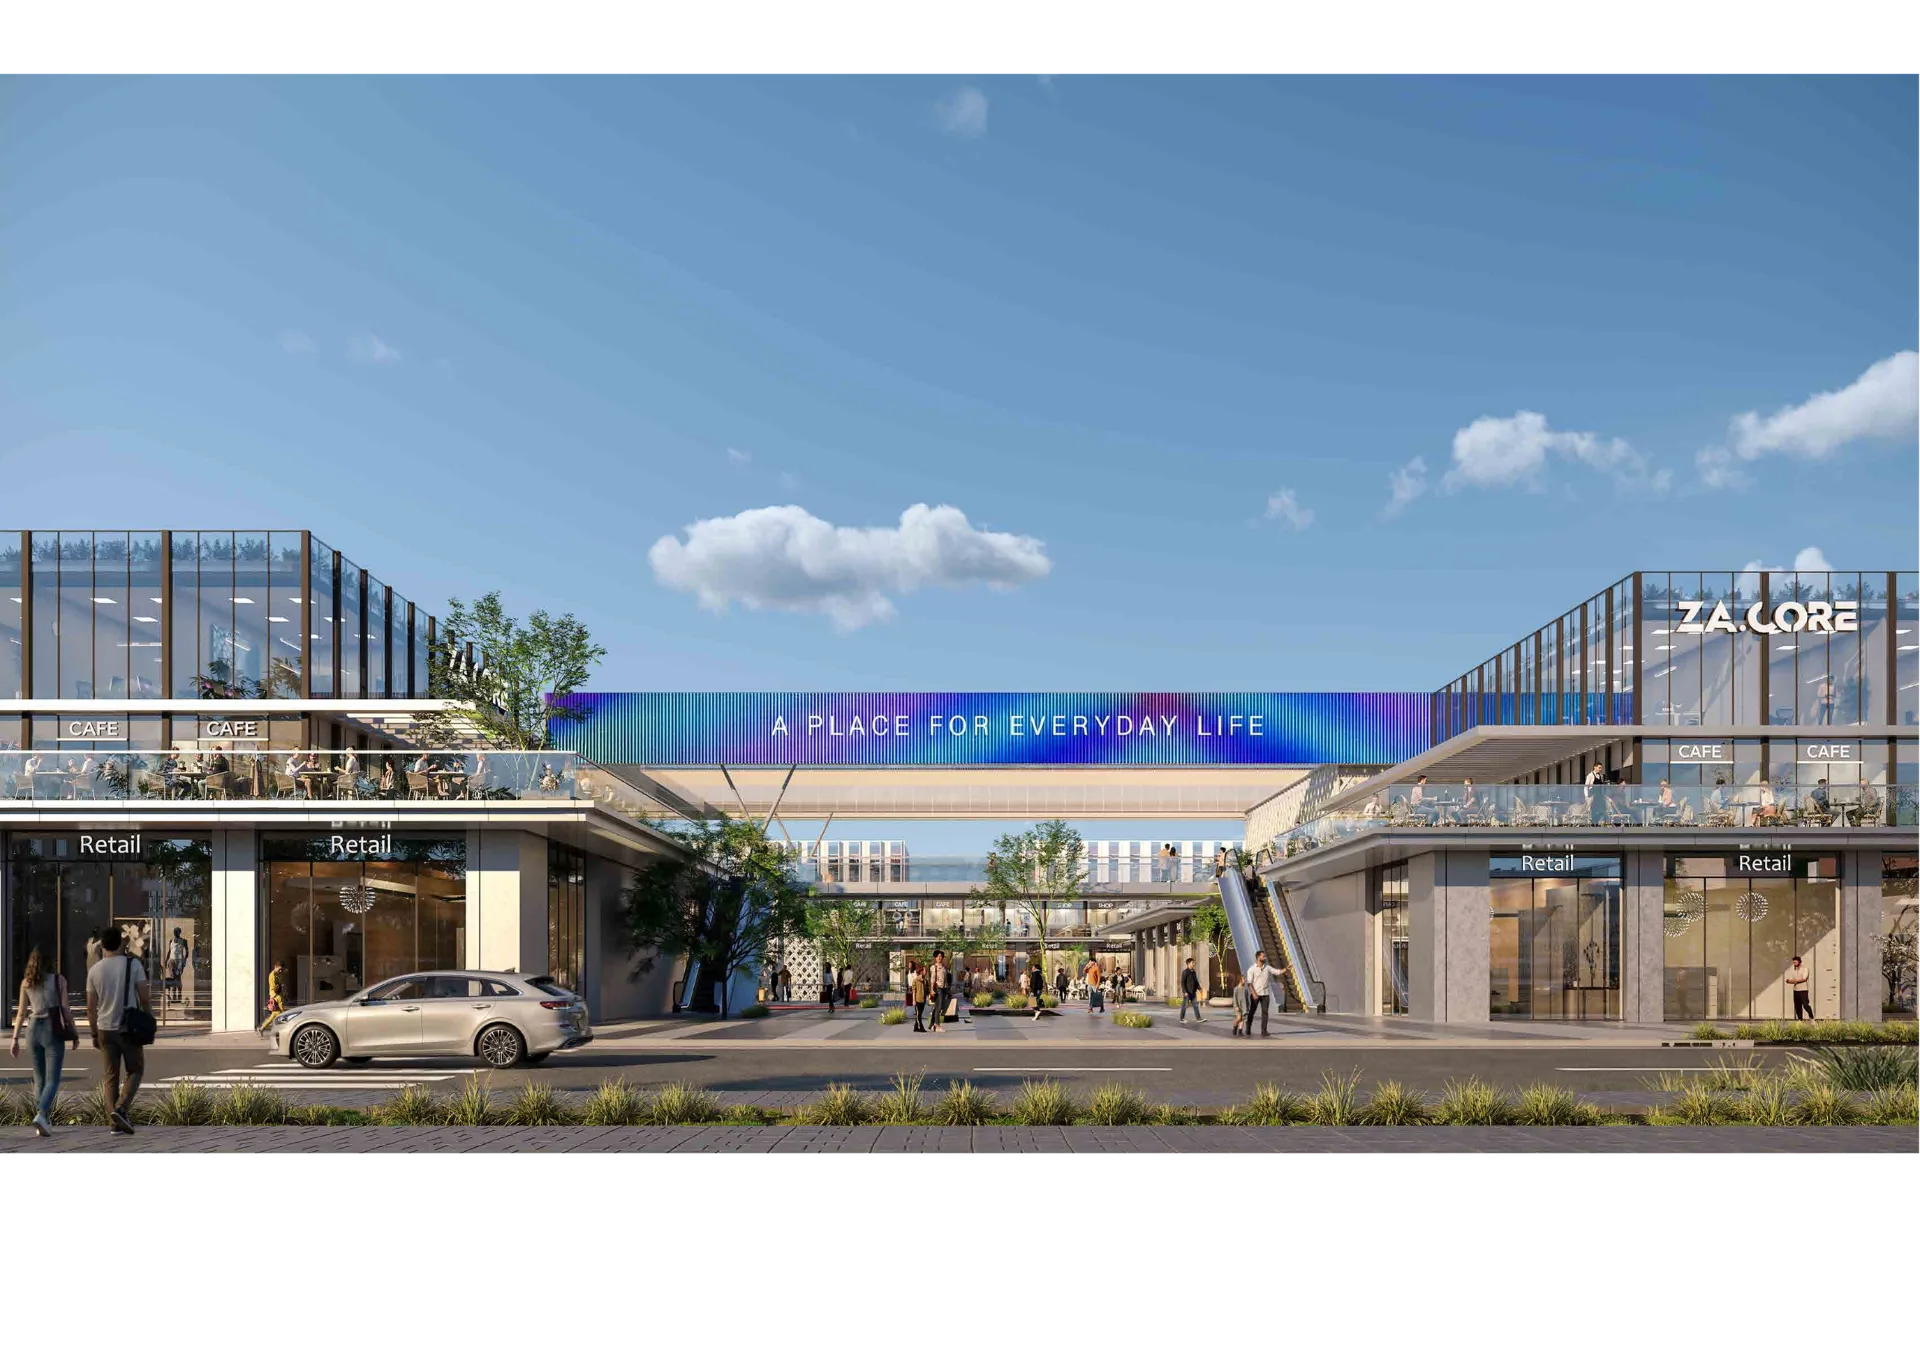
the 25 Mall

the 25 Mall

RIYADH, KSA

2026

View Project

Typology

Mixed Use

Status

In Progress

Sectors

Mixed use

OVERVIEW
--- **25 Mall** — Mod+Partners is the main consultant behind 25 Mall, an ambitious retail destination taking shape in Riyadh, Kingdom of Saudi Arabia, in partnership with developer **Osus**. The project sets out to reimagine the retail experience in the capital, weaving together shopping, leisure, and social spaces into a single vibrant destination. Designed with a strong architectural identity, 25 Mall is positioned to become a notable landmark within Riyadh's growing commercial landscape. From initial concept through to final delivery, Mod+Partners steers every phase of the design and coordinates closely with all engineering and specialist teams involved.
Mod+partners

Mod+partners

 Mod+partners

Mod+partners

DESIGN NOTES
Mod+Partners is the main consultant behind 25 Mall, an ambitious retail destination taking shape in Riyadh, Kingdom of Saudi Arabia, in partnership with developer Osus.
Mod+partners – The 25 mall
 Mod+partners

Mod+partners

 Mod+partners

Mod+partners

DESIGN NOTES
The project sets out to reimagine the retail experience in the capital, weaving together shopping, leisure, and social spaces into a single vibrant destination.
Mod+partners – The 25 mall
 Mod+partners

Mod+partners

DESIGN DETAILS
Designed with a strong architectural identity, 25 Mall is positioned to become a notable landmark within Riyadh's growing commercial landscape. From initial concept through to final delivery, Mod+Partners steers every phase of the design and coordinates closely with all engineering and specialist teams involved.
MOD+PARTNERS – MAIN CONSULTANT
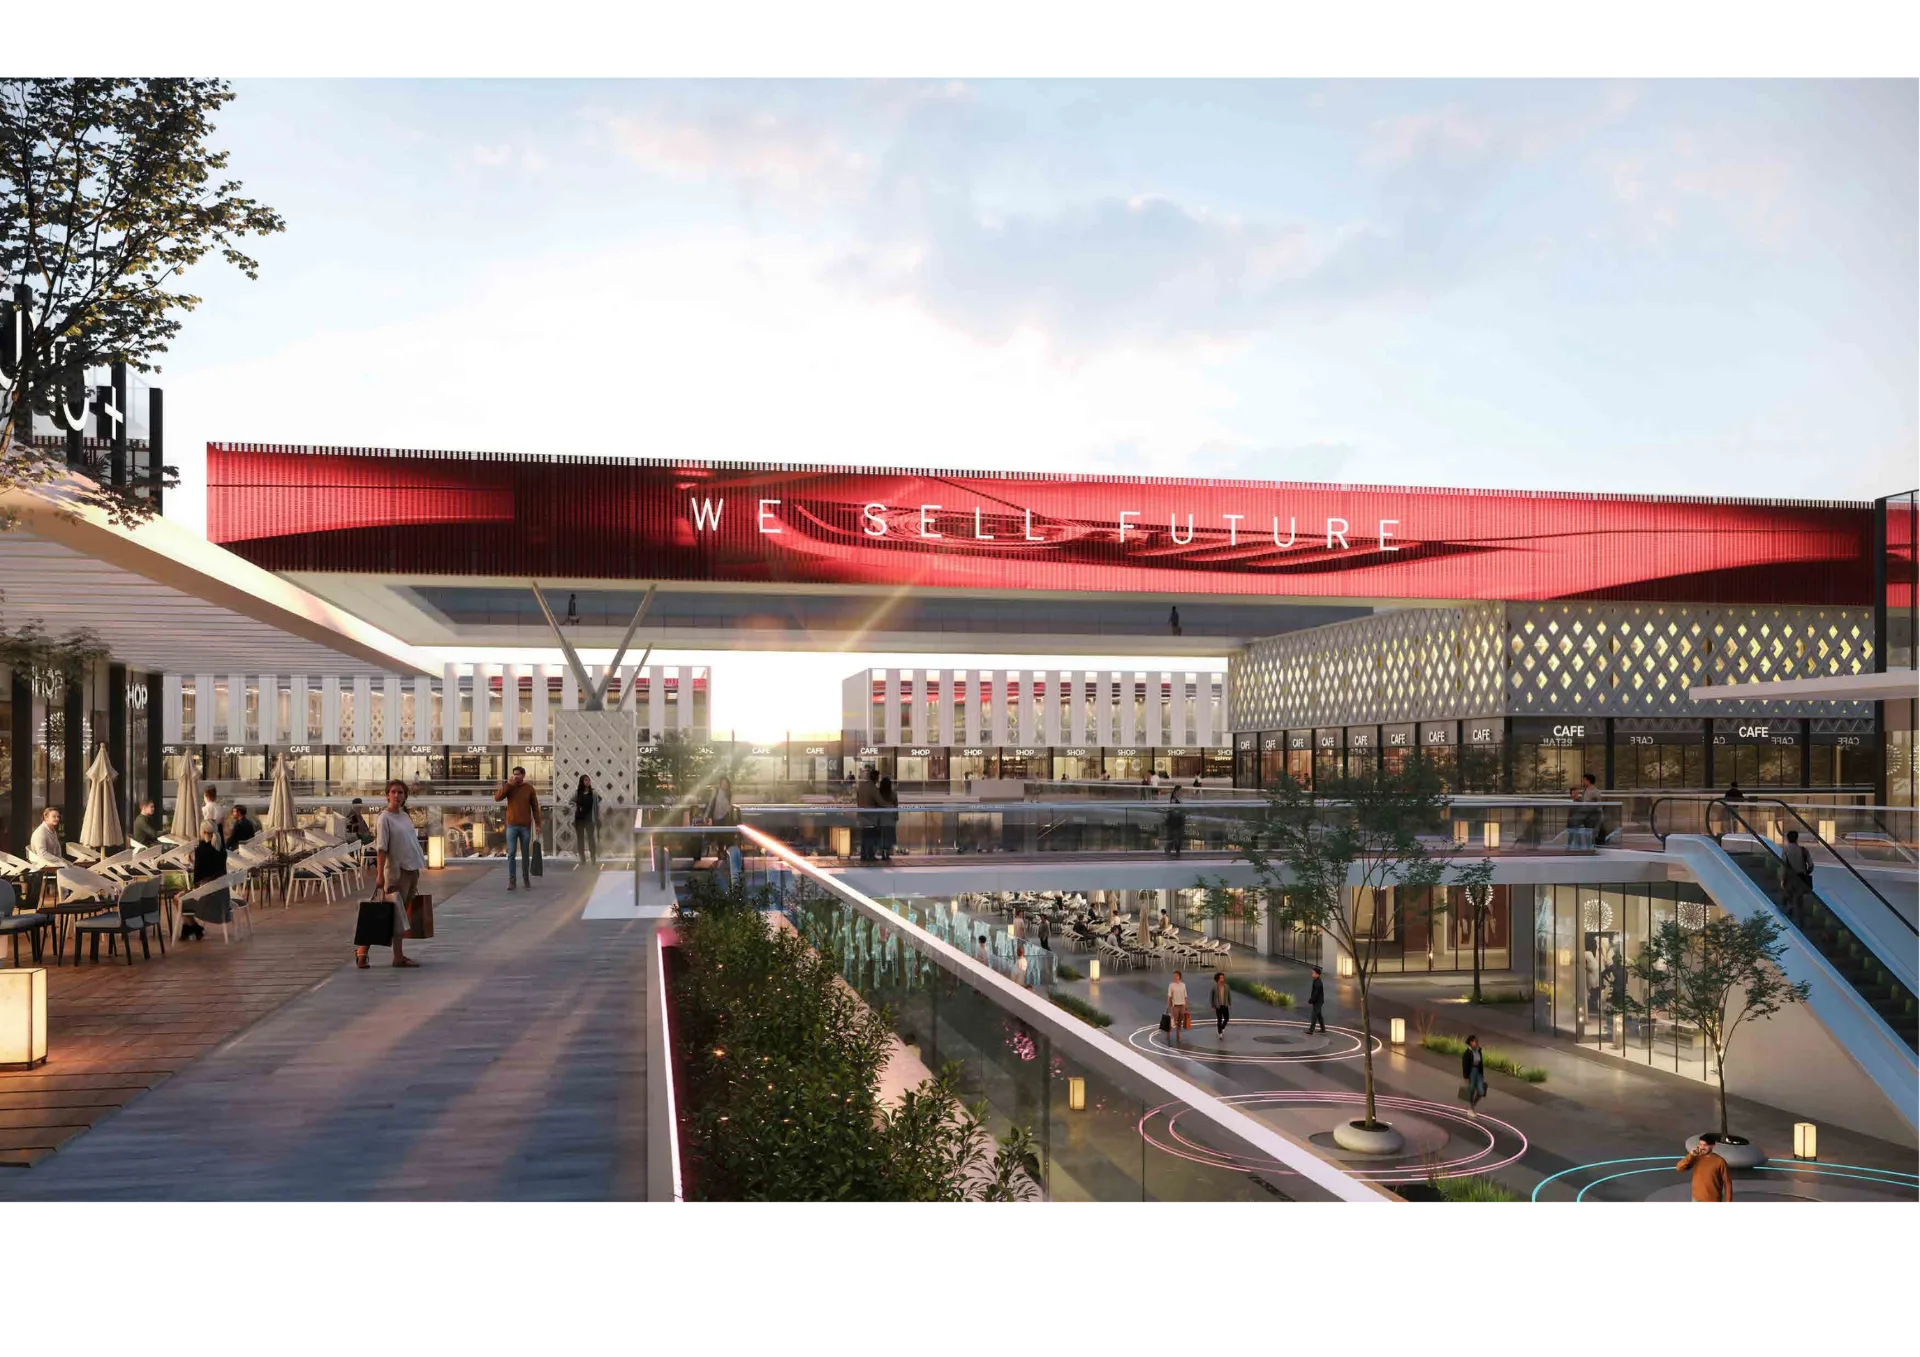
King Khaled

King Khaled

RIYADH, KSA

2026

View Project

Typology

Mixed Use

Status

In Progress

Sectors

Main consultant

OVERVIEW
Mod+Partners oversees the project from initial concept through final delivery, working closely with all engineering and specialist consultants involved.
Mod+partners

Mod+partners

Mod+partners

Mod+partners

King Khaled  — slide 1
SLIDESHOW1/6
DESIGN NOTES
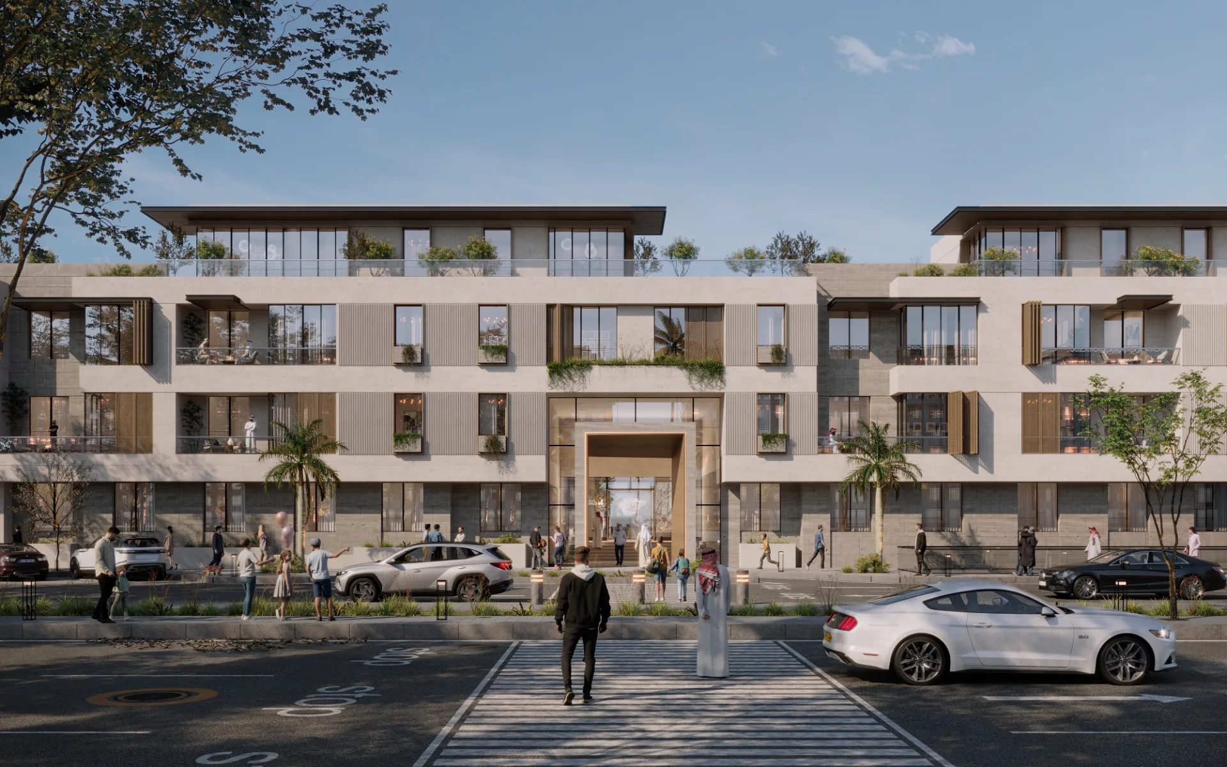
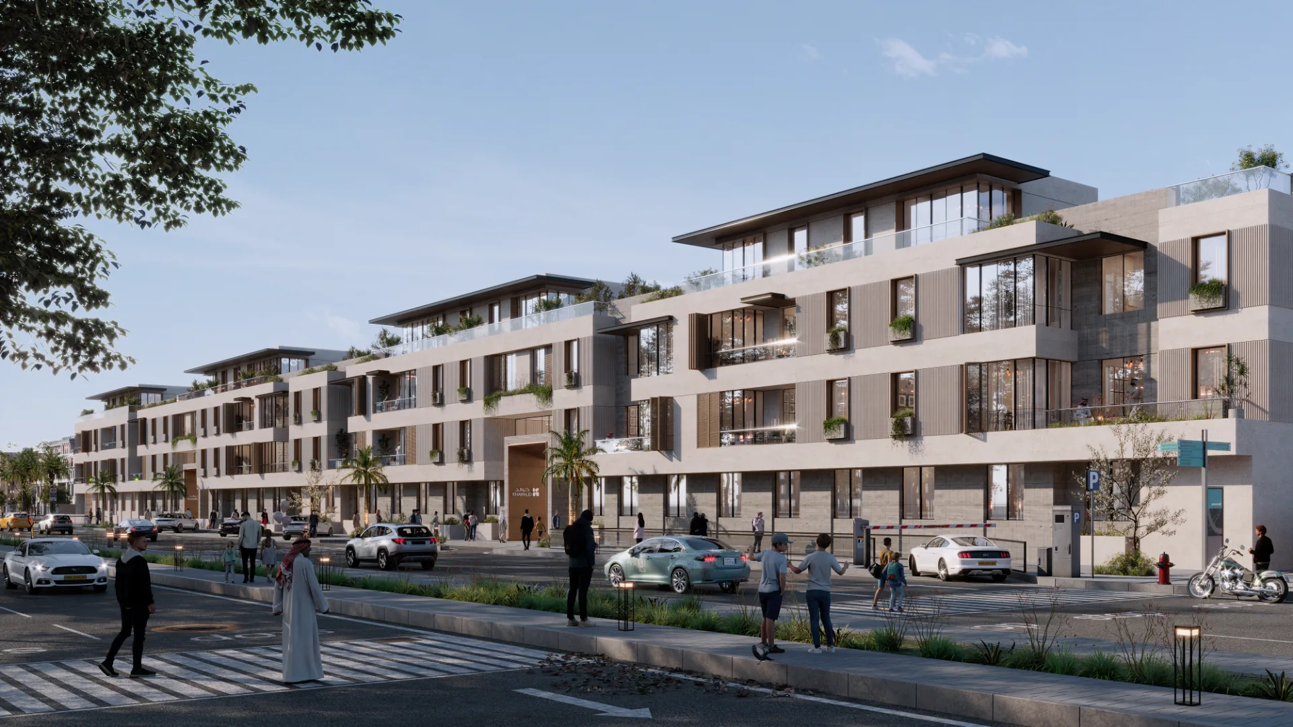
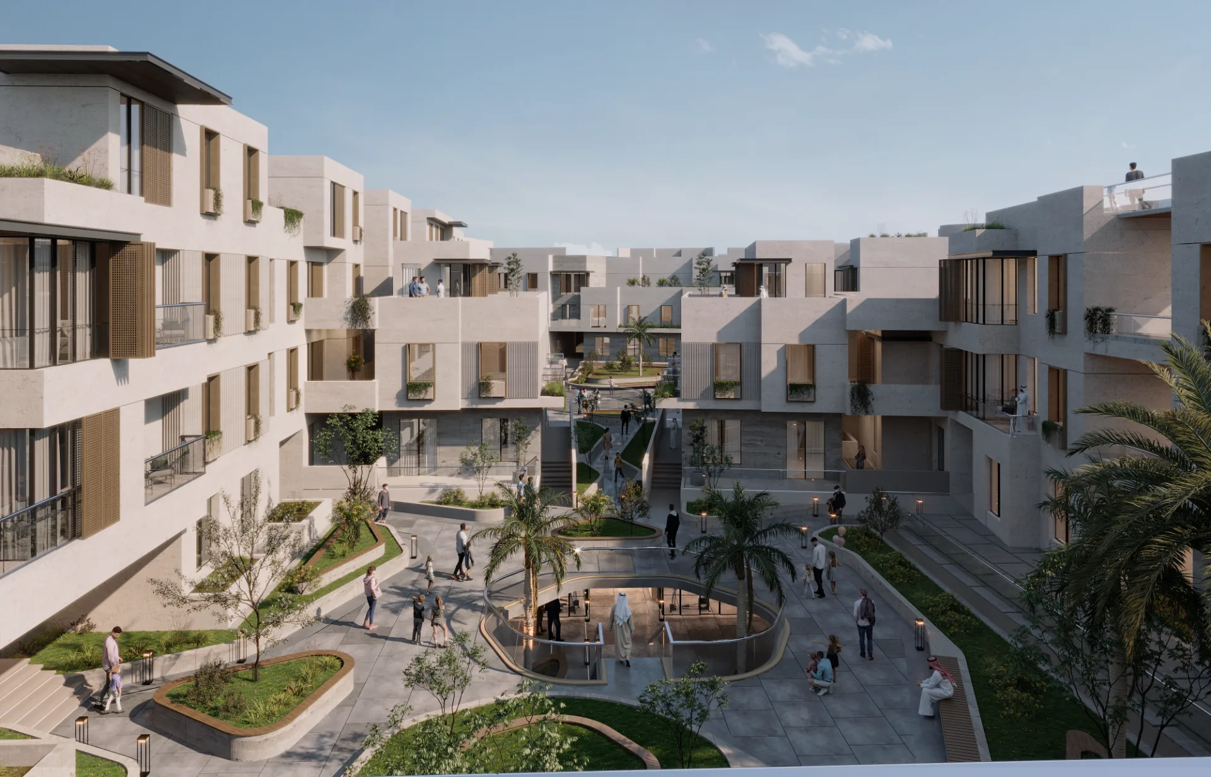
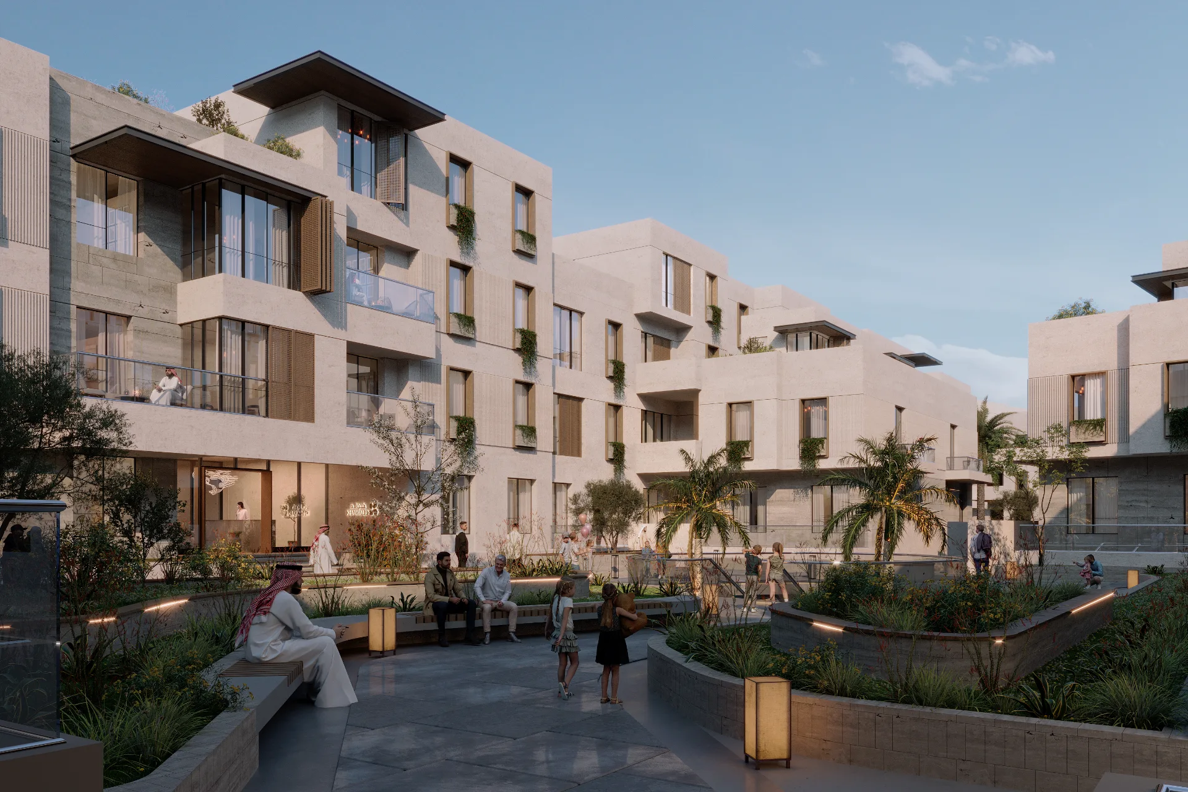
Mod+Partners acts as main consultant for King Khaled, a mixed-use development led by client Khawalid.
Mod+partners – Khawalid
Mod+partners

Mod+partners

Mod+partners

Mod+partners

DESIGN NOTES
The project brings together residential, commercial, and retail components into a single, integrated destination designed for modern urban life.
Mod+partners – Khawalid
DESIGN DETAILS
King Khaled — Mod+Partners acts as main consultant for King Khaled, a mixed-use development led by client Khawalid. The project brings together residential, commercial, and retail components into a single, integrated destination designed for modern urban life. With a focus on architectural distinction and functional planning, King Khaled aims to become a defining presence within its surrounding context.
MOD+PARTNERS – MAIN CONSULTANT
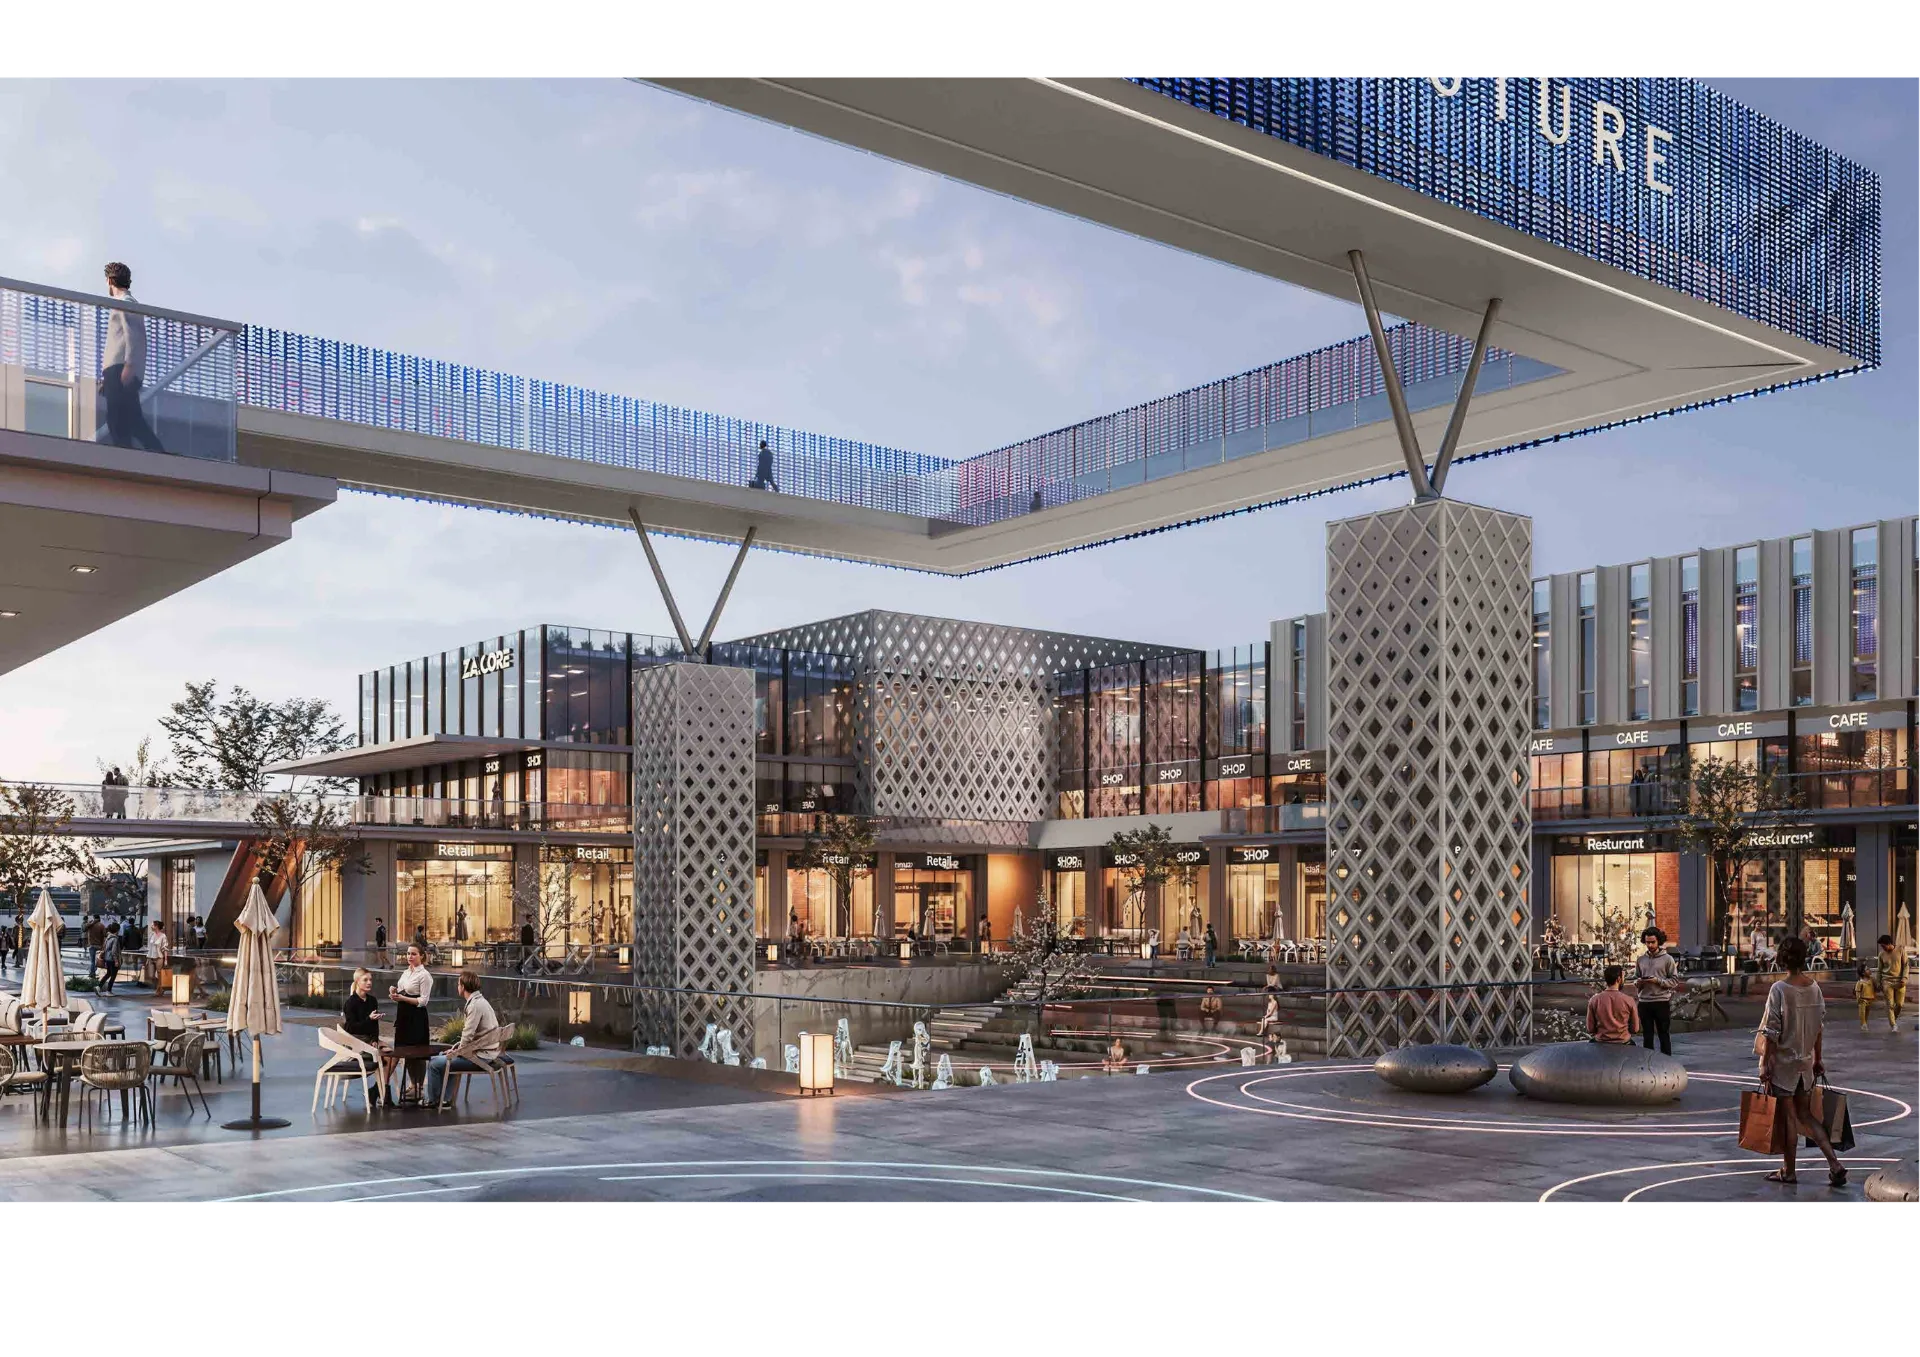
El Olaya Tower

El Olaya Tower

RIYADH, KSA

2025

View Project

Typology

Mixed Use

Status

In Progress

Sectors

Tower

OVERVIEW
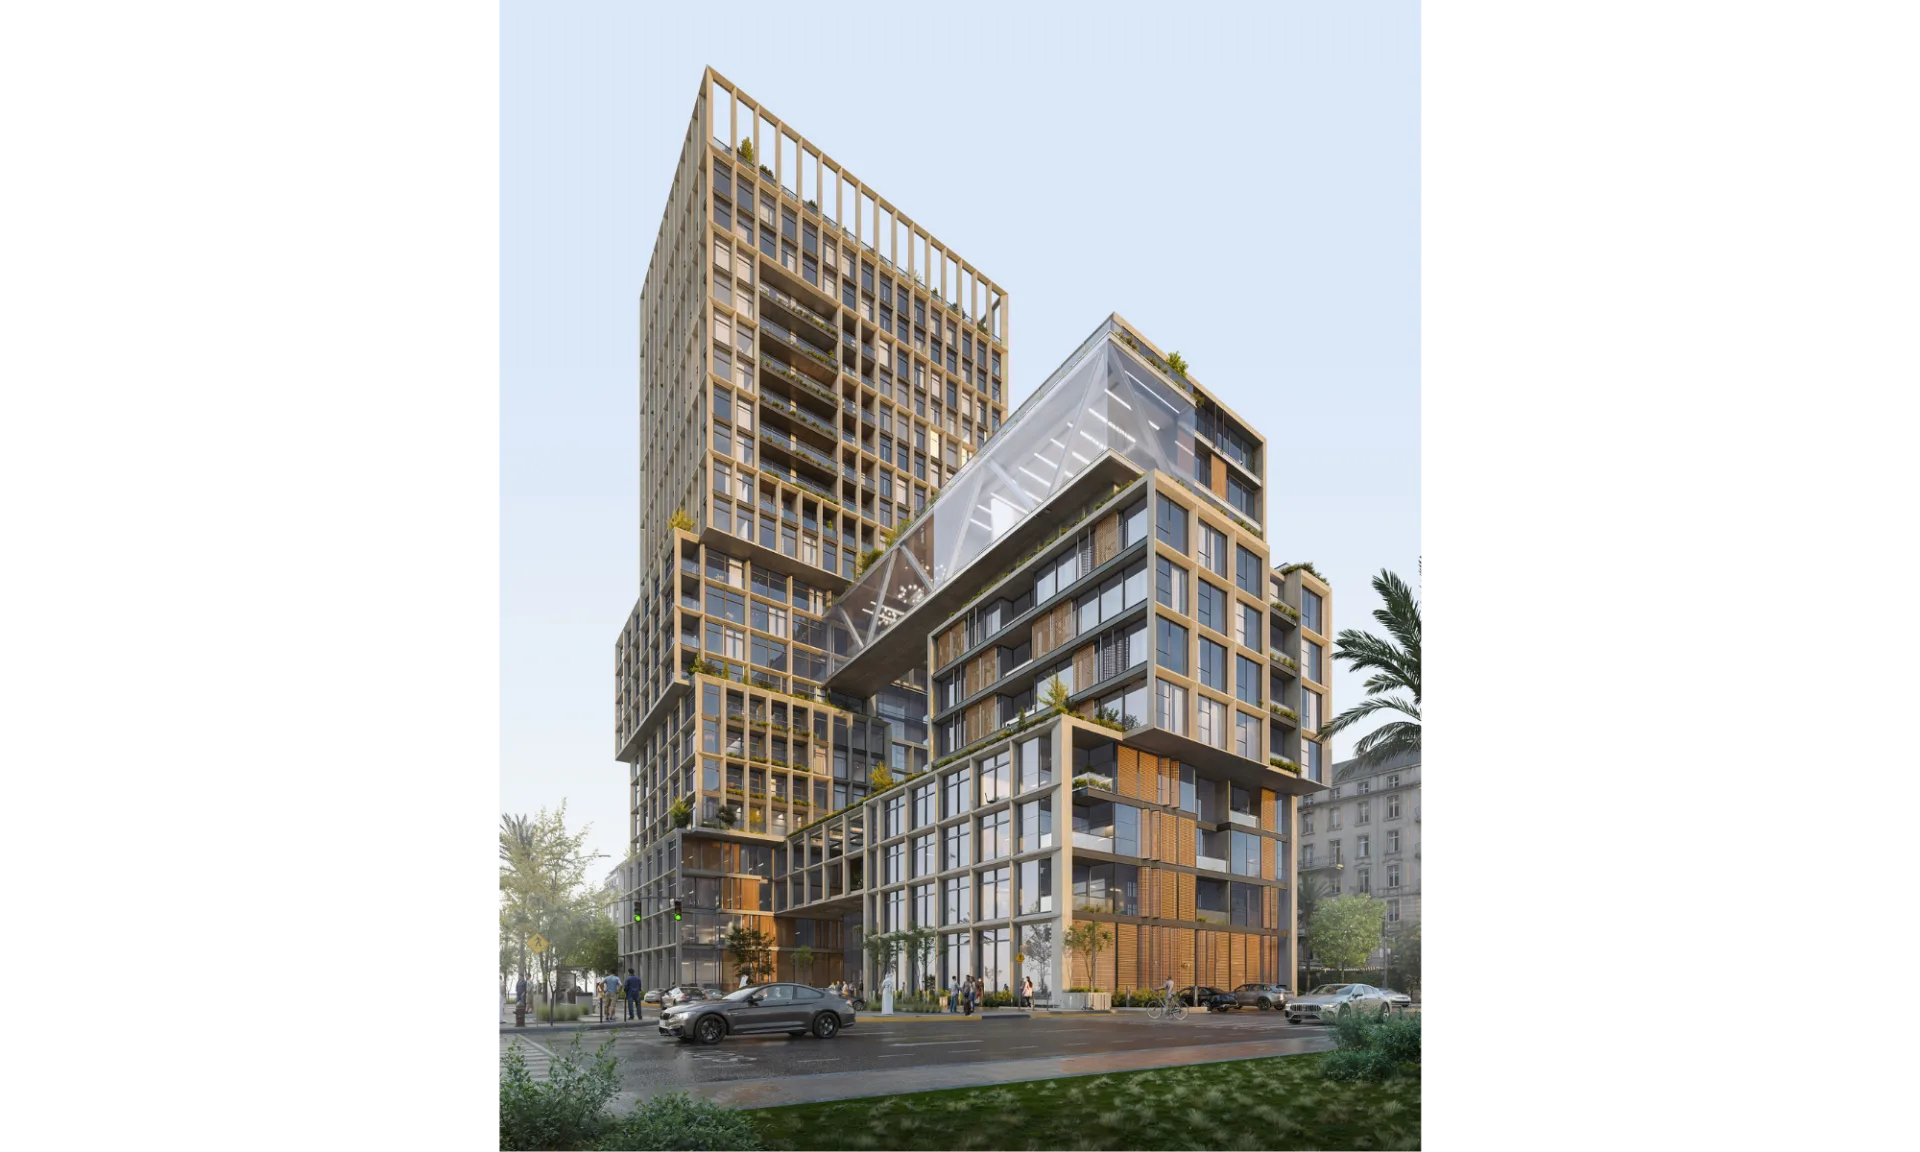
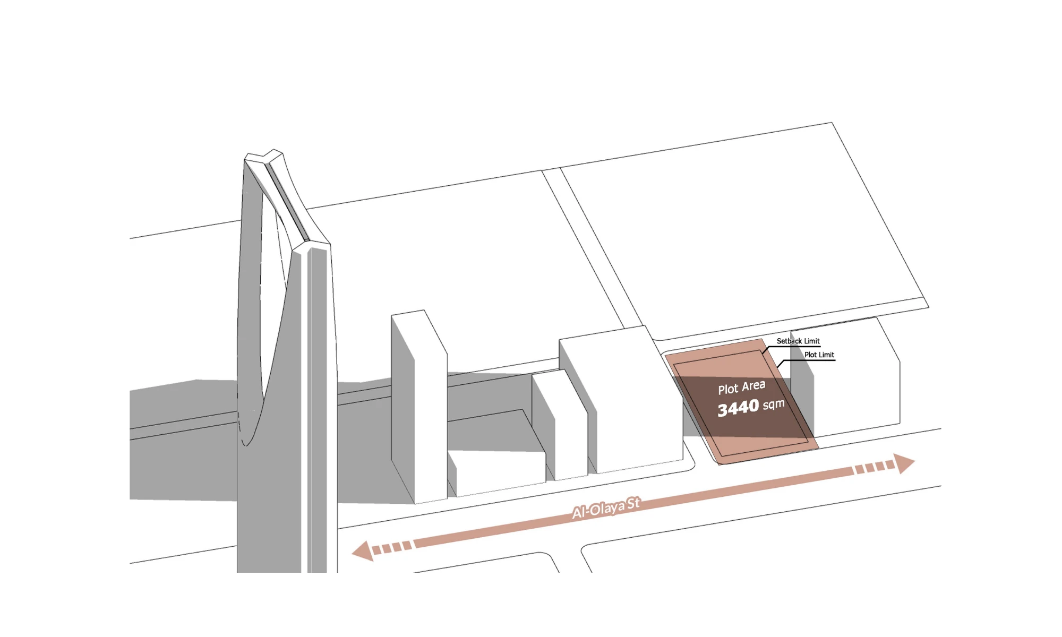
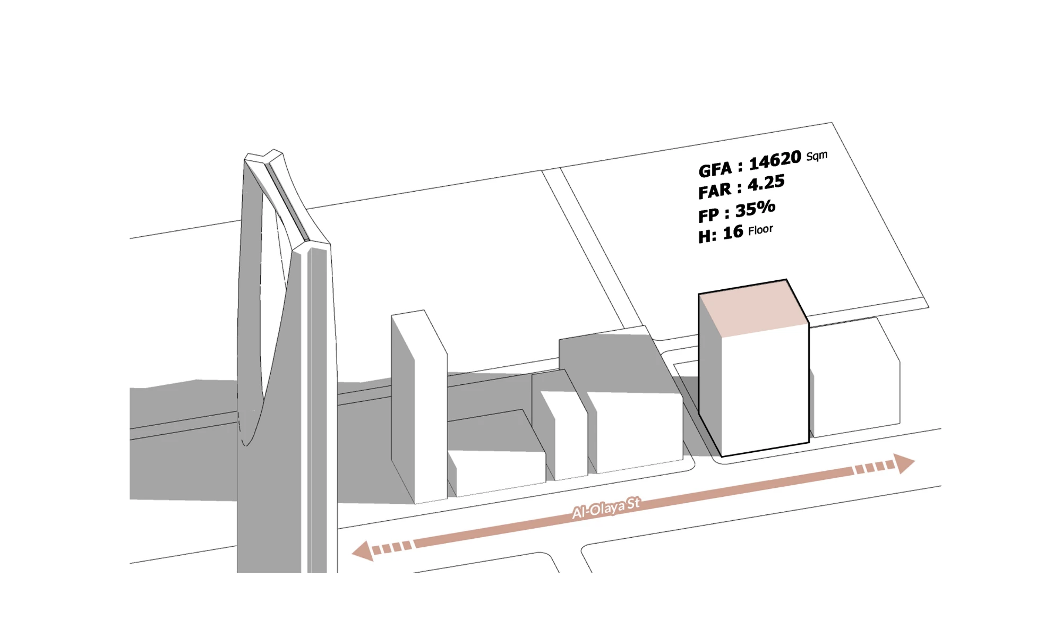
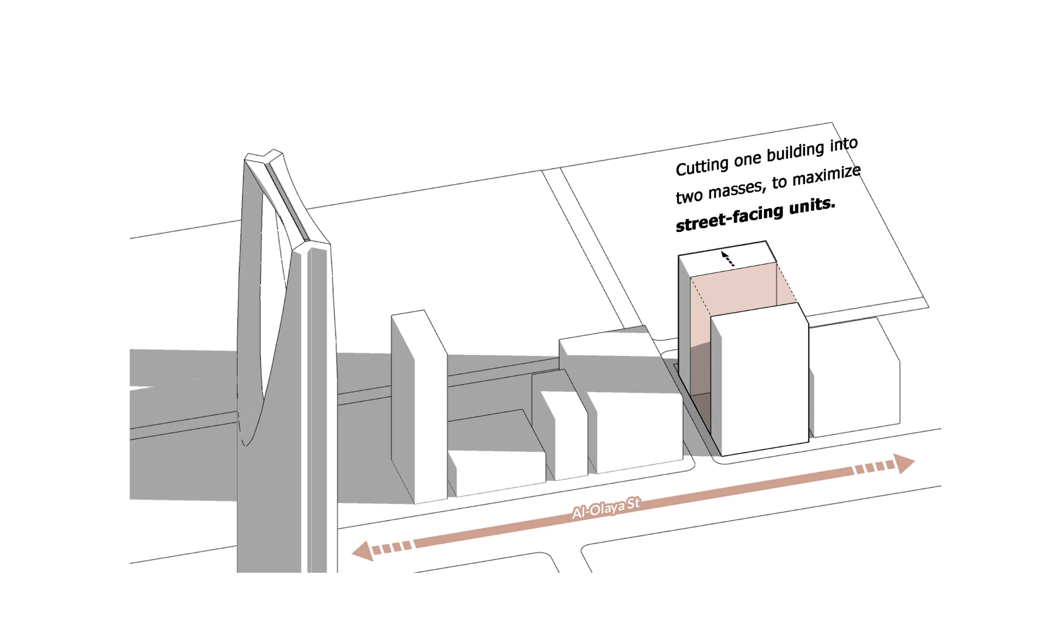
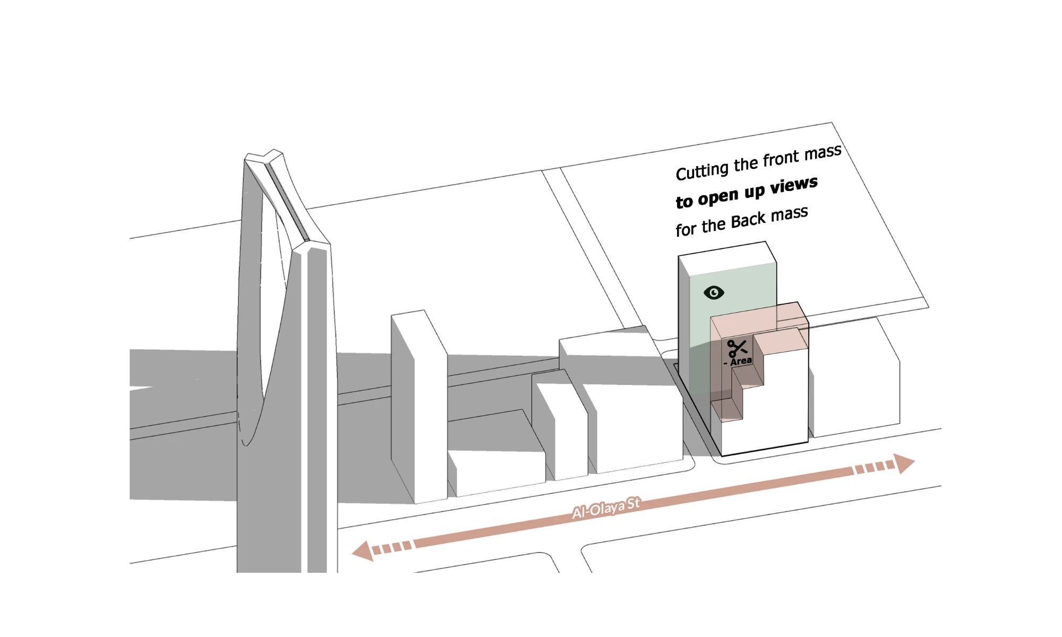
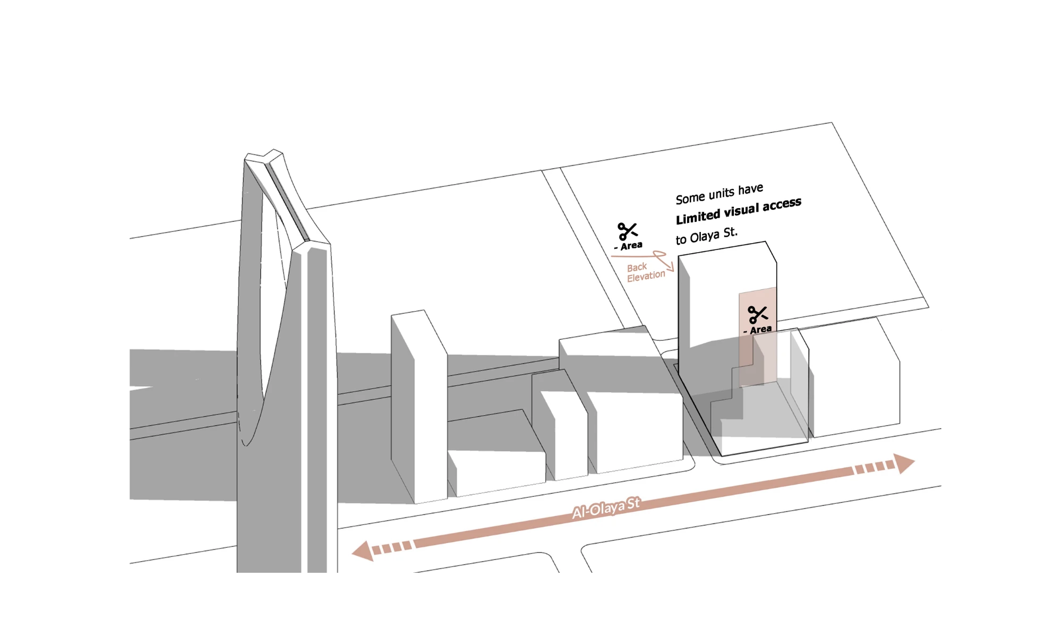
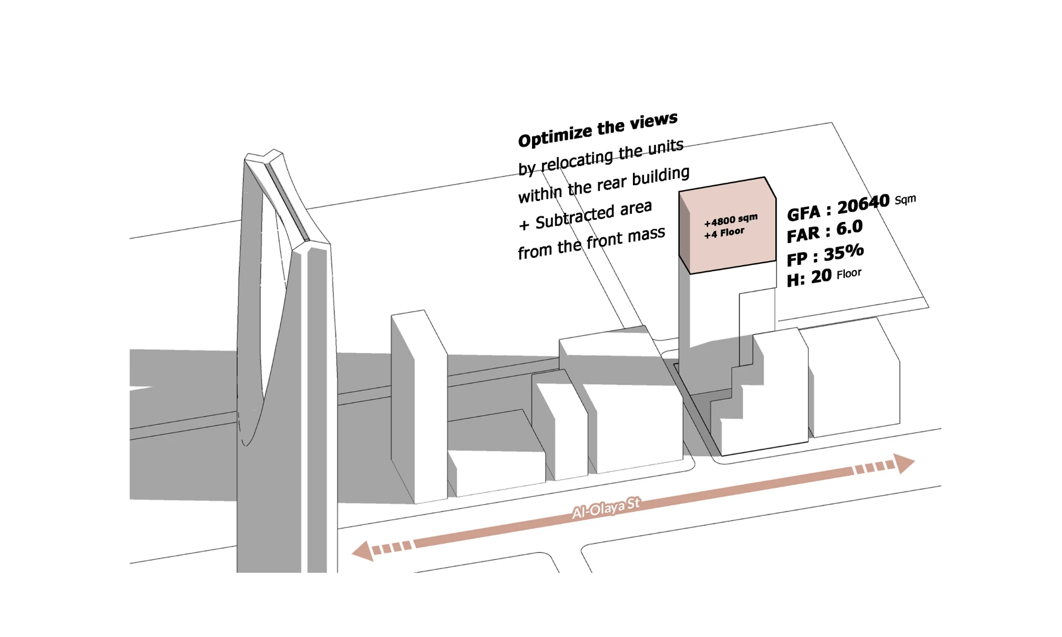
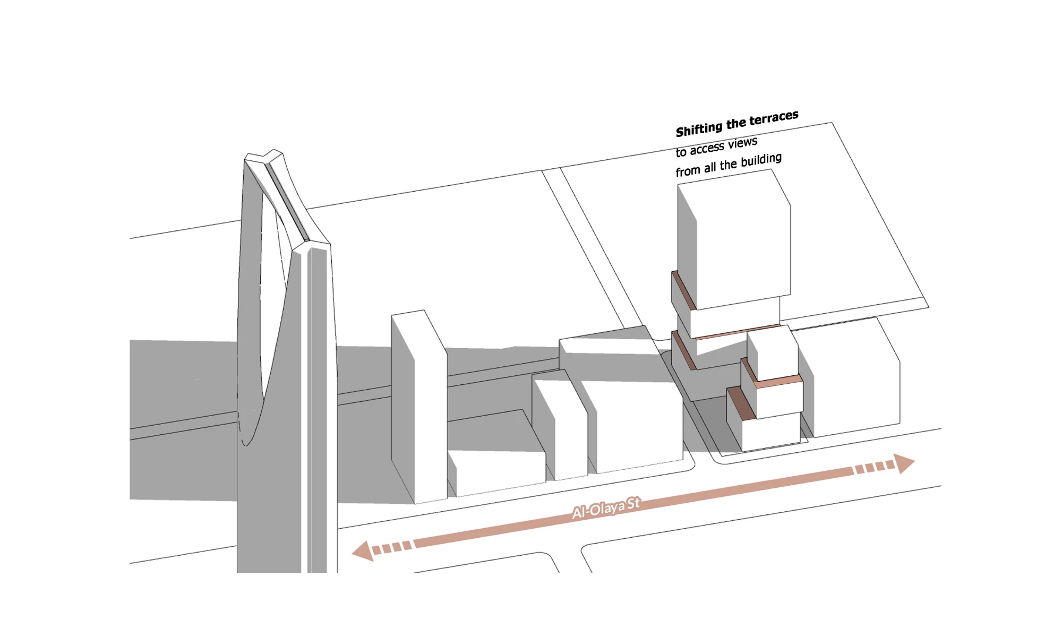
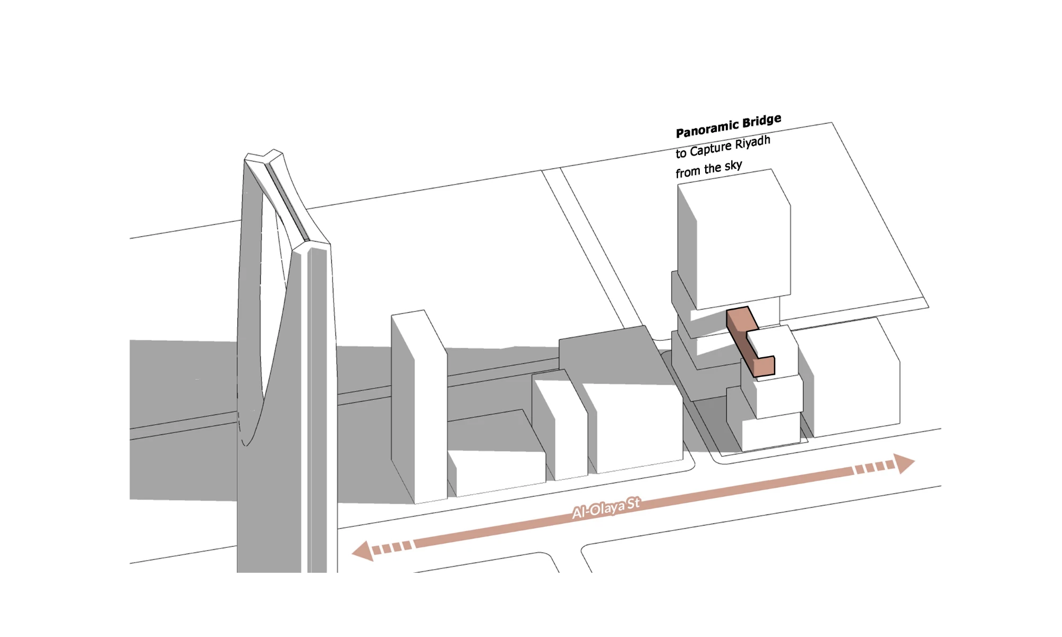
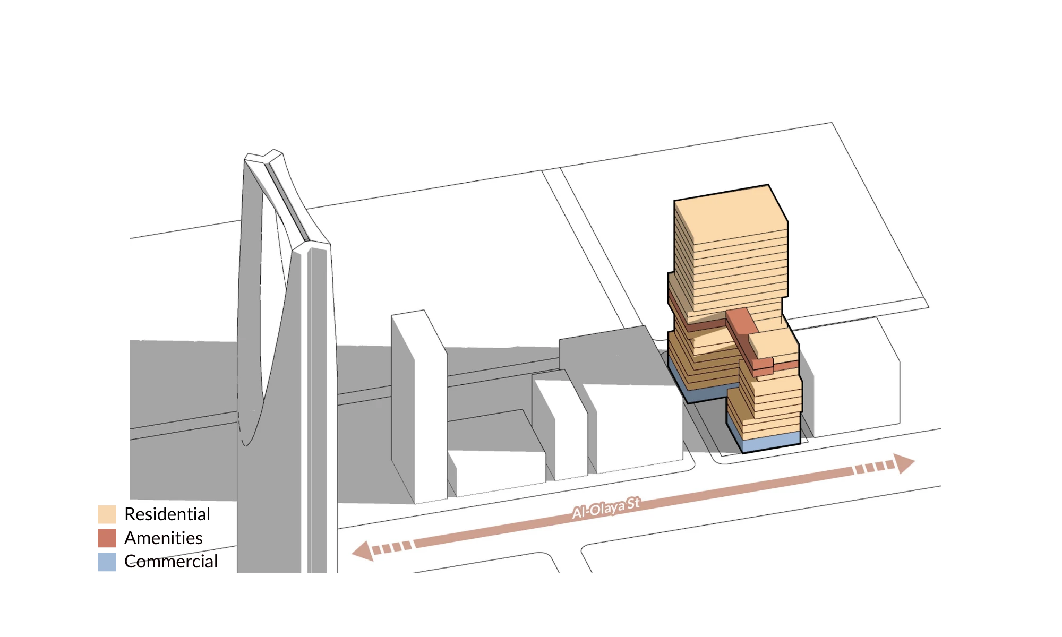
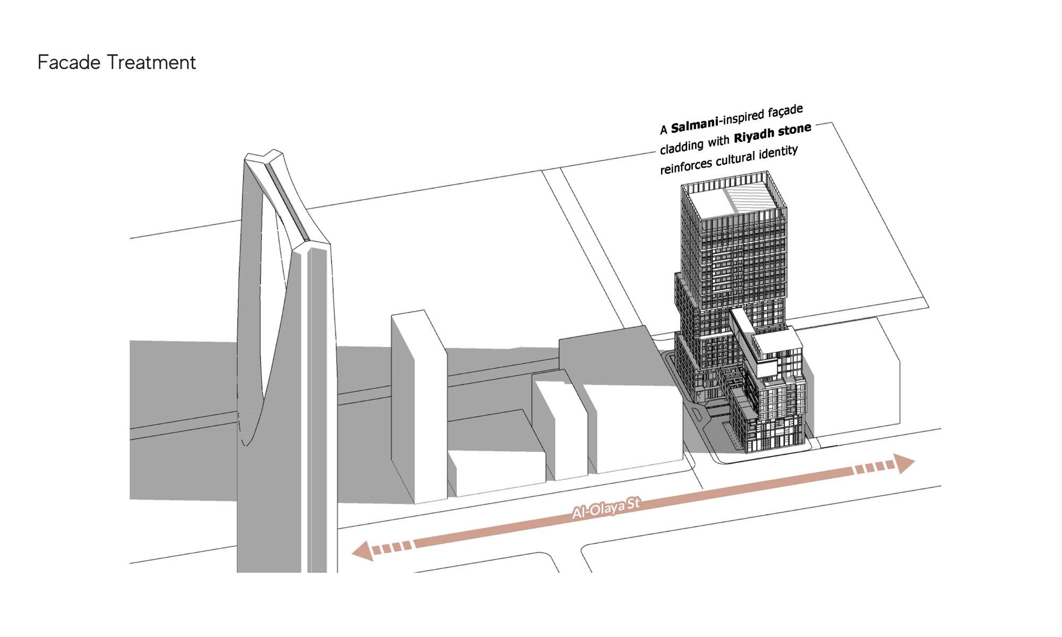
Plot area: 3,440 m², located on Ibn Uqal Street, just off Al Olaya Street (a 40m-wide east-west corridor) Near landmark: Kingdom Centre Well served by metro and bus lines, with strong pedestrian connectivity City-wide context: ~35 km from King Khalid International Airport; served by the King Fahd (N-S) and Makkah (E-W) highway axes
Olaya Tower

Olaya Tower

DESIGN NOTES
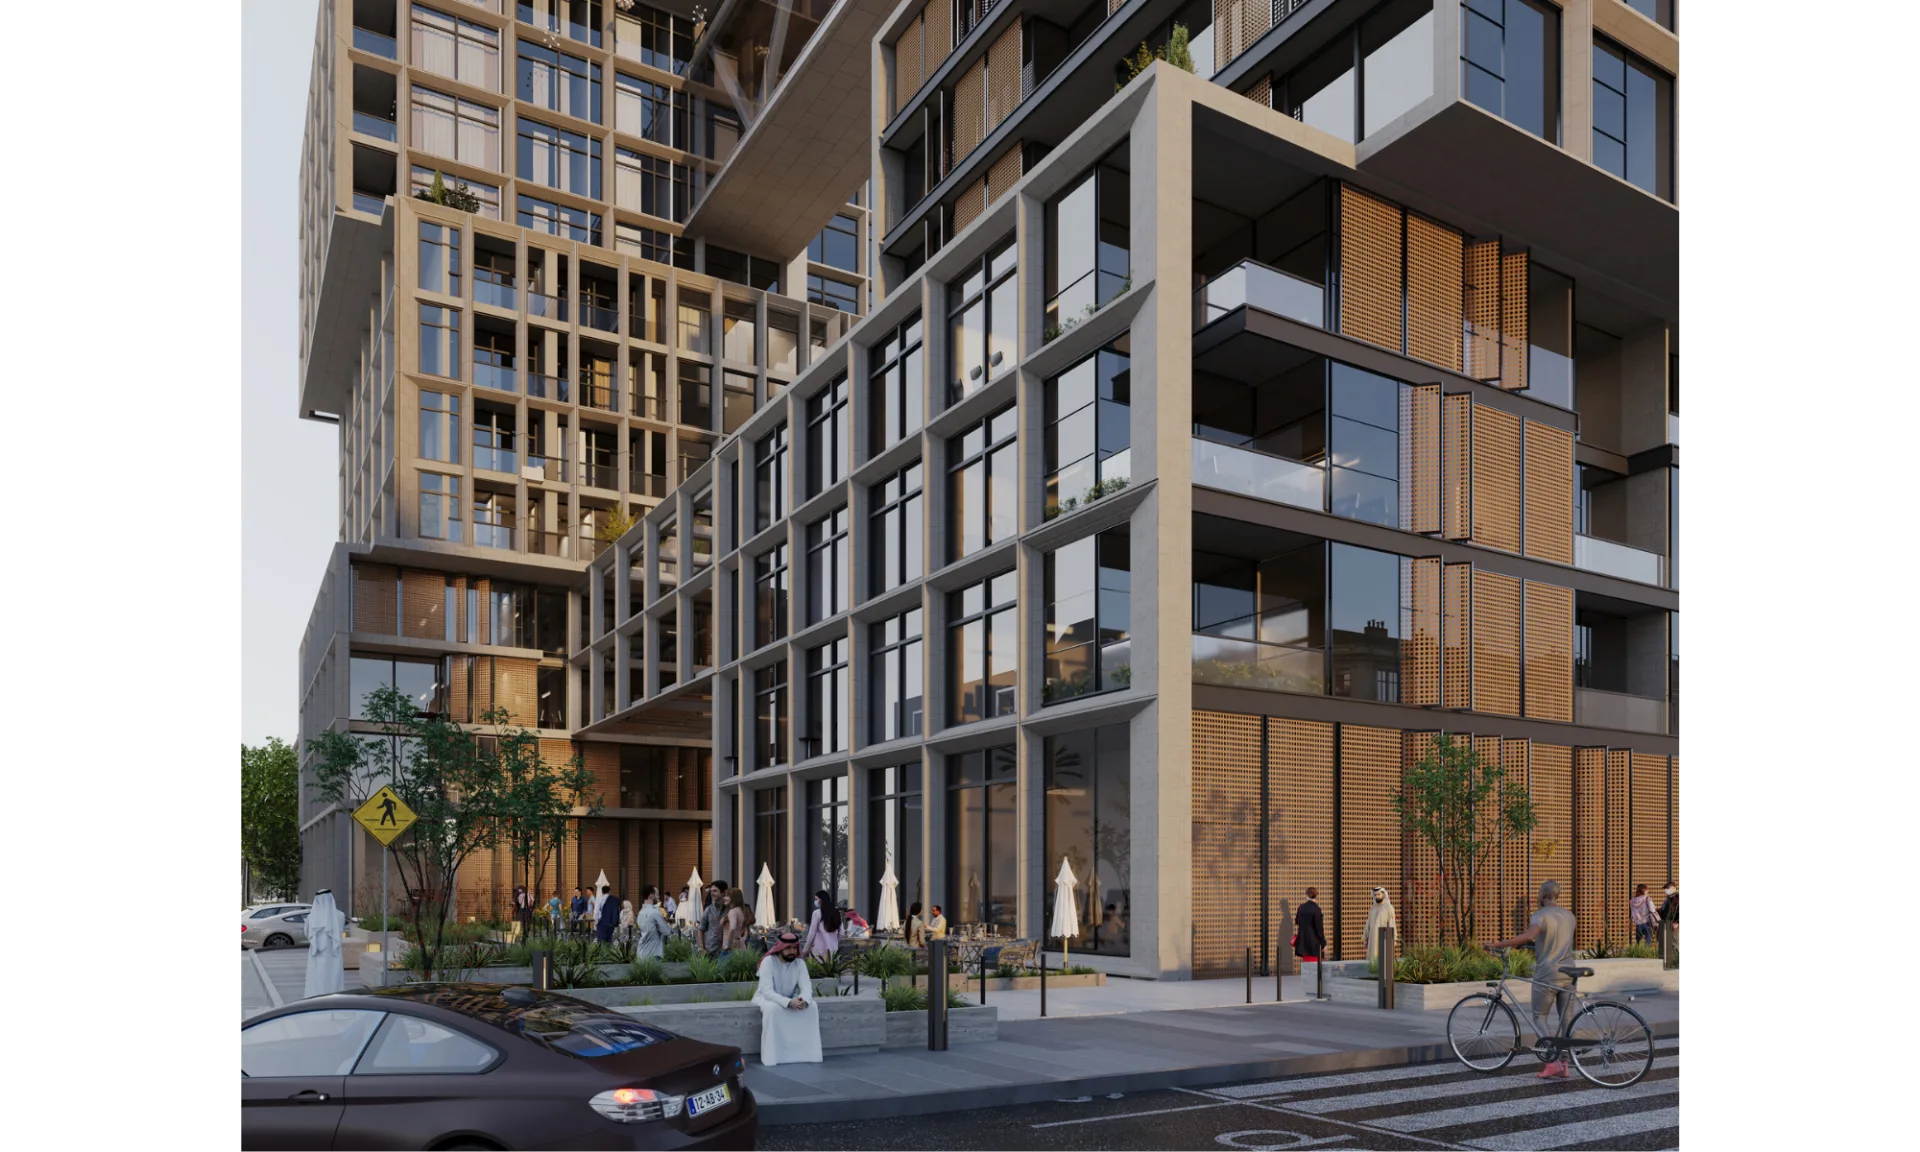
A residential tower proposal on Olaya Road in the Al Olaya district of Riyadh, Saudi Arabia — the city's premier central business and lifestyle hub. Tagline: "From Dream Spaces to Real Places."
Mod+Partners – Main Consultant
El Olaya Tower image
El Olaya Tower — slide 1
SLIDESHOW1/13
El Olaya Tower image
DESIGN DETAILS
Security & privacy through controlled access and buffer zoning A distinct urban/architectural identity contributing to Riyadh's skyline Cohesive residential programmatic integration Strategic connectivity to the surrounding transit and road network
MOD+PARTNERS – MAIN CONSULTANT
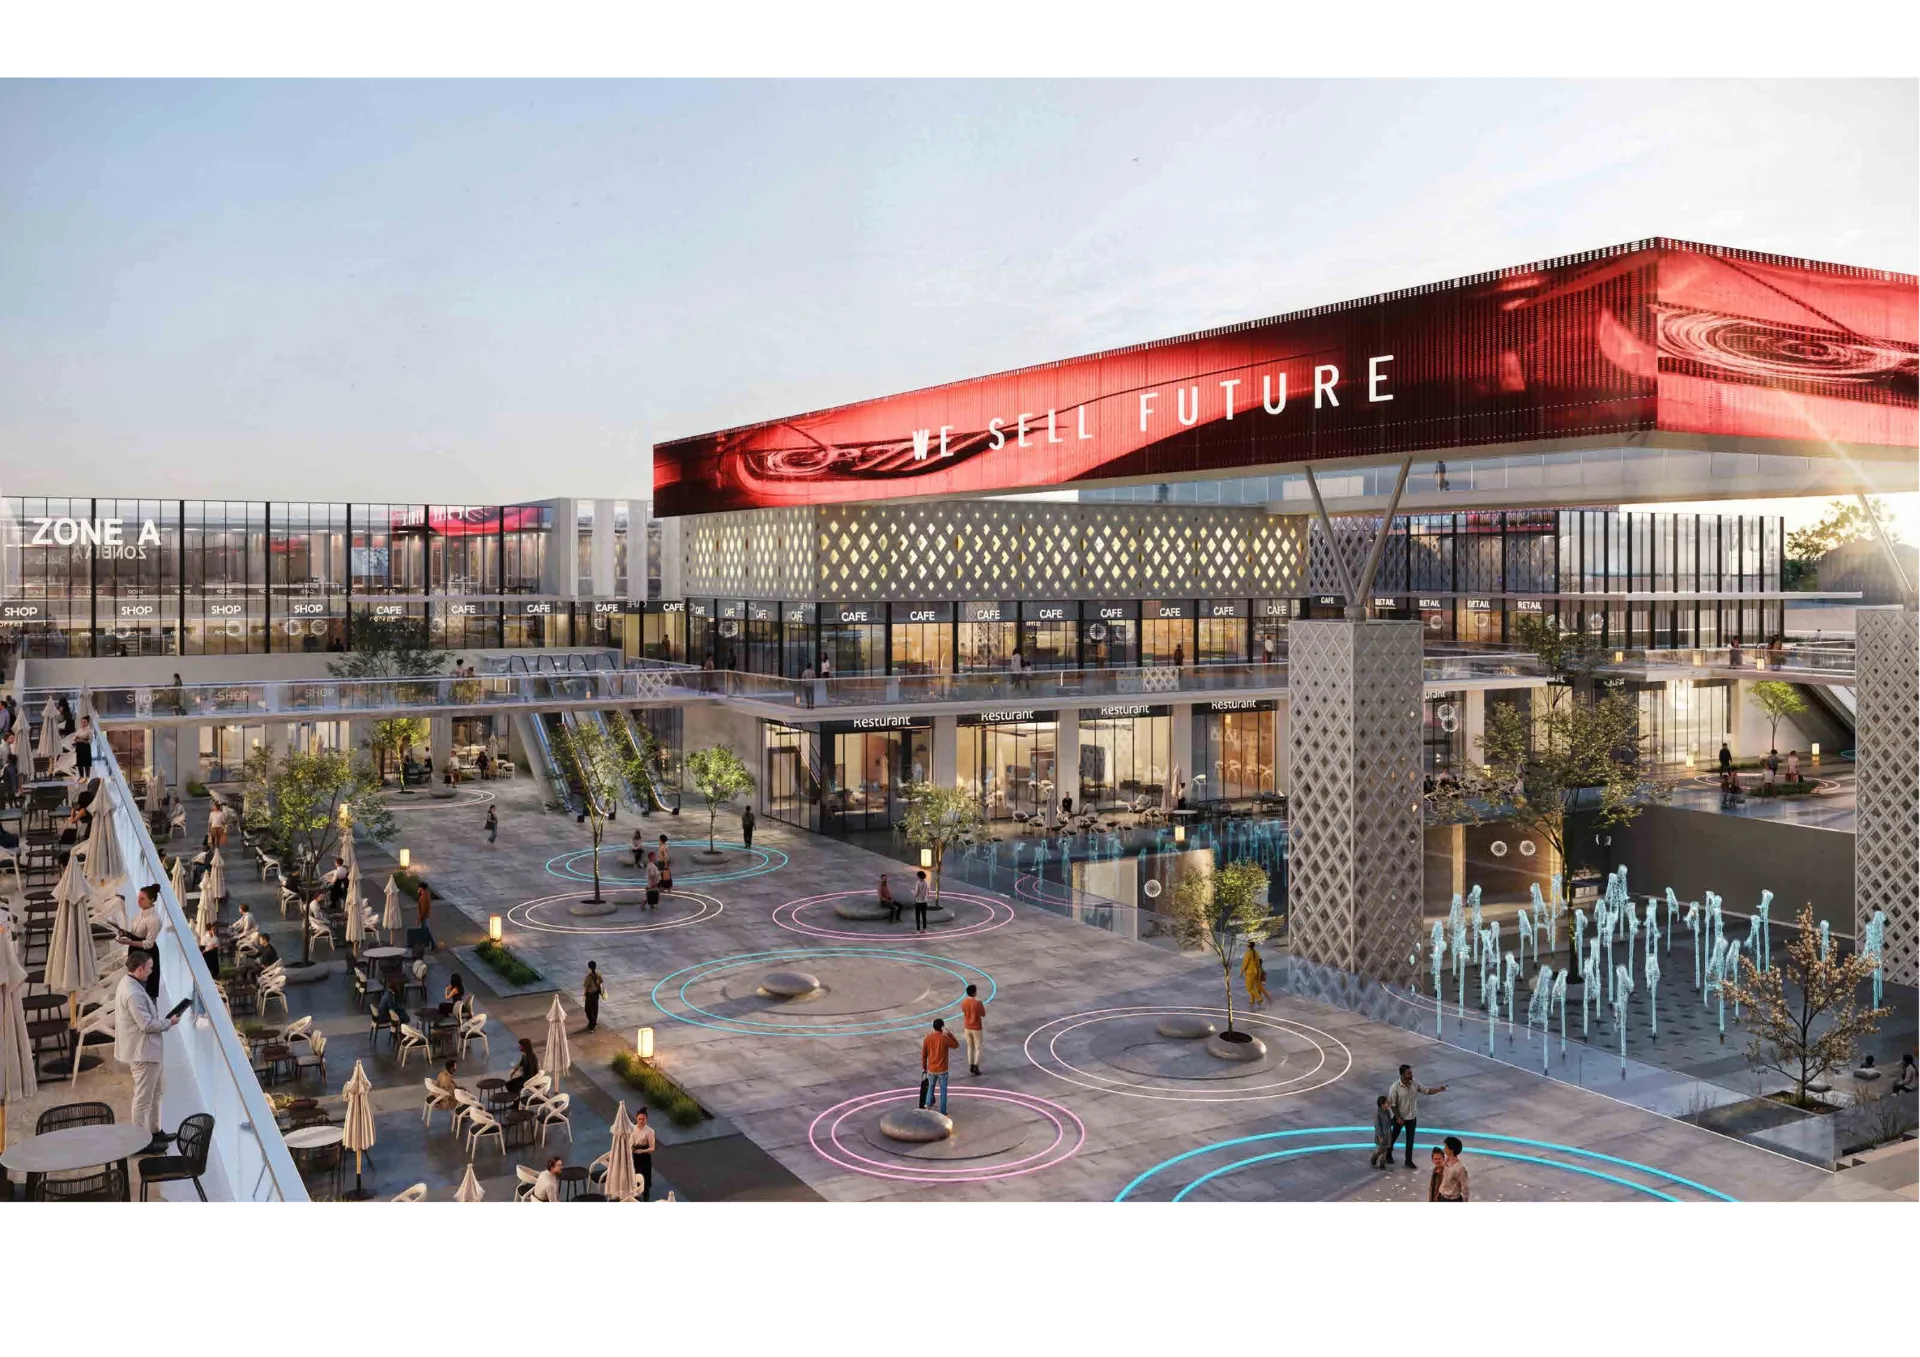
Osus Domain

Osus Domain

RIYADH, KSA

2026

View Project

Typology

Mixed Use

Status

Completed

Sectors

Mixed use

OVERVIEW
Mod+Partners carries the project through every stage, from early concept to final execution, working hand in hand with all engineering and specialist consultants involved.
Mod+partners

Mod+partners

Mod+partners

Mod+partners

Mod+partners

Mod+partners

DESIGN NOTES
Mod+Partners takes on the role of main consultant for Osus Domain, a mixed-use development brought forward by developer Osus in the Kingdom of Saudi Arabia.
Mod+partners – Osus Domain I
Mod+partners

Mod+partners

Mod+partners

Mod+partners

Mod+partners

Mod+partners

DESIGN NOTES
The project weaves residential, commercial, and retail elements into a unified, forward-looking community.
Mod+partners – Osus Domain
Mod+partners

Mod+partners

Mod+partners

Mod+partners

DESIGN NOTES
Conceived to reflect a distinct sense of place, Osus Domain aspires to set a new benchmark for integrated living within its surrounding urban context. Mod+Partners carries the project through every stage, from early concept to final execution, working hand in hand with all engineering and specialist consultants involved.
Mod+partners – Osus Domain
Mod+partners

Mod+partners

Mod+partners

Mod+partners

DESIGN DETAILS
Osus Domain — Mod+Partners takes on the role of main consultant for Osus Domain, a mixed-use development brought forward by developer Osus in the Kingdom of Saudi Arabia. The project weaves residential, commercial, and retail elements into a unified, forward-looking community. Conceived to reflect a distinct sense of place, Osus Domain aspires to set a new benchmark for integrated living within its surrounding urban context.
MOD+PARTNERS – MAIN CONSULTANT
Osus Domain II

Osus Domain II

RIYADH, KSA

2025

View Project

Typology

Mixed Use

Status

Completed

Sectors

Mixed use

OVERVIEW
Osus Domain II is a landmark mixed-use development in Riyadh, Saudi Arabia, developed by OSUS, with MOD+Partners serving as the Main Consultant. Envisioned as a contemporary urban destination, the project brings together residential, commercial, and lifestyle components within a cohesive development designed to respond to the evolving character of Riyadh. The architectural approach focuses on creating a distinctive identity while establishing a seamless relationship between the different functions of the project.
Osus Domain II

Osus Domain II

Osus Domain II image
DESIGN NOTES
As Main Consultant, MOD+Partners brings together its multidisciplinary expertise to translate the project’s vision into a comprehensive architectural and engineering solution, delivering a development that balances design quality, functionality, and long-term value.
Mod+partners – Osus developments
Osus Domain II image
DESIGN DETAILS
Through thoughtful planning, integrated design, and a strong focus on the user experience, Osus Domain II creates a dynamic environment where living, working, and leisure come together. The development is designed to contribute to Riyadh’s rapidly evolving urban landscape while offering spaces that are functional, engaging, and adaptable to modern lifestyles.
MOD+PARTNERS – MAIN CONSULTANT
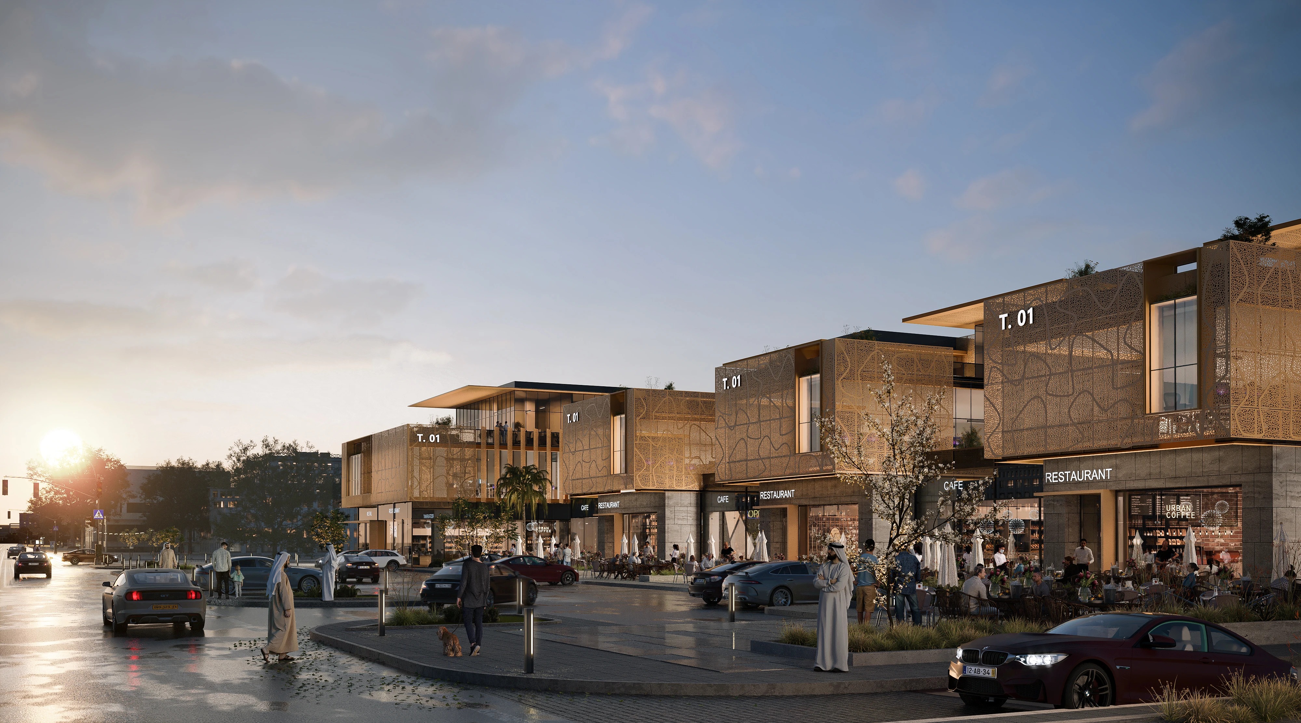
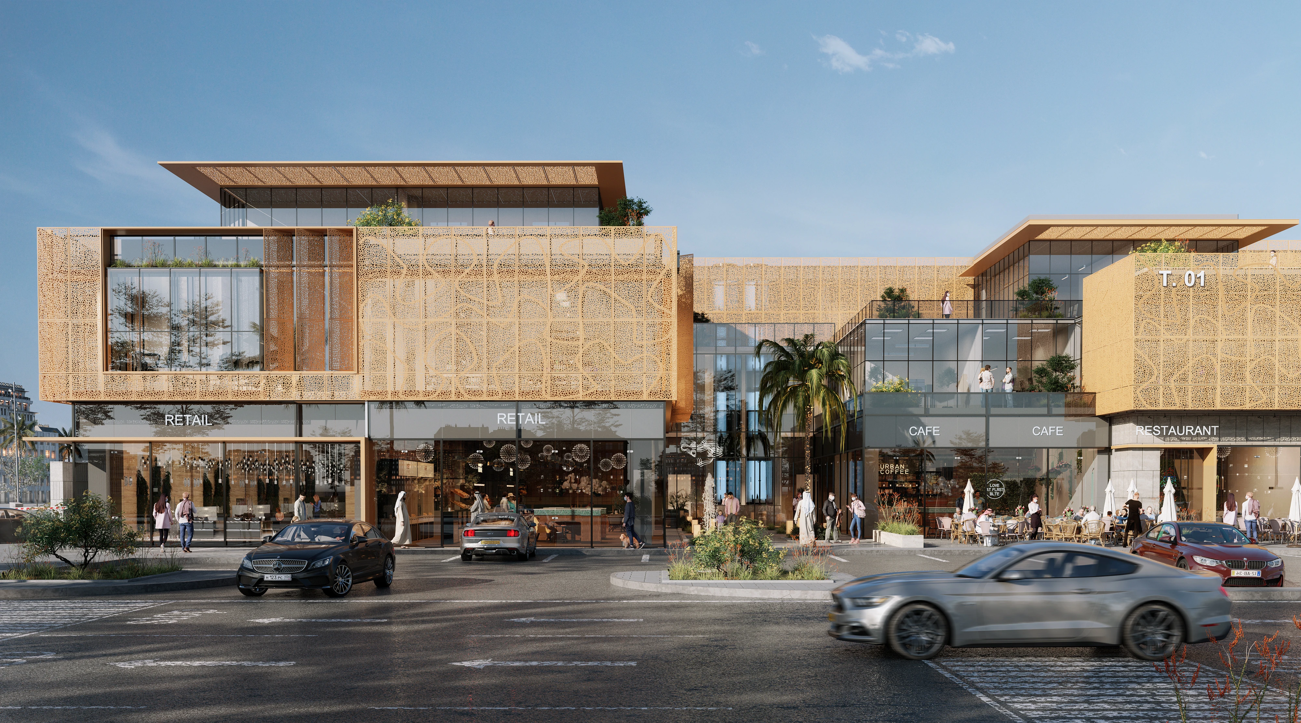
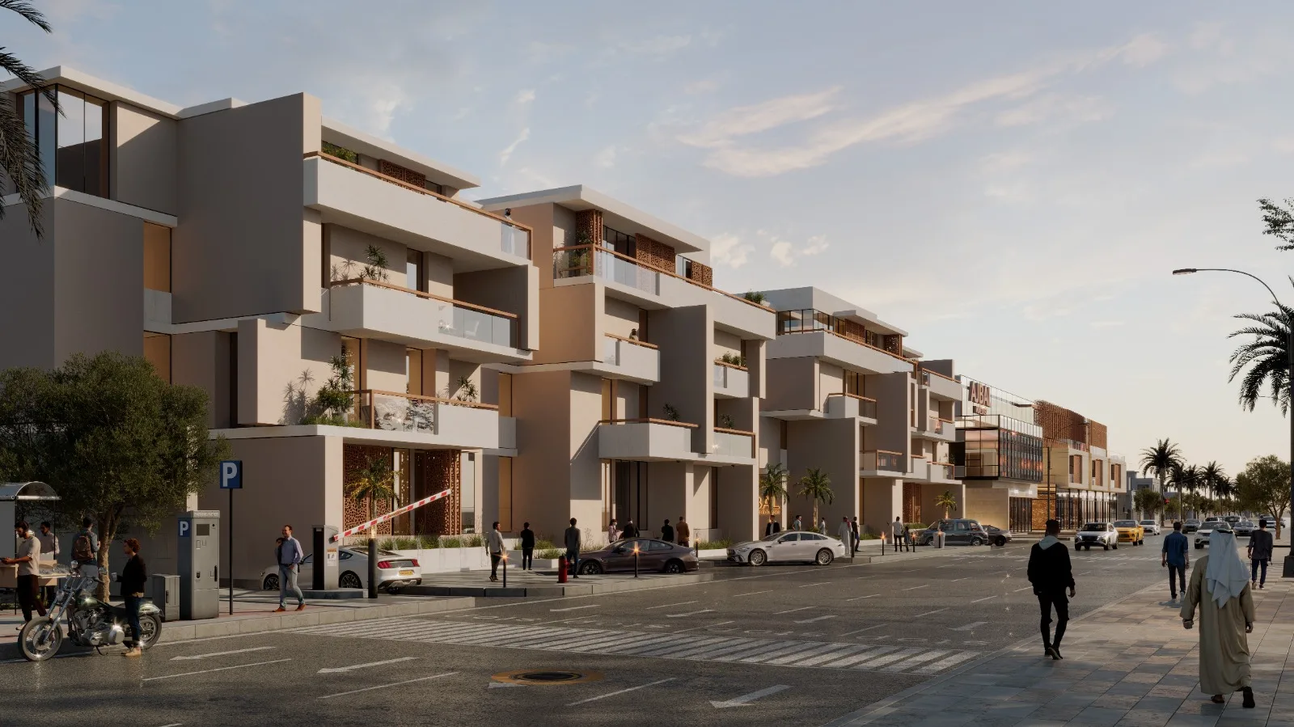
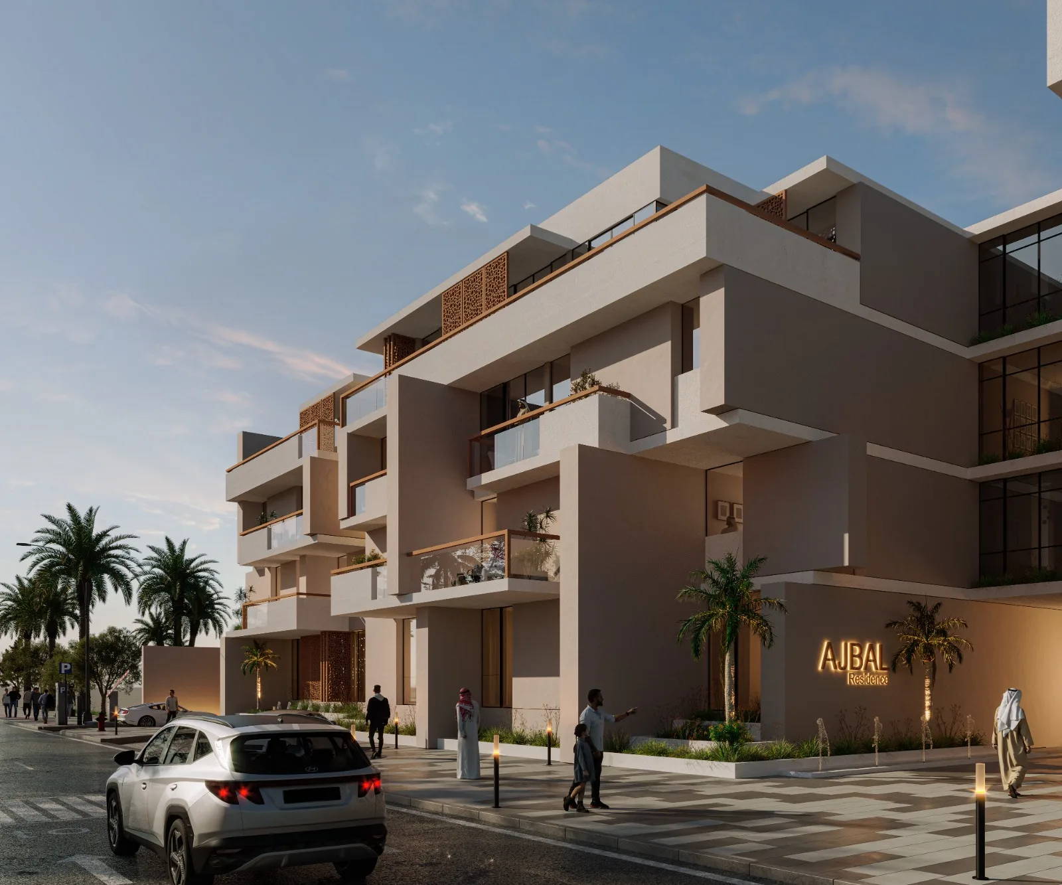
Ajbal

Ajbal

RIYADH, KSA

2026

View Project

Typology

Residential

Status

In Progress

Sectors

Residential

Mod+partners

Mod+partners

Mod+partners

Mod+partners

DESIGN NOTES
Mod+Partners leads the project from concept through final delivery, coordinating closely with all engineering and specialist consultants involved.
Mod+partners – Residential compound
Mod+partners

Mod+partners

DESIGN NOTES
The project is designed to offer a refined and comfortable living environment, shaped by thoughtful architecture and a strong sense of community.
Mod+partners – Residential compound
Mod+partners

Mod+partners

DESIGN DETAILS
Mod+Partners serves as main consultant on Ajbal, a residential compound in Riyadh, Kingdom of Saudi Arabia, brought forward by developer Ajbal. The project is designed to offer a refined and comfortable living environment, shaped by thoughtful architecture and a strong sense of community. With attention to design quality and everyday functionality, Ajbal aims to establish itself as a distinctive residential address within its surrounding context. Mod+Partners leads the project from concept through final delivery, coordinating closely with all engineering and specialist consultants involved.
MOD+PARTNERS – MAIN CONSULTANT
Malfa

Malfa

RIYADH, KSA

2026

View Project

Typology

Mixed Use

Status

In Progress

Sectors

Al Worod

Mod+partners

Mod+partners

Mod+partners

Mod+partners

DESIGN NOTES
With attention to design cohesion and quality detailing, Mlafa aims to offer residents a distinctive and welcoming living experience.
Mod+partners – Al Worod
Mod+partners

Mod+partners

Mod+partners

Mod+partners

Mod+partners

Mod+partners

DESIGN NOTES
Mod+Partners leads the project from concept through final delivery, coordinating closely with all engineering and specialist consultants involved.
Mod+partners – Al Worod
Mod+partners

Mod+partners

Mod+partners

Mod+partners

DESIGN DETAILS
Mod+Partners serves as main consultant on Mlafa, a living compound in Riyadh, Kingdom of Saudi Arabia, brought forward by developer Al Worod. The project is envisioned to deliver a comfortable, community-centered lifestyle, shaped by considered architecture and everyday livability. With attention to design cohesion and quality detailing, Mlafa aims to offer residents a distinctive and welcoming living experience.
MOD+PARTNERS – MAIN CONSULTANT
Burj Al Saat

Burj Al Saat

RIYADH, KSA

2026

View Project

Typology

Mixed Use

Status

In Progress

Sectors

Tower

OVERVIEW
Mod+Partners oversees the project end-to-end, from concept design through coordination of all engineering and specialist consultants.
Mod+partners

Mod+partners

DESIGN NOTES
The tower is envisioned as a striking addition to the capital's skyline, blending contemporary architecture with a distinct identity of its own. Positioned within Riyadh's rapid urban growth under Vision 2030, Burj Al Saat will offer residents an elevated living experience through considered design and premium amenities.
Mod+partners – Burj Al Saat
Mod+partners

Mod+partners

DESIGN DETAILS
Mod+Partners is the main consultant on Burj Al Saat, a residential tower in Riyadh, Kingdom of Saudi Arabia, developed by client First Projects. The tower is envisioned as a striking addition to the capital's skyline, blending contemporary architecture with a distinct identity of its own. Positioned within Riyadh's rapid urban growth under Vision 2030, Burj Al Saat will offer residents an elevated living experience through considered design and premium amenities. Mod+Partners oversees the project end-to-end, from concept design through coordination of all engineering and specialist consultants.
MOD+PARTNERS – MAIN CONSULTANT
Boulevard

Boulevard

RIYADH, KSA

2024

View Project

Typology

Residential

Status

In Progress

Sectors

Main Consultant

OVERVIEW
--- **Boulevard** — Mod+Partners takes on the role of main consultant for Boulevard, a residential development led by client **Khawalid**. The project is envisioned to bring a fresh residential concept to its market, combining considered architecture with an elevated living experience. Designed with both identity and livability in mind, Boulevard aims to establish itself as a notable residential address.
Boulevard image
DESIGN NOTES
Mod+Partners takes on the role of main consultant for Boulevard, a residential development led by client Khawalid.
Mod+partners – Khawalid
Boulevard image
Boulevard image
DESIGN NOTES
The project is envisioned to bring a fresh residential concept to its market, combining considered architecture with an elevated living experience.
Mod+partners – Khawalid
Boulevard image
Boulevard image
DESIGN DETAILS
Mod+Partners guides the project from concept through delivery, working closely with all engineering and specialist consultants involved.
MOD+PARTNERS – MAIN CONSULTANT
Strip mall

Strip mall

RIYADH, KSA

2026

View Project

Typology

Mixed Use

Status

In Progress

Sectors

Strip mall

Mod+partners

Mod+partners

Mod+partners

Mod+partners

Strip mall — slide 1
SLIDESHOW1/6
Mod+partners

Mod+partners

Mod+partners

Mod+partners

DESIGN NOTES
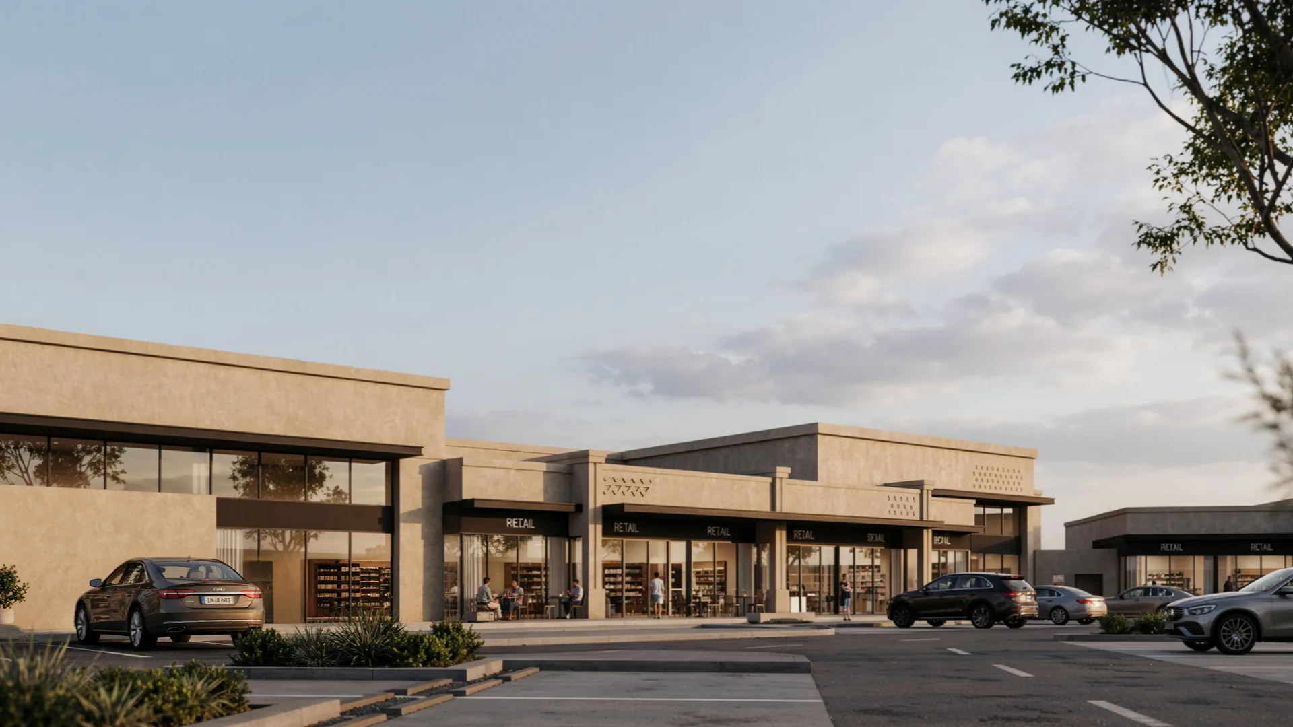
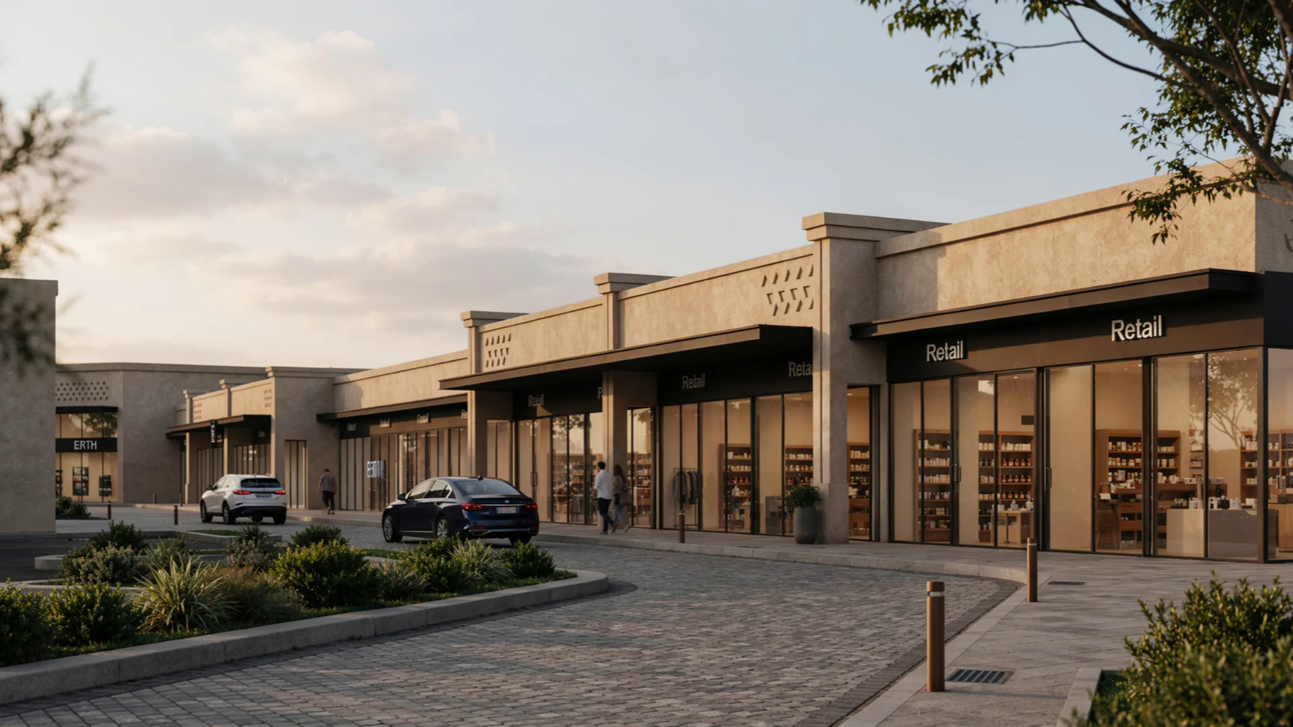
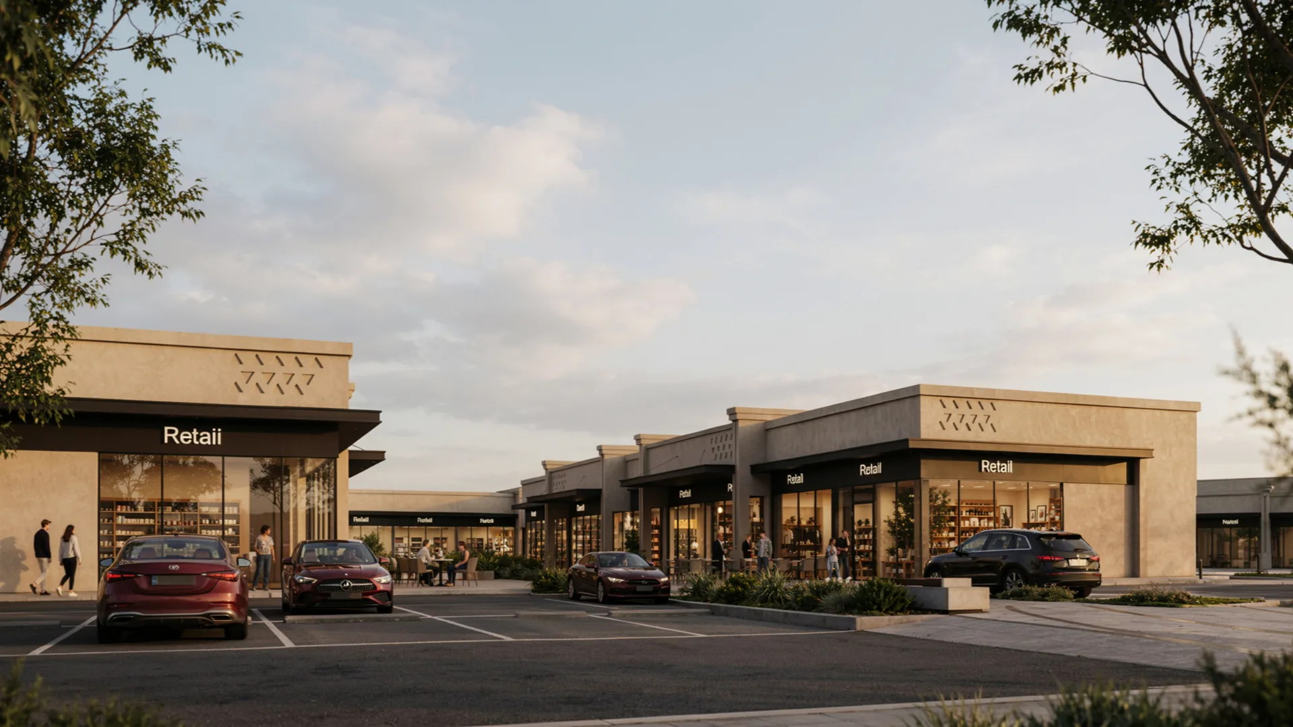
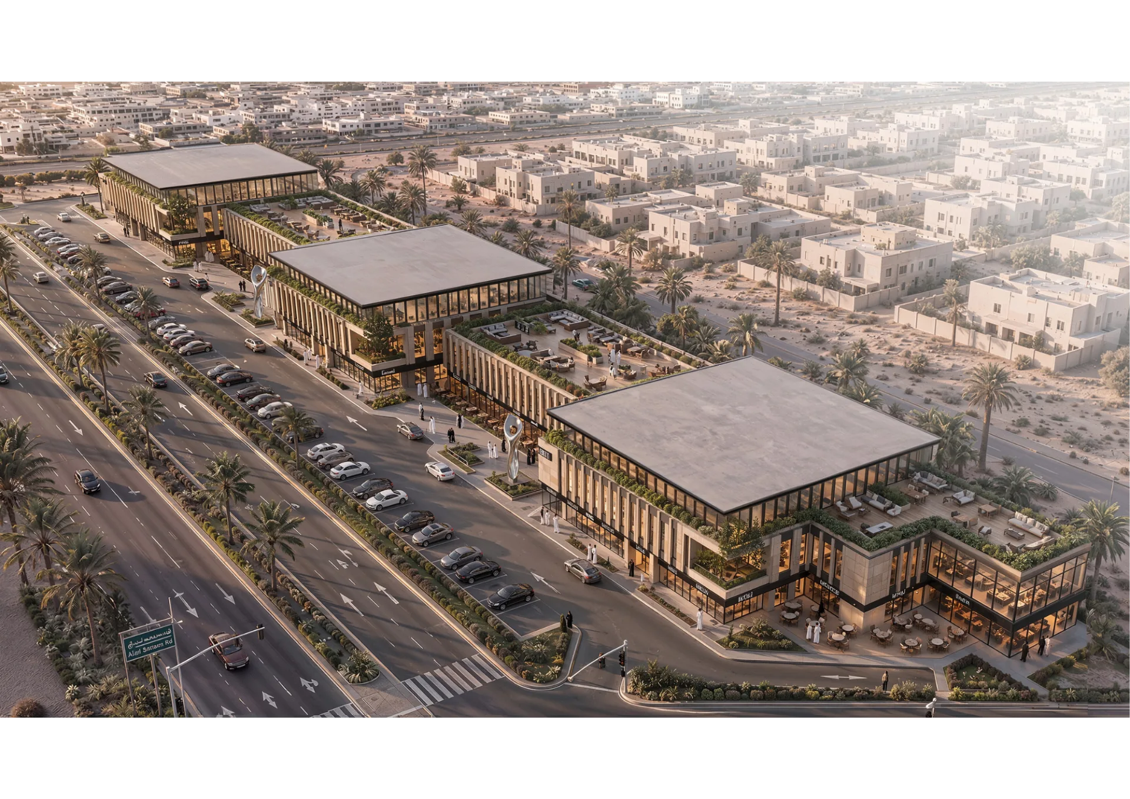
Mod+Partners serves as main consultant on Strip Mall, a retail development in Riyadh, Kingdom of Saudi Arabia, brought forward by developer Erth.
Mod+partners – Main consultant
Mod+partners

Mod+partners

Mod+partners

Mod+partners

Mod+partners

Mod+partners

DESIGN NOTES
Mod+Partners leads the project from concept through final delivery, coordinating closely with all engineering and specialist consultants involved.
Mod+partners – Main Consultant
Mod+partners

Mod+partners

DESIGN DETAILS
Mod+Partners serves as main consultant on Strip Mall, a retail development in Riyadh, Kingdom of Saudi Arabia, brought forward by developer Erth. The project offers a convenient, accessible retail format designed to serve the everyday needs of its surrounding community. With a focus on practical design and visual appeal, Strip Mall aims to become a well-frequented commercial hub within its neighborhood.
MOD+PARTNERS – MAIN CONSULTANT
North star

North star

RIYADH, KSA

2026

View Project

Typology

Mixed Use

Status

In Progress

Sectors

Mixed use

Mod+partners

Mod+partners

North star — slide 1
SLIDESHOW1/7
Mod+partners

Mod+partners

Mod+partners

Mod+partners

Mod+partners

Mod+partners

DESIGN NOTES
Mod+Partners leads the project from concept through final delivery, coordinating closely with all engineering and specialist consultants involved.
Mod+partners – North star
Mod+partners

Mod+partners

Mod+partners

Mod+partners

DESIGN NOTES
Mod+Partners leads the project from concept through final delivery, coordinating closely with all engineering and specialist consultants involved.
Mod+partners – North star
Mod+partners

Mod+partners

Mod+partners

Mod+partners

DESIGN DETAILS
Mod+Partners serves as main consultant on North Star, a mixed-use development in Riyadh, Kingdom of Saudi Arabia, brought forward by developer First Avenue. The project blends residential, commercial, and retail elements into a unified destination designed to serve modern urban life. With a design approach centered on identity and functionality, North Star aims to become a notable landmark within its surrounding district. Mod+Partners leads the project from concept through final delivery, coordinating closely with all engineering and specialist consultants involved.
MOD+PARTNERS – MAIN CONSULTANT
Al Remal Plaza

Al Remal Plaza

RIYADH, KSA

2026

View Project

Typology

Mixed Use

Status

In Progress

Sectors

Strip mall

Mod+partners

Mod+partners

DESIGN NOTES
Mod+Partners leads the project from concept through final delivery, coordinating closely with all engineering and specialist consultants involved.
Mod+partners – Erth
Mod+partners

Mod+partners

Al Remal Plaza — slide 1
SLIDESHOW1/7
Mod+partners

Mod+partners

Mod+partners

Mod+partners

DESIGN NOTES
Mod+Partners serves as main consultant on Al Remal Plaza, a mixed-use development in Riyadh, Kingdom of Saudi Arabia, brought forward by developer Erth.
Mod+partners – Erth
DESIGN DETAILS
Mod+Partners serves as main consultant on Al Remal Plaza, a mixed-use development in Riyadh, Kingdom of Saudi Arabia, brought forward by developer Erth. The project brings together retail, commercial, and leisure elements into a single, integrated destination designed to serve the surrounding community. With a design approach rooted in both identity and functionality, Al Remal Plaza aims to become a vibrant addition to Riyadh's urban fabric.
MOD+PARTNERS – MAIN CONSULTANT
Sa'ada Residential

Sa'ada Residential

RIYADH, KSA

2026

View Project

Typology

Residential

Status

In Progress

Sectors

Main Consultant

Sa'ada Residential image
DESIGN NOTES
Mod+Partners serves as main consultant on Saada, a residential development in Riyadh, Kingdom of Saudi Arabia, brought forward by developer Dannah.
Mod+partners – Main Consultant
Sa'ada Residential image
DESIGN NOTES
The project is designed to deliver a comfortable and refined living experience, shaped by thoughtful architecture and attention to everyday livability.
Mod+partners – Main consultant
Sa'ada Residential image
DESIGN DETAILS
The project is designed to deliver a comfortable and refined living experience, shaped by thoughtful architecture and attention to everyday livability. With a focus on quality and design cohesion, Saada aims to stand out as a distinctive residential destination within its surrounding context. Mod+Partners leads the project from concept through final delivery, coordinating closely with all engineering and specialist consultants involved.
MOD+PARTNERS – MAIN CONSULTANT
GVAL

GVAL

RIYADH, KSA

2026

View Project

Typology

Residential

Status

In Progress

Sectors

Residential

OVERVIEW
Mod+Partners leads the project from concept through final delivery, coordinating closely with all engineering and specialist consultants involved.
Mod+partners

Mod+partners

DESIGN NOTES
Mod+Partners serves as main consultant on Gval, a condominium development in Riyadh, Kingdom of Saudi Arabia, brought forward by developer Inmar.
Mod+partners – Residential
Mod+partners

Mod+partners

Mod+partners

Mod+partners

DESIGN NOTES
The project introduces a fresh approach to condo living, blending contemporary architecture with a strong sense of identity.
Mod+partners – INMAR
Mod+partners

Mod+partners

GVAL image
DESIGN DETAILS
--- **Gval** — Mod+Partners serves as main consultant on Gval, a condominium development in Riyadh, Kingdom of Saudi Arabia, brought forward by developer **Inmar**. The project introduces a fresh approach to condo living, blending contemporary architecture with a strong sense of identity. With careful attention to layout, form, and everyday functionality, Gval aims to offer residents a refined and distinctive living experience.
MOD+PARTNERS – MAIN CONSULTANT
Salah El Dein

Salah El Dein

RIYADH, KSA

2026

View Project

Typology

Mixed Use

Status

In Progress

Sectors

Main Consultant

OVERVIEW
Mod+Partners serves as main consultant on Salah El Din, a mixed-use development in Riyadh, Kingdom of Saudi Arabia, brought forward by developer Khawalid. The project unites residential, commercial, and retail elements into a cohesive, integrated destination designed to serve everyday urban life. With a strong emphasis on architectural identity and functional planning, Salah El Din aims to become a defining feature within its surrounding district.
Mod+partners

Mod+partners

Mod+partners

Mod+partners

Mod+partners

Mod+partners

Mod+partners

Mod+partners

Mod+partners

Mod+partners

Mod+partners

Mod+partners

Mod+partners

Mod+partners

Mod+partners

Mod+partners

Mod+partners

Mod+partners

DESIGN DETAILS
Mod+Partners leads the project from concept through final delivery, coordinating closely with all engineering and specialist consultants involved.
MOD+PARTNERS – MAIN CONSULTANT
Dunes Tower

Dunes Tower

RIYADH, KSA

2026

View Project

Typology

Mixed Use

Status

In Progress

Sectors

Main Consultant

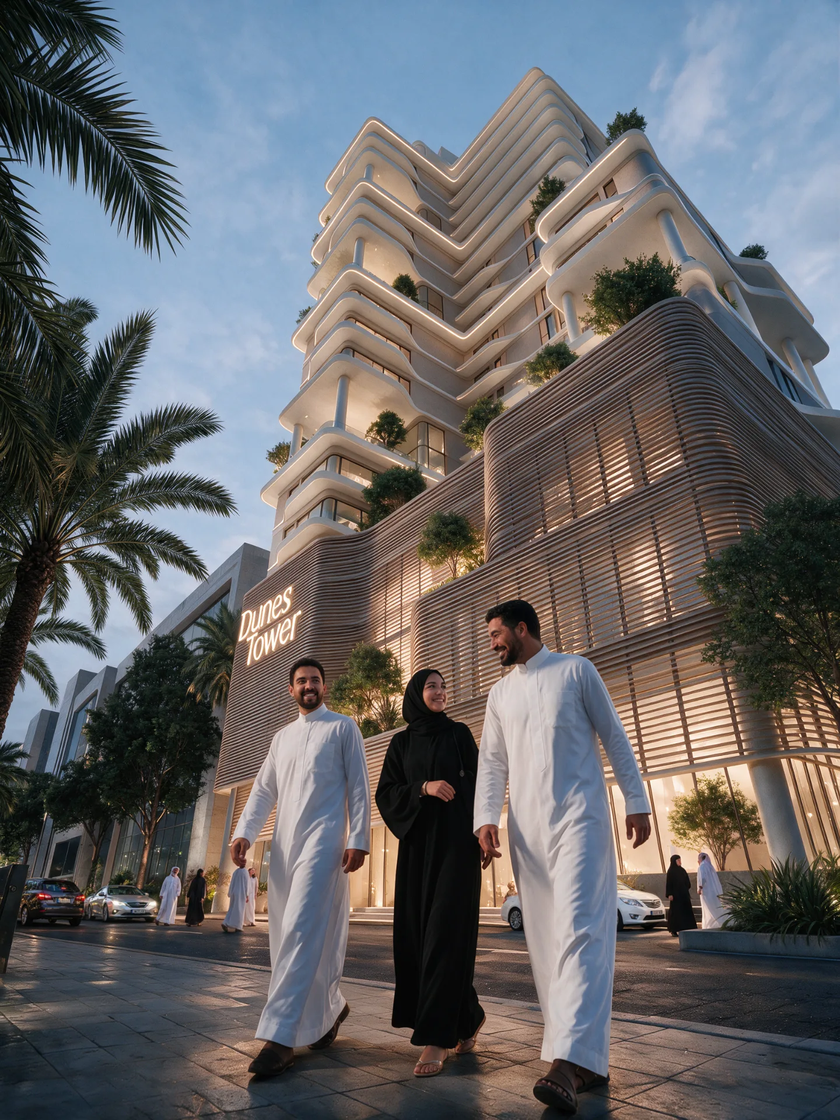
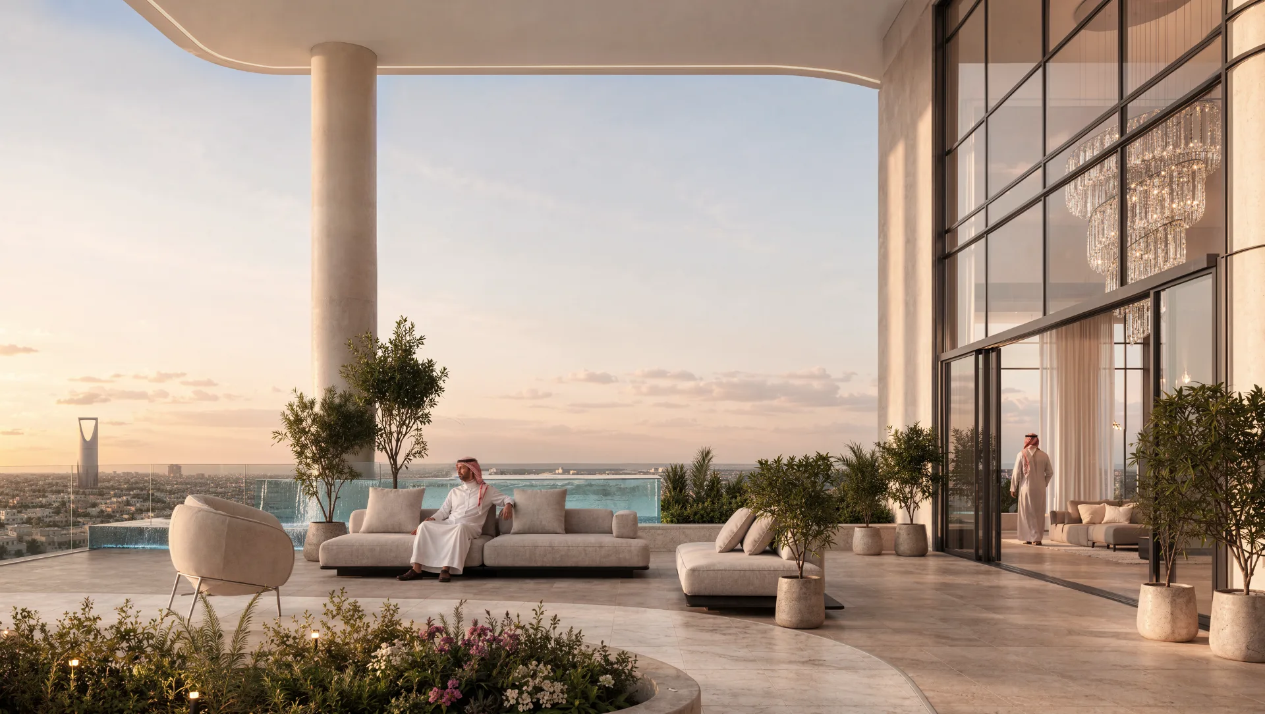
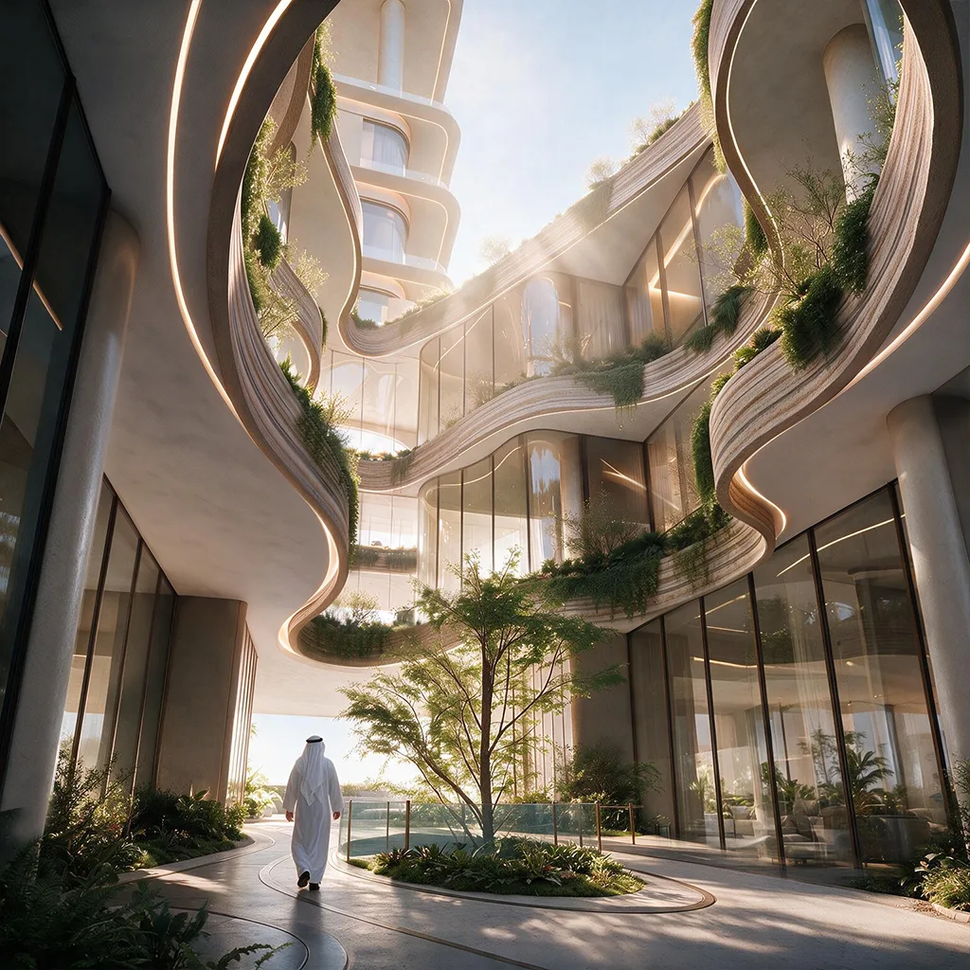
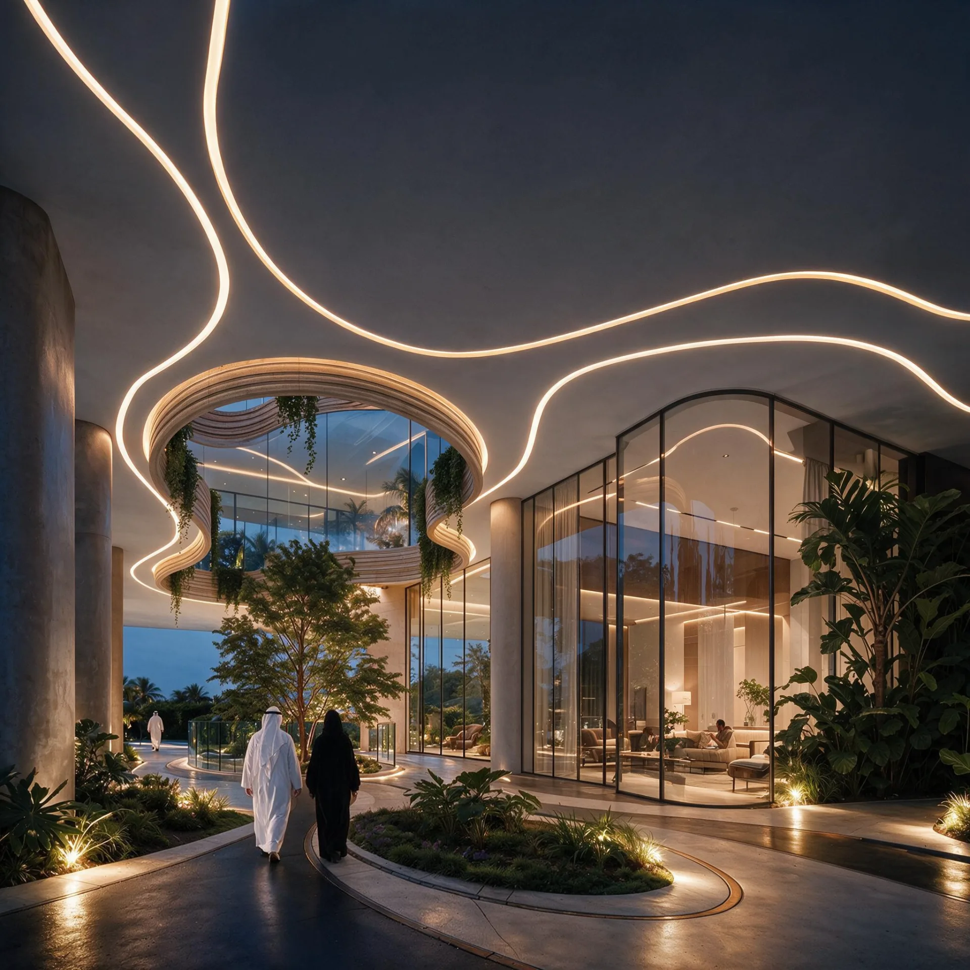
OVERVIEW
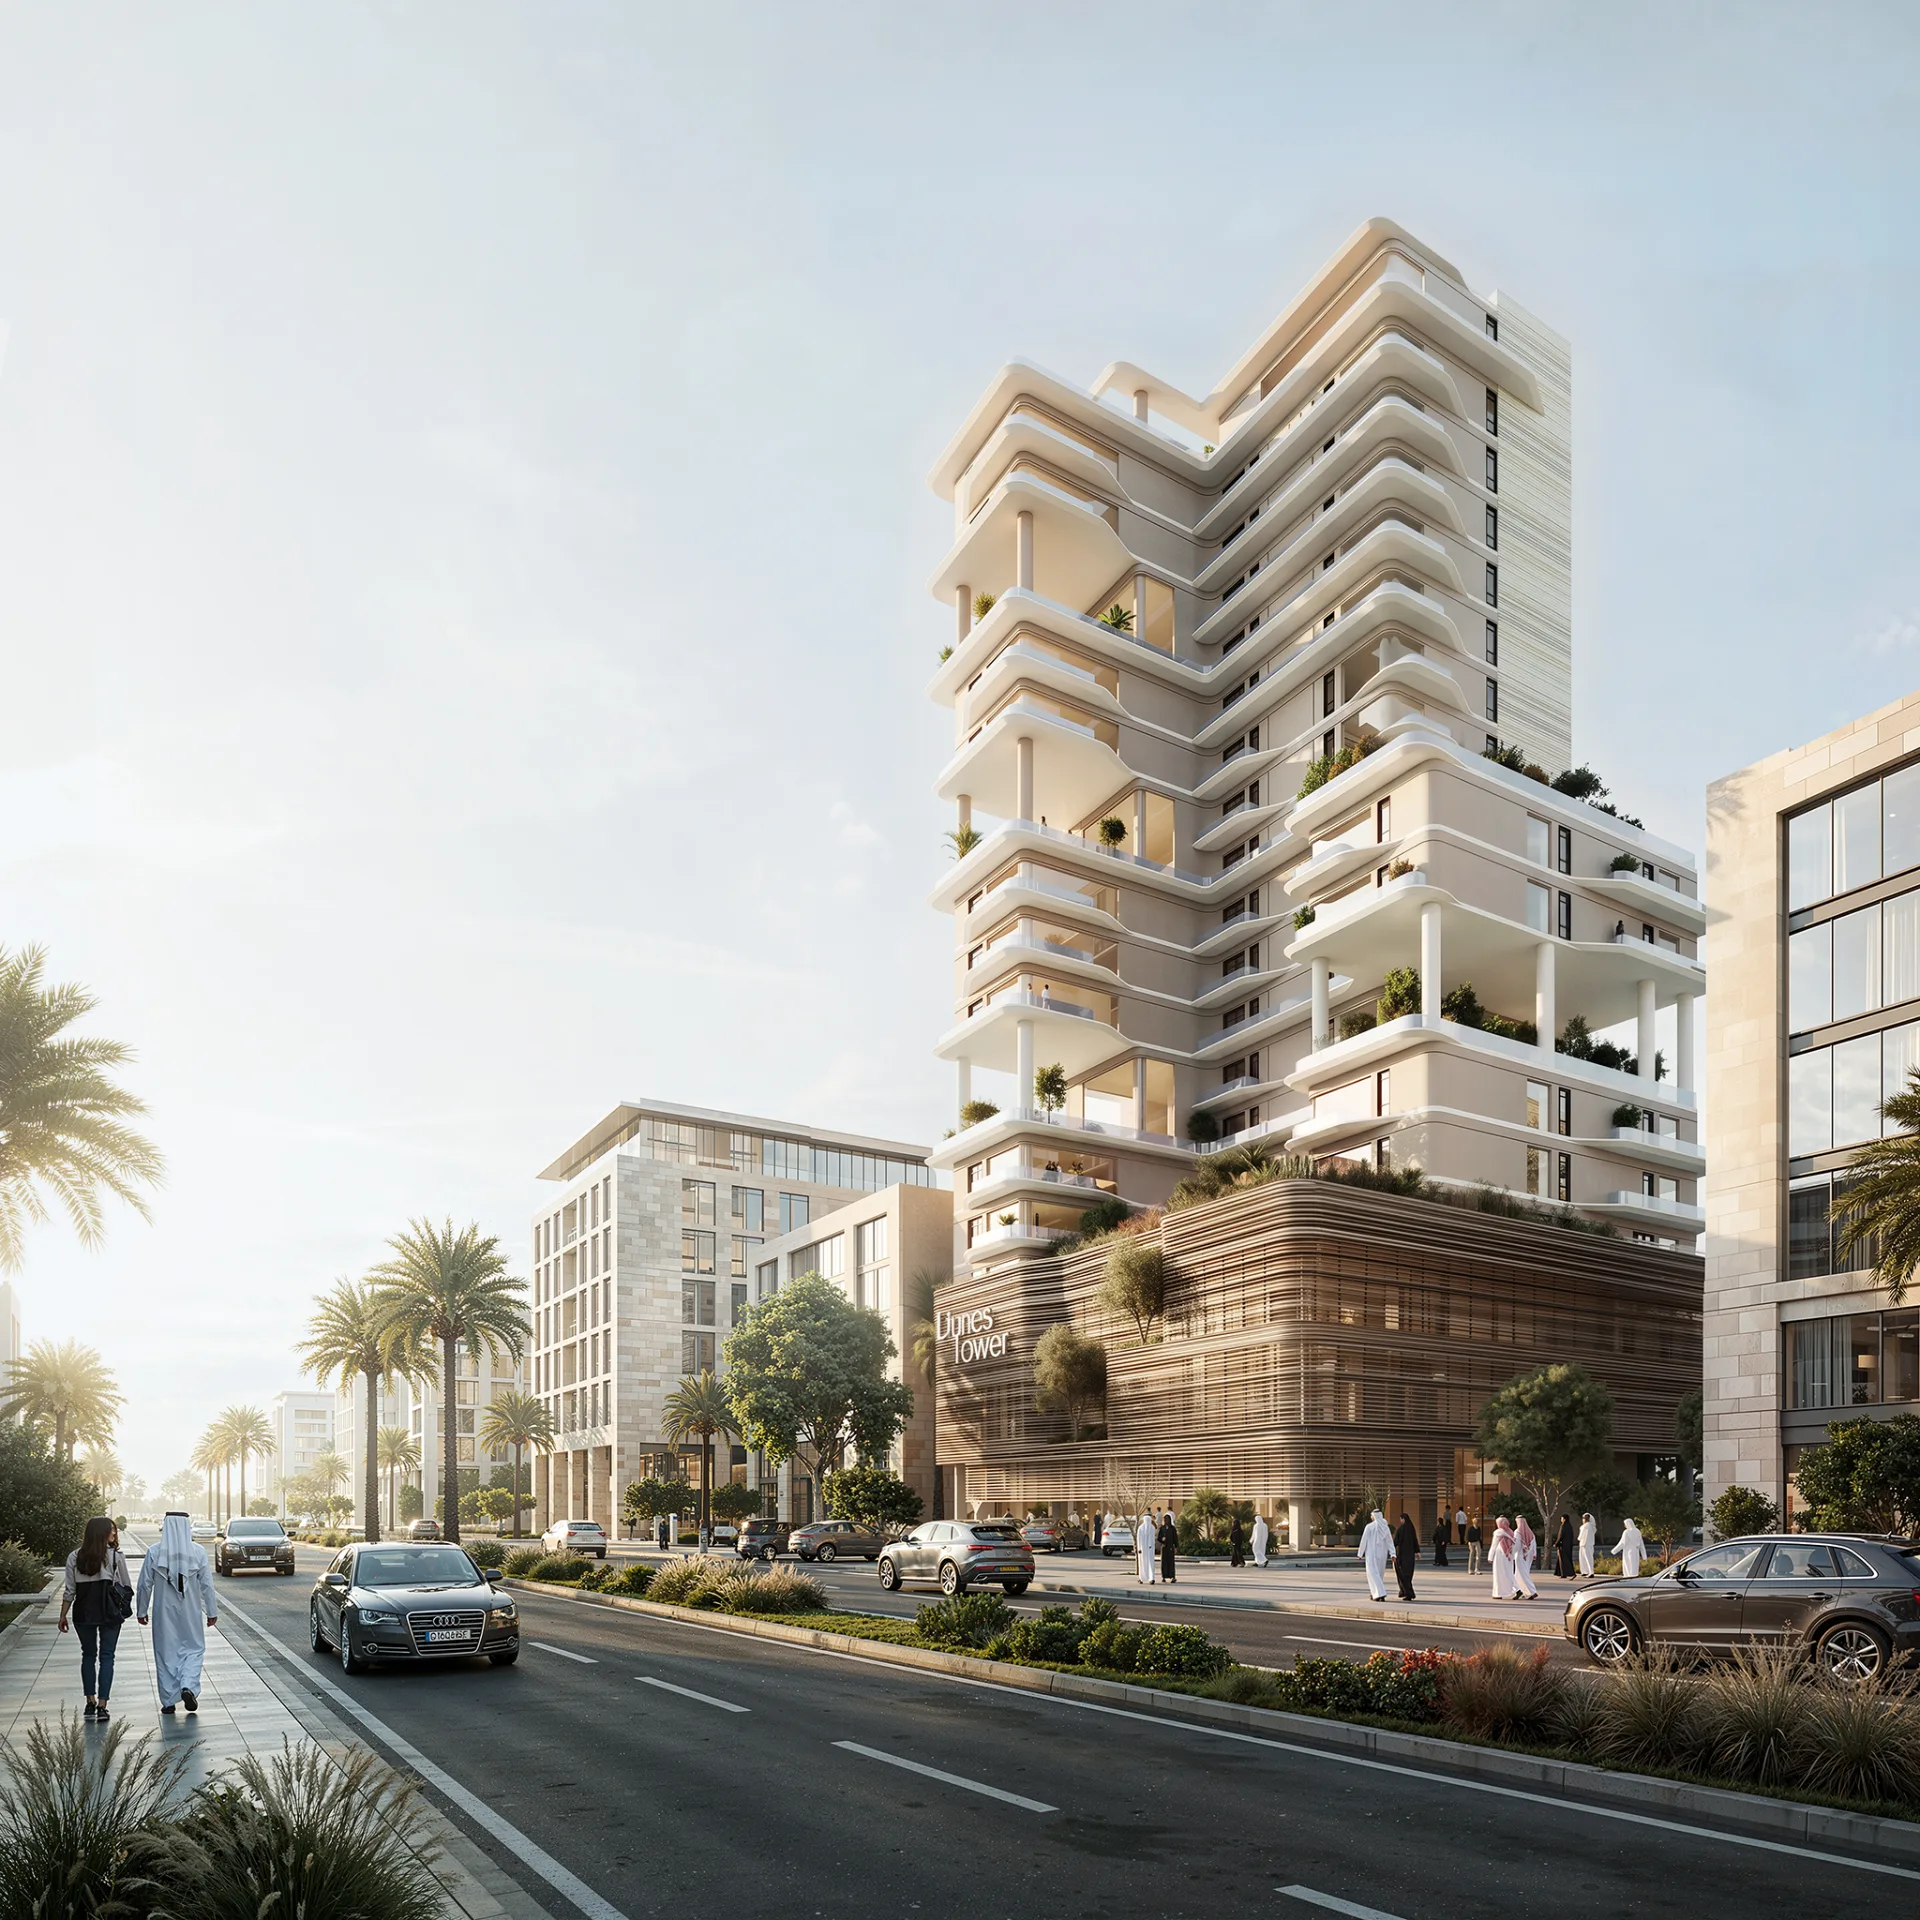
With a focus on architectural identity and refined detailing, Dunes Tower aims to set itself apart within Riyadh's evolving urban fabric. Mod+Partners leads the project from concept through final delivery, coordinating closely with all engineering and specialist consultants involved.
Mod+partners

Mod+partners

Mod+partners

Mod+partners

Mod+partners

Mod+partners

Mod+partners

Mod+partners

Mod+partners

Mod+partners

Mod+partners

Mod+partners

Mod+partners

Mod+partners

DESIGN DETAILS
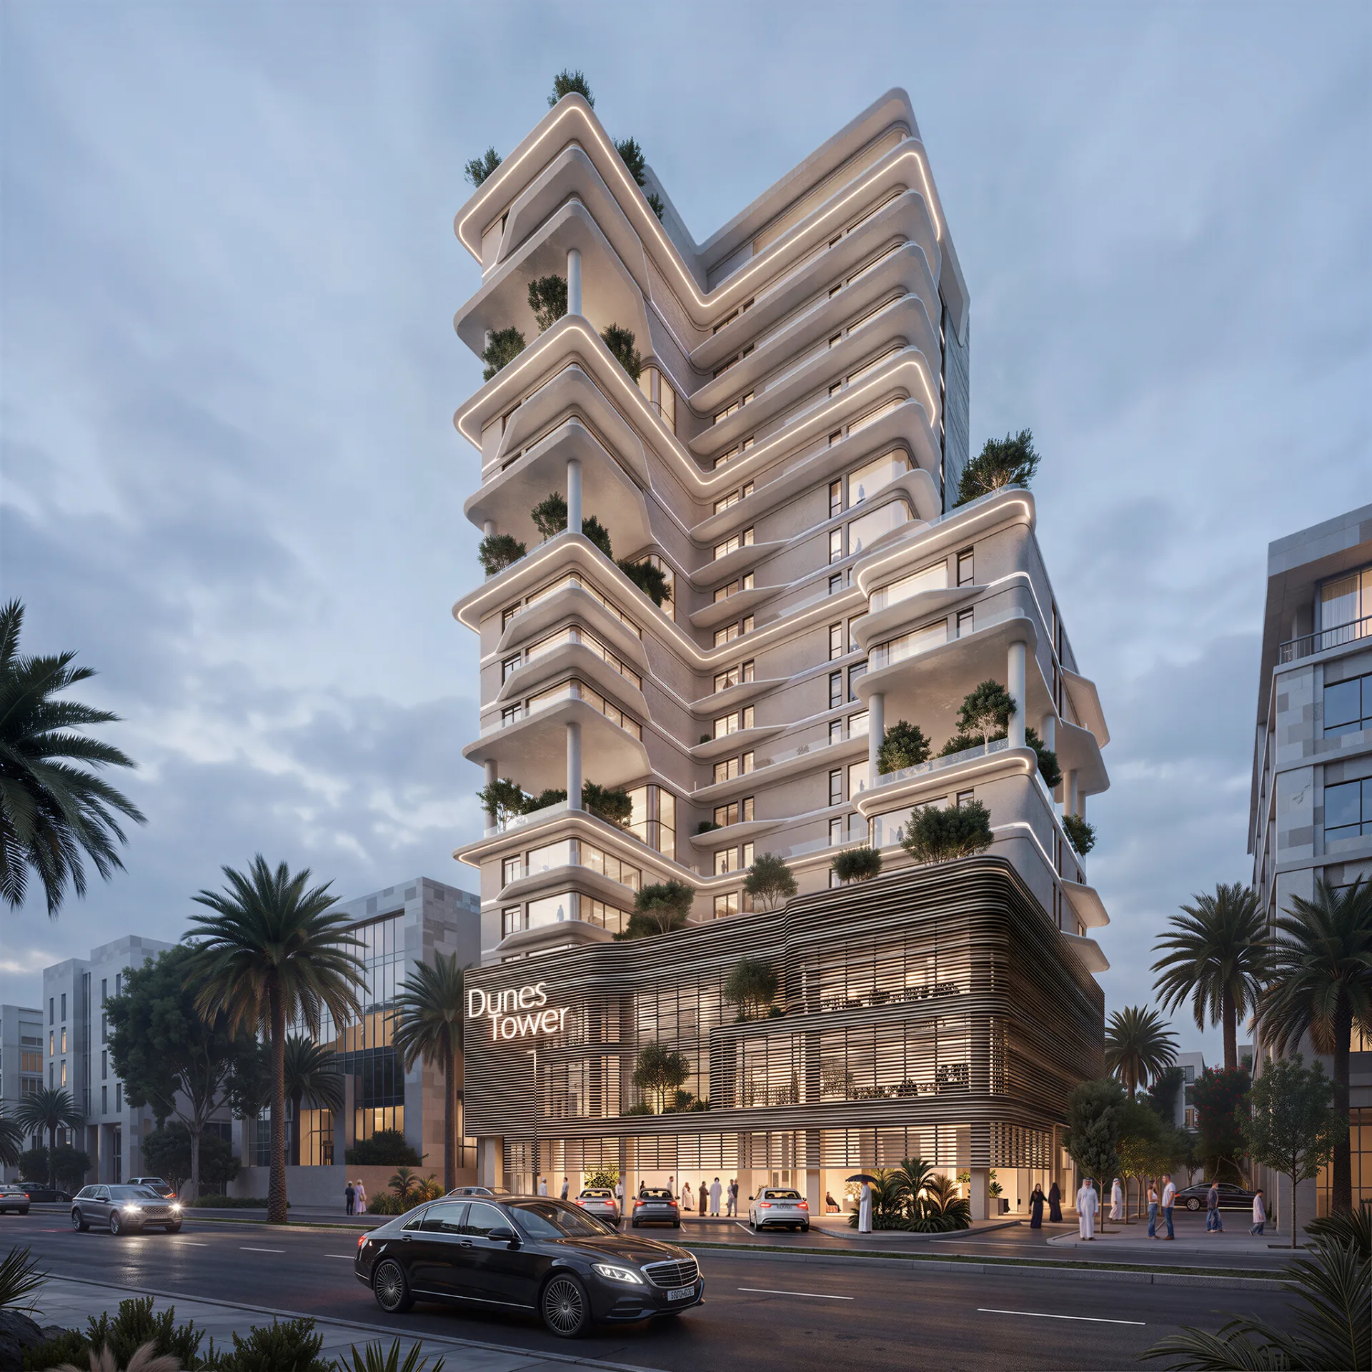
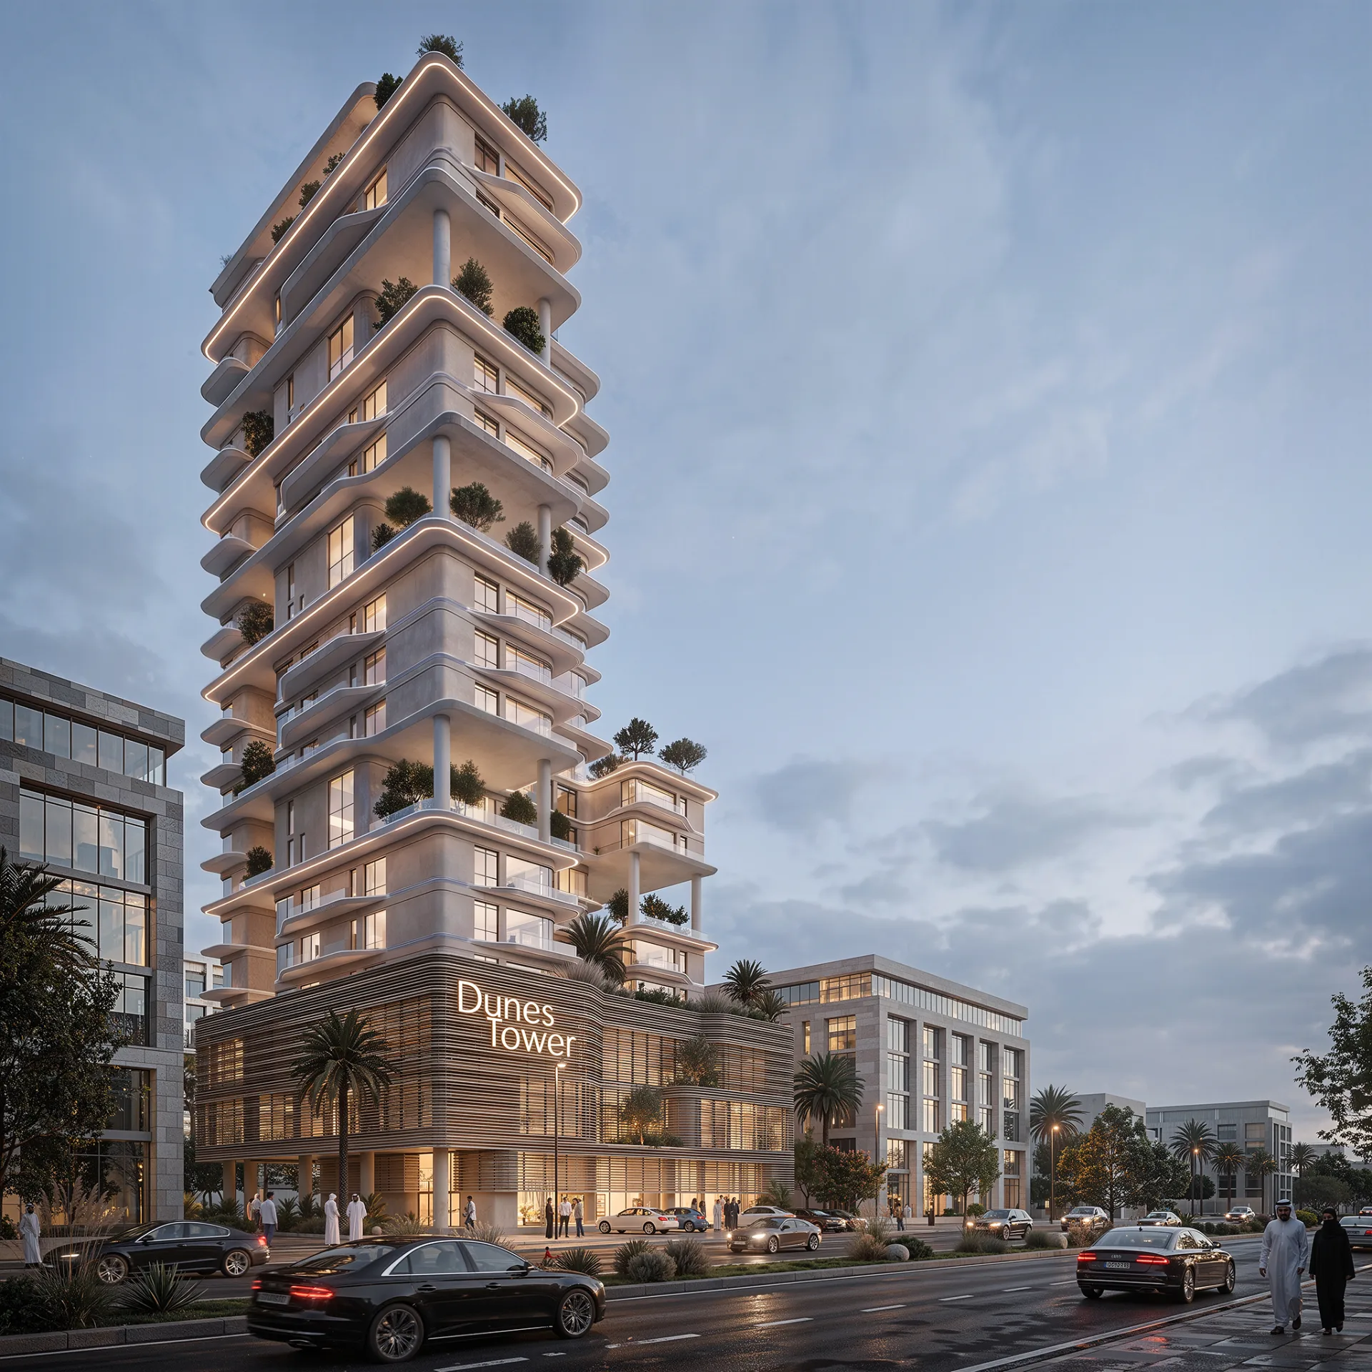
Mod+Partners serves as main consultant on Dunes Tower, a landmark development in Riyadh, Kingdom of Saudi Arabia, brought forward by developer Inmar. Drawing inspiration from its name, the tower's design language reflects a sense of movement and form, positioning it as a distinctive presence on the city's skyline.
MOD+PARTNERS – MAIN CONSULTANT
Maathar

Maathar

RIYADH, KSA

2023

View Project

Typology

Mixed Use

Status

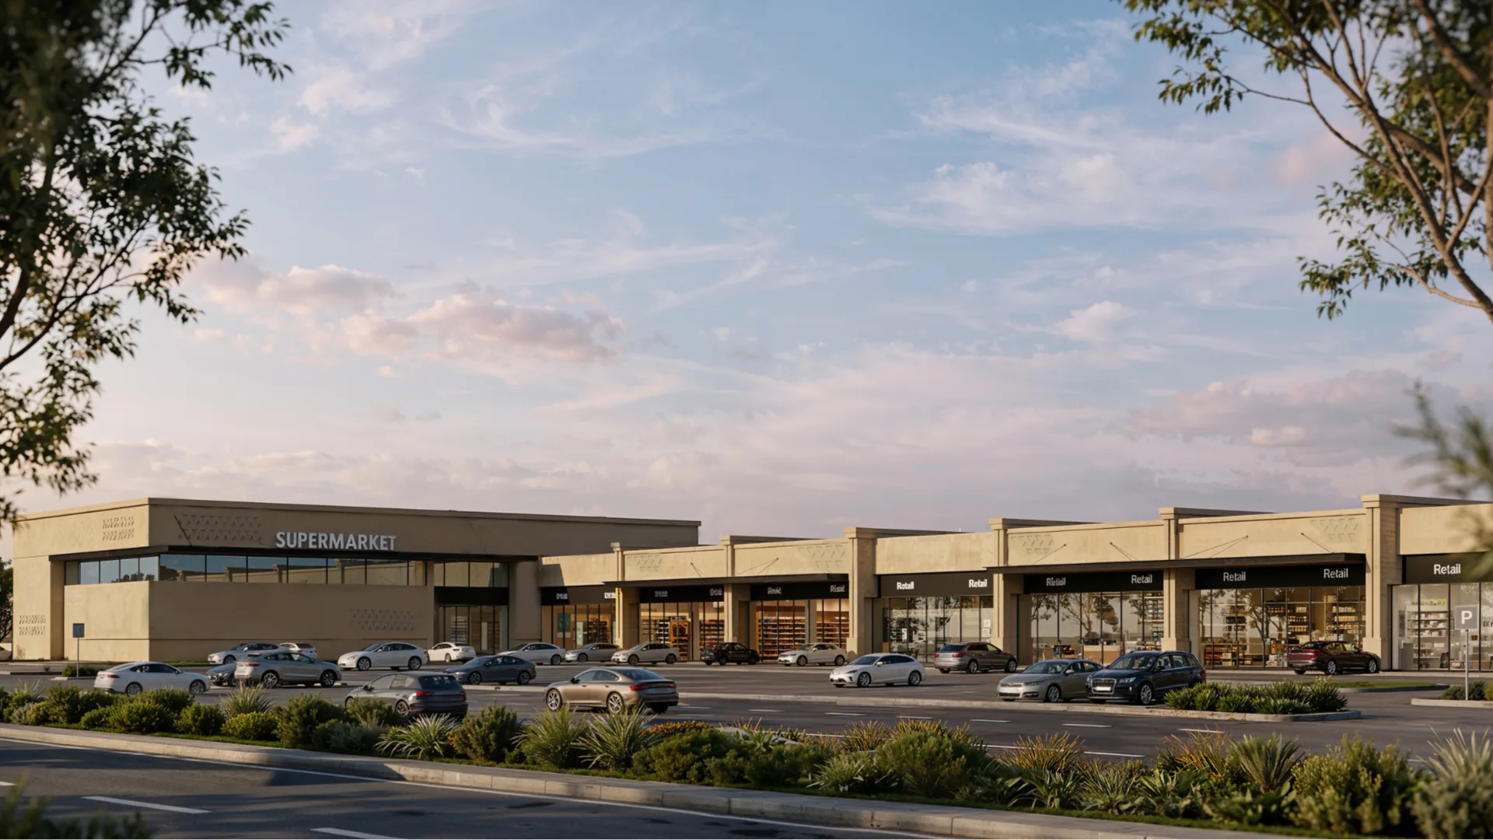
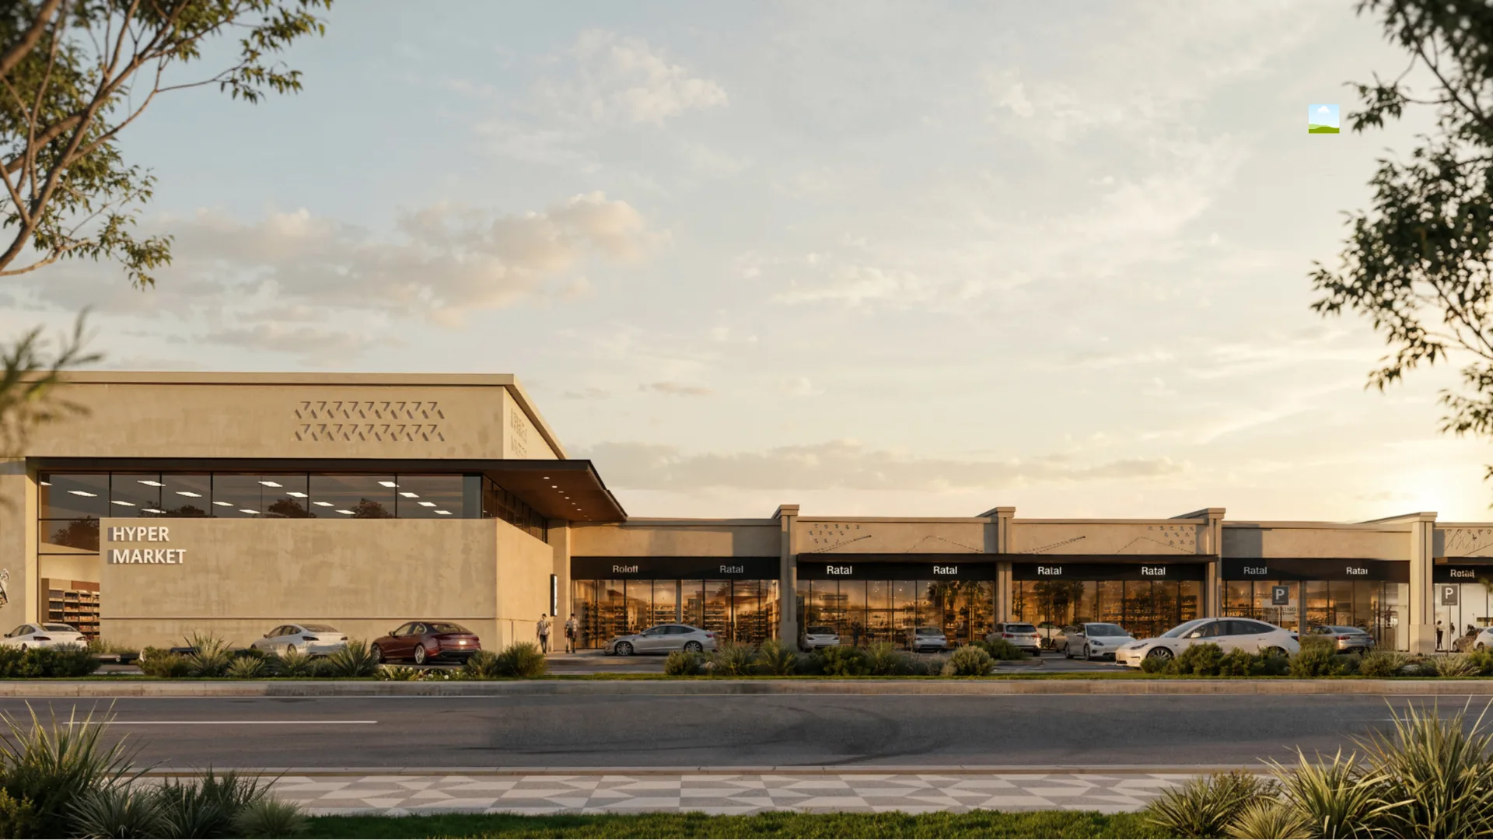
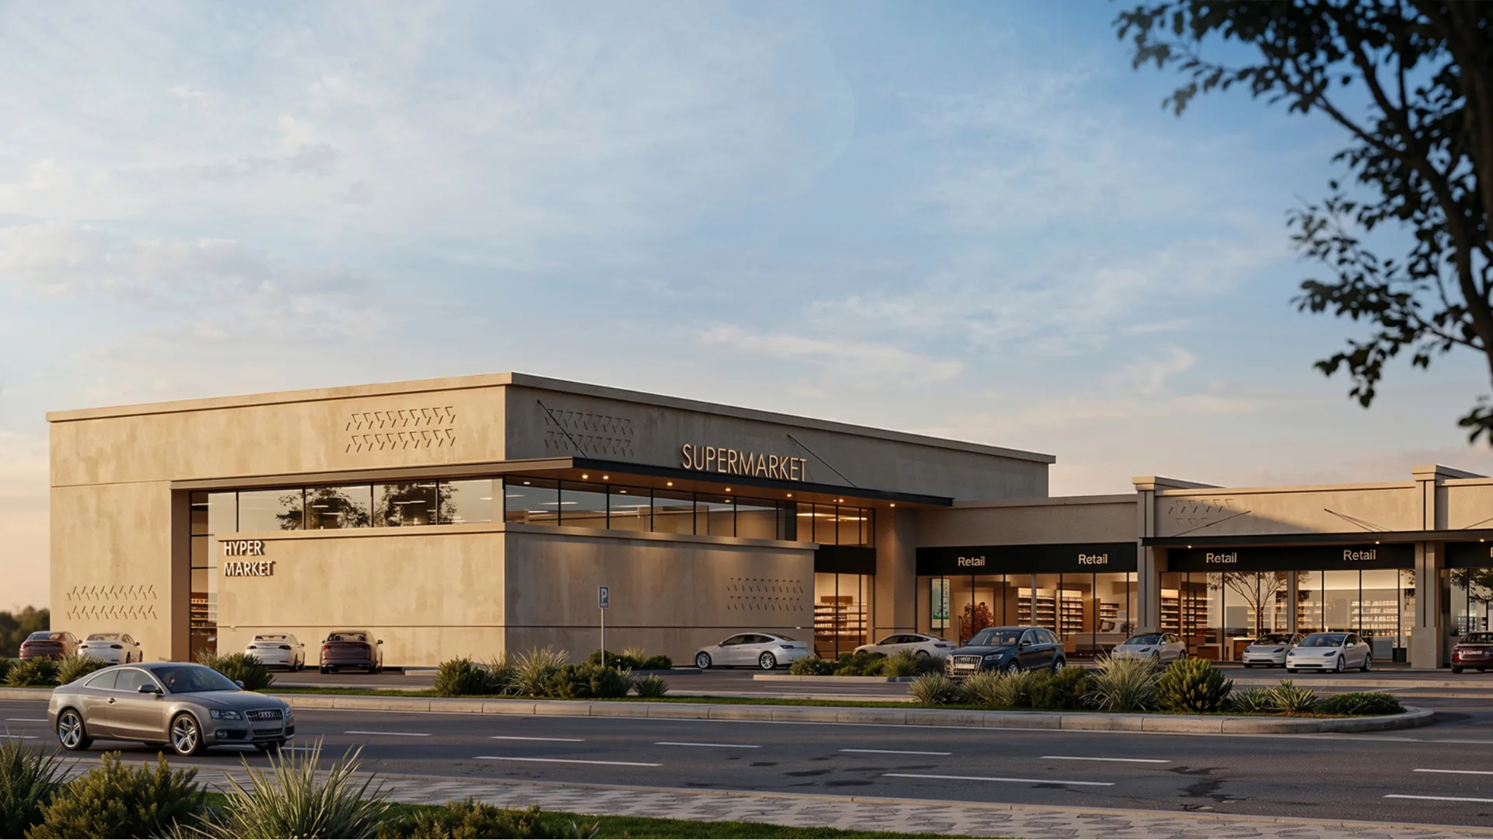
In Progress

Sectors

Main consultant

OVERVIEW
Mod+Partners serves as main consultant on Al Maathar, a development in Riyadh, Kingdom of Saudi Arabia, undertaken by client Nawaf Al Majed. The project is shaped around a clear architectural vision, aiming to deliver quality and distinction within its urban setting. With careful attention to design and functionality, Al Maathar is positioned to make a meaningful contribution to its surrounding context.
Maathar image
Maathar image
DESIGN NOTES
Mod+Partners serves as main consultant on Al Maathar, a development in Riyadh, Kingdom of Saudi Arabia, undertaken by client Nawaf Al Majed. The project is shaped around a clear architectural vision, aiming to deliver quality and distinction within its urban setting.
Mod+partners – Main consultant
Maathar image
Maathar image
DESIGN NOTES
With careful attention to design and functionality, Al Maathar is positioned to make a meaningful contribution to its surrounding context.
Mod+partners – Main consultant
DESIGN DETAILS
Mod+Partners leads the project from concept through final delivery, coordinating closely with all engineering and specialist consultants involved.
MOD+PARTNERS – MAIN CONSULTANT
Qairawan Residence

Qairawan Residence

RIYADH, KSA

2024

View Project

Typology

Residential

Status

In Progress

Sectors

Main Consultant

OVERVIEW
Mod+Partners serves as main consultant on Qairawan Residence, a residential development undertaken by client Araab Al Benaa. The project is envisioned to deliver a refined living experience, shaped by thoughtful architecture and a strong sense of community.
Mod+partners

Mod+partners

Mod+partners

Mod+partners

DESIGN NOTES
Mod+Partners serves as main consultant on Qairawan Residence, a residential development undertaken by client Araab Al Benaa.
Mod+partners – Araab Al Benaa
Mod+partners

Mod+partners

Mod+partners

Mod+partners

DESIGN NOTES
The project is envisioned to deliver a refined living experience, shaped by thoughtful architecture and a strong sense of community.
Mod+partners – Main consultant
Mod+partners

Mod+partners

Mod+partners

Mod+partners

DESIGN DETAILS
With attention to both design quality and functionality, Qairawan Residence aims to stand out as a distinctive residential offering within its market. Mod+Partners guides the project from concept through delivery, coordinating closely with all engineering and specialist consultants involved.
MOD+PARTNERS – MAIN CONSULTANT
El Narjes

El Narjes

RIYADH, KSA

2025

View Project

Typology

Residential

Status

In Progress

Sectors

Main Consultant

Mod+partners

Mod+partners

Mod+partners

Mod+partners

DESIGN NOTES
Mod+Partners serves as main consultant on Al Narjess, a residential compound taking shape in Riyadh, Kingdom of Saudi Arabia, developed by client Nawaf Al Majed.
Mod+partners – Main consultant
Mod+partners

Mod+partners

Mod+partners

Mod+partners

DESIGN NOTES
The project is designed to offer a comfortable, community-oriented living environment, blending thoughtful architecture with everyday livability.
Mod+partners – Main consultant
Mod+partners

Mod+partners

Mod+partners

Mod+partners

DESIGN NOTES
Mod+Partners leads the project from concept through final delivery, coordinating with all engineering and specialist consultants involved.
Mod+partners – Main consultant
Mod+partners

Mod+partners

Mod+partners

Mod+partners

DESIGN NOTES
With careful attention to layout and design cohesion, Al Narjess aims to provide residents with a distinctive and welcoming residential setting.
Mod+partners – Main consultant
DESIGN DETAILS
Mod+Partners serves as main consultant on Al Narjess, a residential compound taking shape in Riyadh, Kingdom of Saudi Arabia, developed by client Nawaf Al Majed. The project is designed to offer a comfortable, community-oriented living environment, blending thoughtful architecture with everyday livability. With careful attention to layout and design cohesion, Al Narjess aims to provide residents with a distinctive and welcoming residential setting.
MOD+PARTNERS – MAIN CONSULTANT
KEC

KEC

RIYADH, KSA

2026

View Project

Typology

Mixed Use

Status

In Progress

Sectors

Mixed use

OVERVIEW
--- **KEC** — Mod+Partners serves as main consultant on KEC, a mega mixed-use project developed by client **Knowledge Economic City** in Madinah Al Munawwarah, Kingdom of Saudi Arabia. Spanning residential, commercial, and retail dimensions, the development is shaping up as one of the region's most ambitious integrated destinations. Rooted in Madinah's unique cultural and spiritual significance, KEC is designed to merge scale with purpose, delivering a fully realized urban ecosystem. Mod+Partners guides the project from concept through delivery, coordinating every engineering and specialist discipline involved.
Mod+partners

Mod+partners

Mod+partners

Mod+partners

KEC
Mod+Partners serves as main consultant on KEC, a mega mixed-use project developed by client Knowledge Economic City in Madinah Al Munawwarah, Kingdom of Saudi Arabia.
Mod+partners – Main consultant
Mod+partners

Mod+partners

Mod+partners

Mod+partners

Mod+partners

Mod+partners

DESIGN NOTES
Spanning residential, commercial, and retail dimensions, the development is shaping up as one of the region's most ambitious integrated destinations.
Mod+partners – Main consultant
Mod+partners

Mod+partners

Mod+partners

Mod+partners

DESIGN DETAILS
Rooted in Madinah's unique cultural and spiritual significance, KEC is designed to merge scale with purpose, delivering a fully realized urban ecosystem. Mod+Partners guides the project from concept through delivery, coordinating every engineering and specialist discipline involved.
MOD+PARTNERS – MAIN CONSULTANT
La Vida

La Vida

NEW MANSOURA, EGYPT

2022

View Project

Typology

Mixed Use

Status

In Progress

Sectors

Mixed Use Project

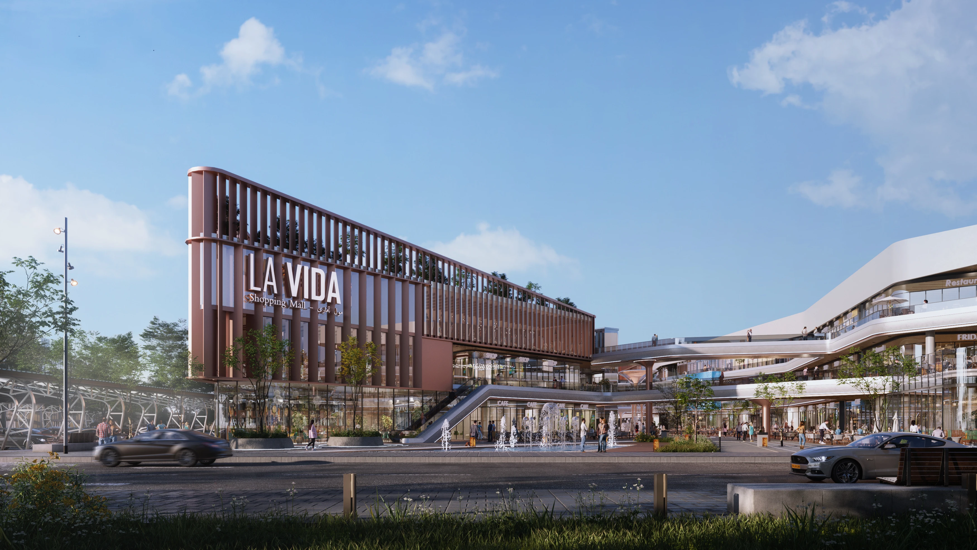
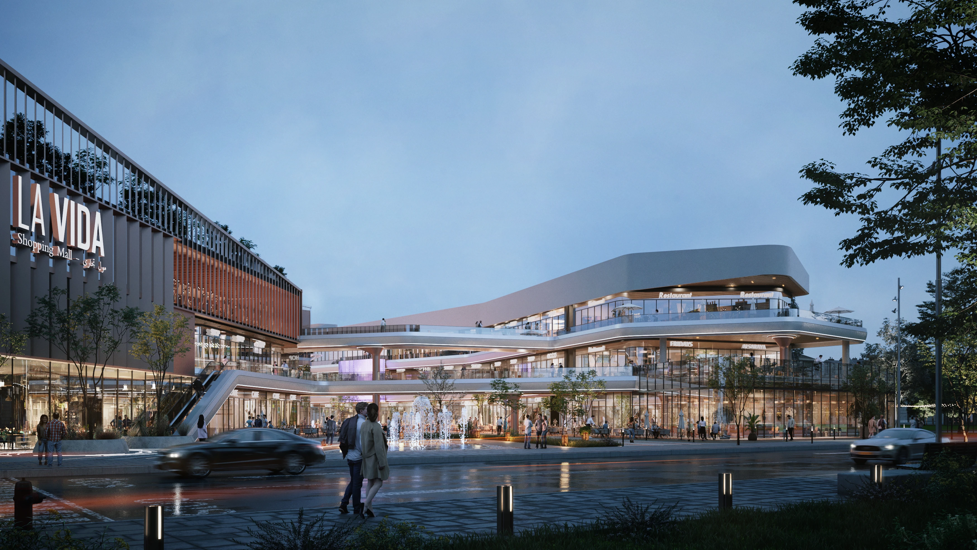
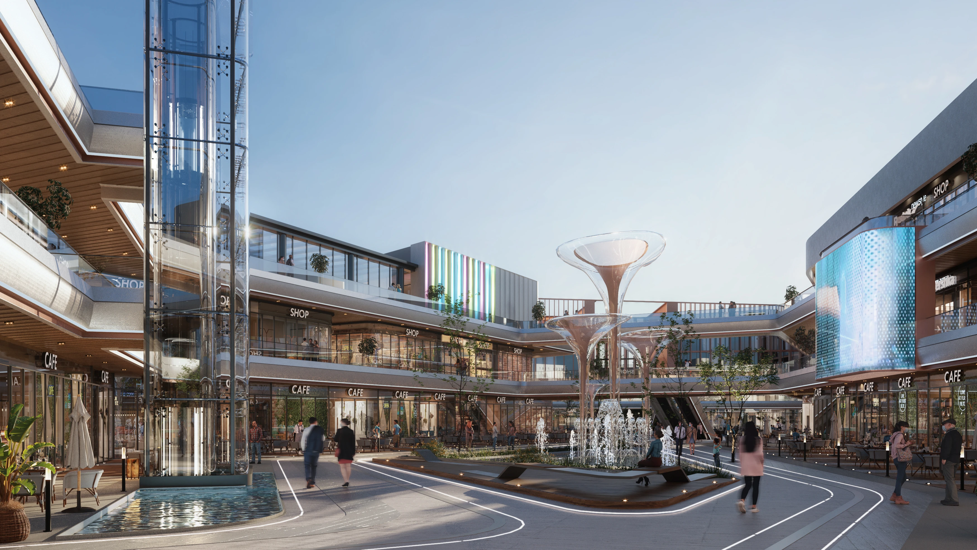
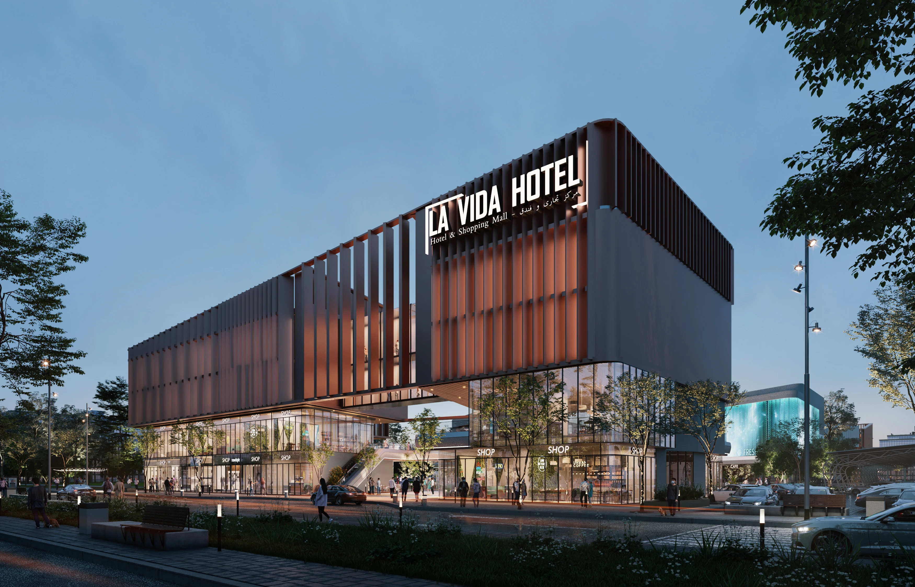
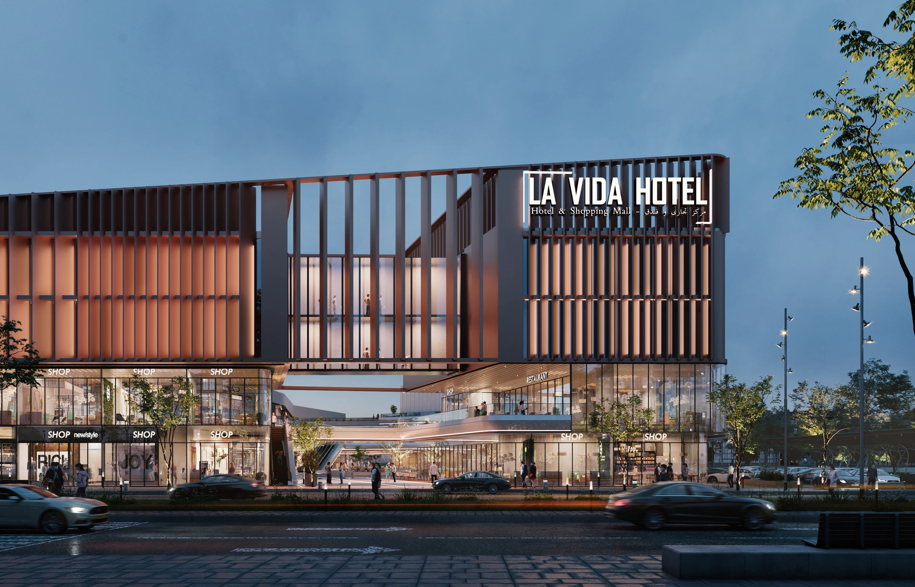
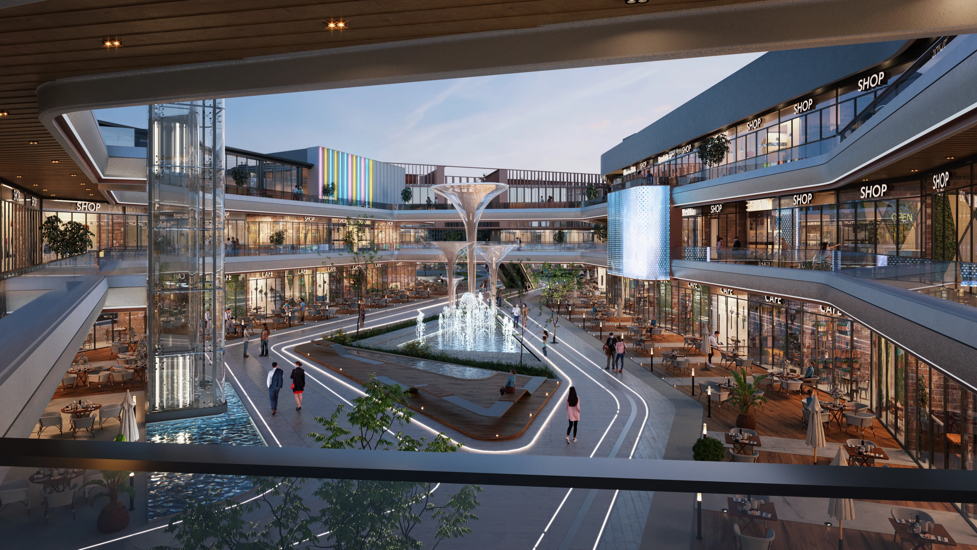
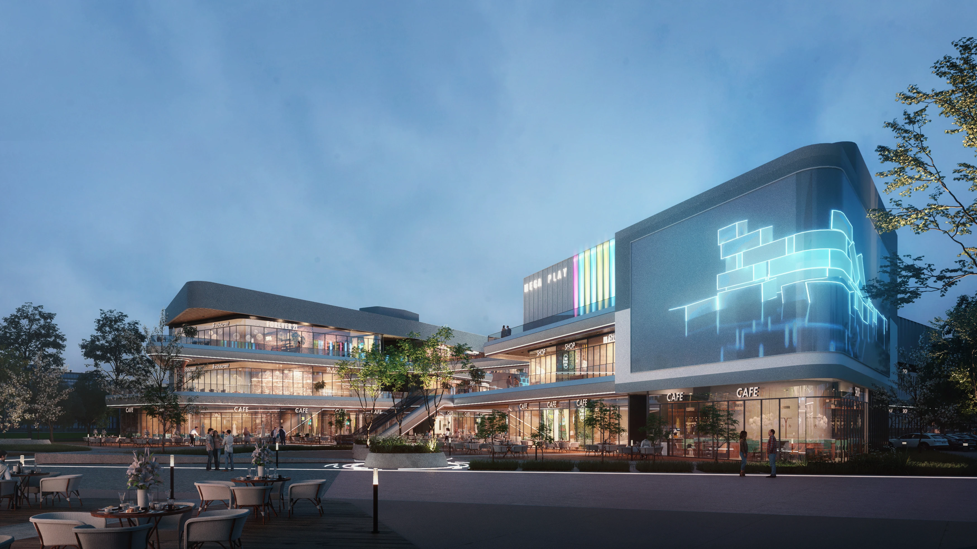
OVERVIEW
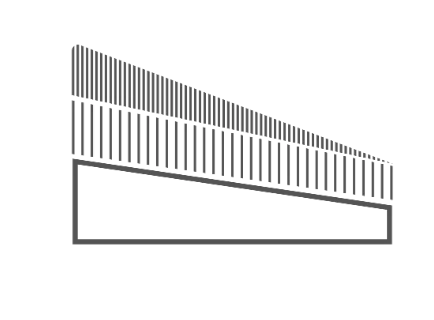
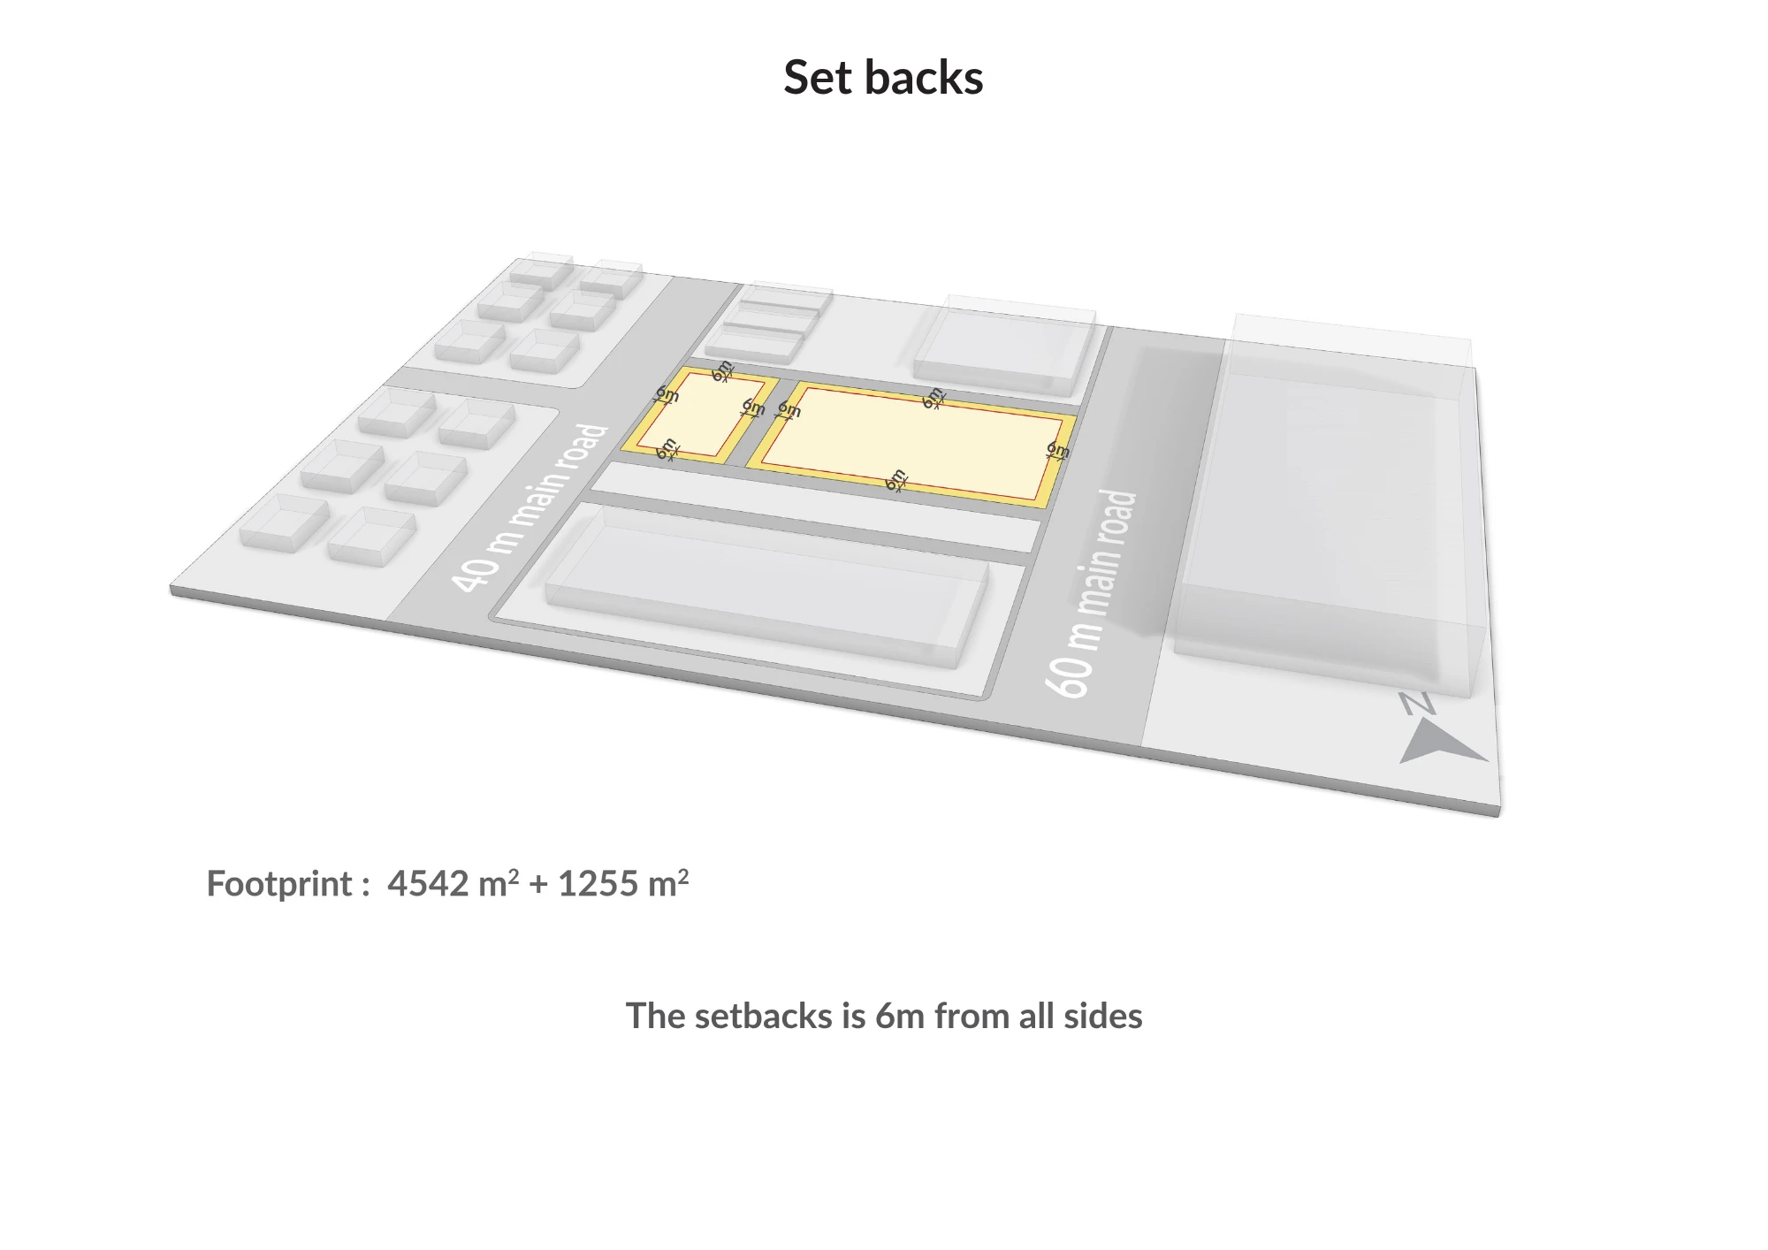
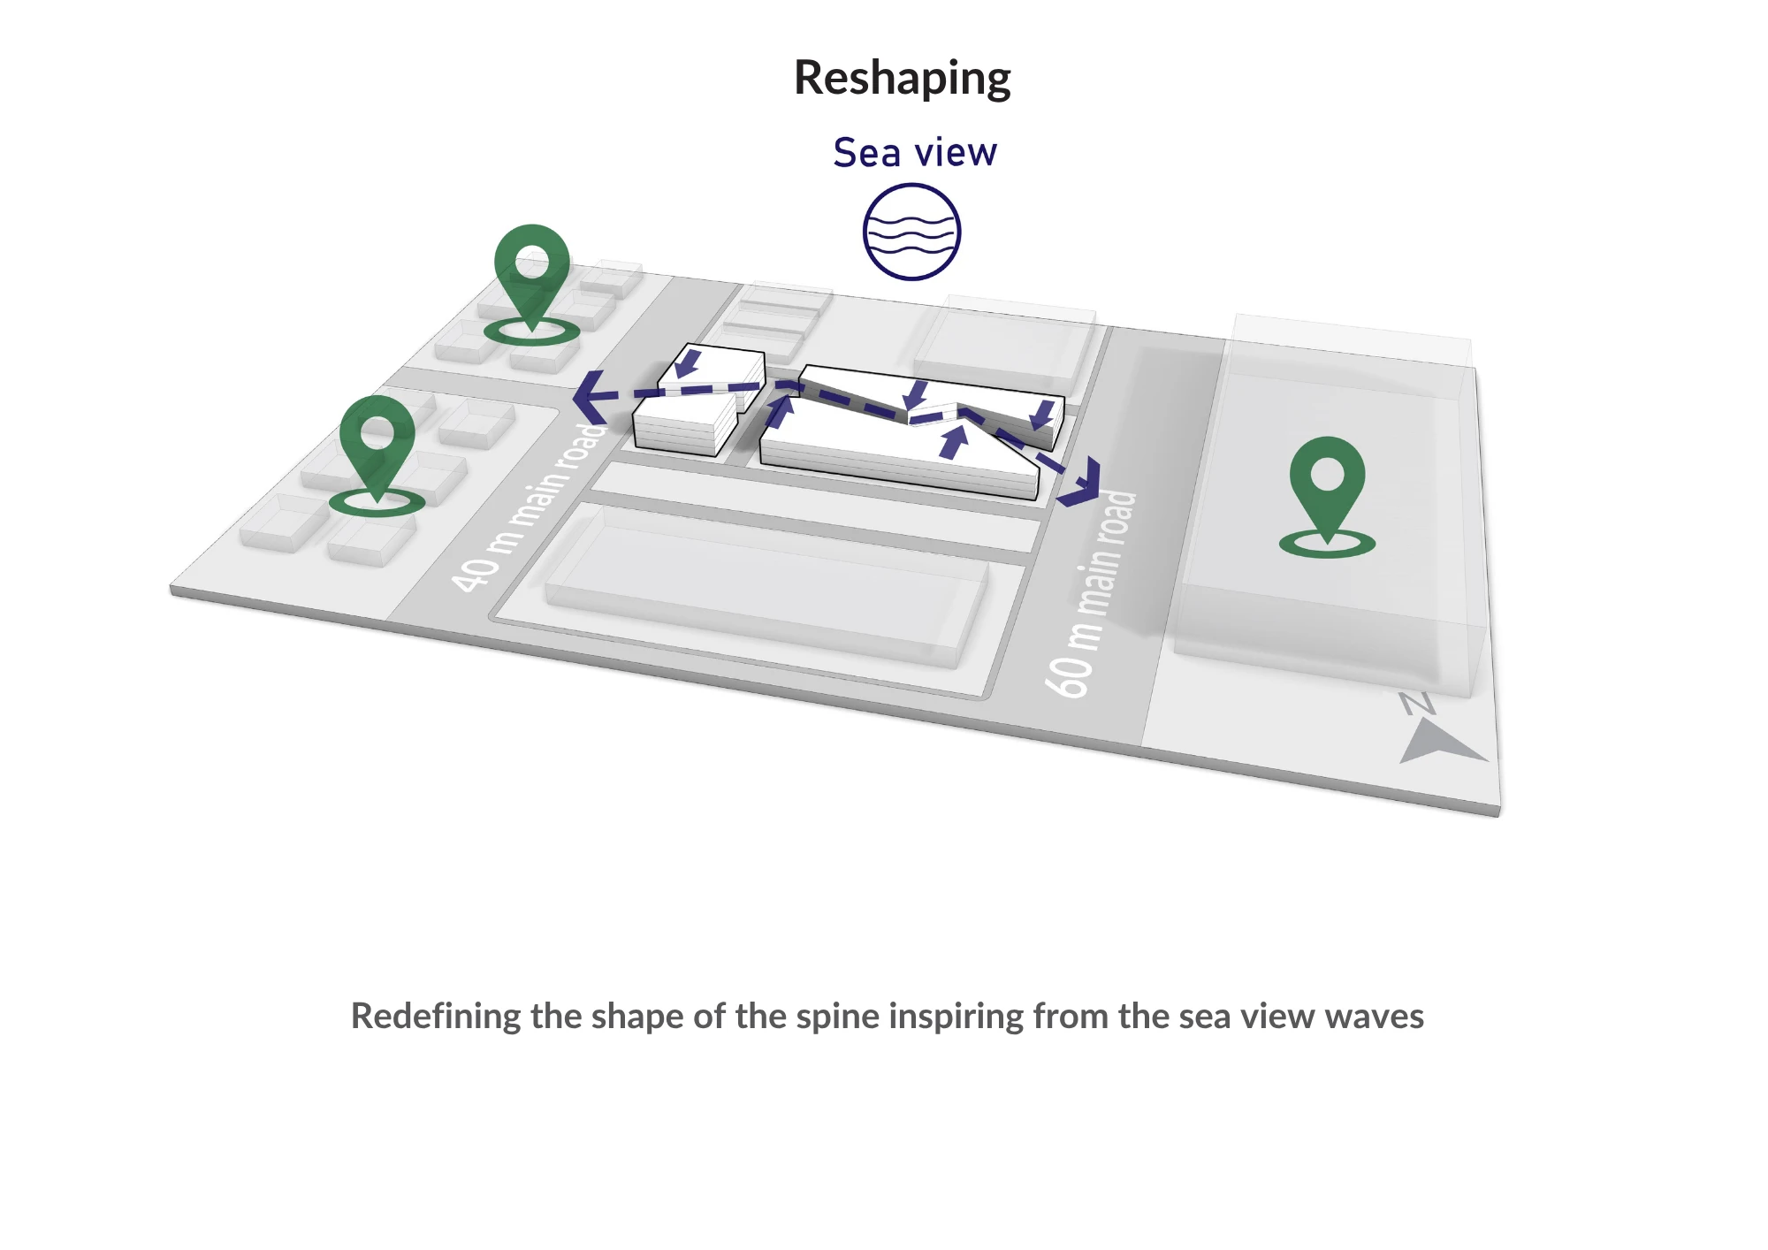
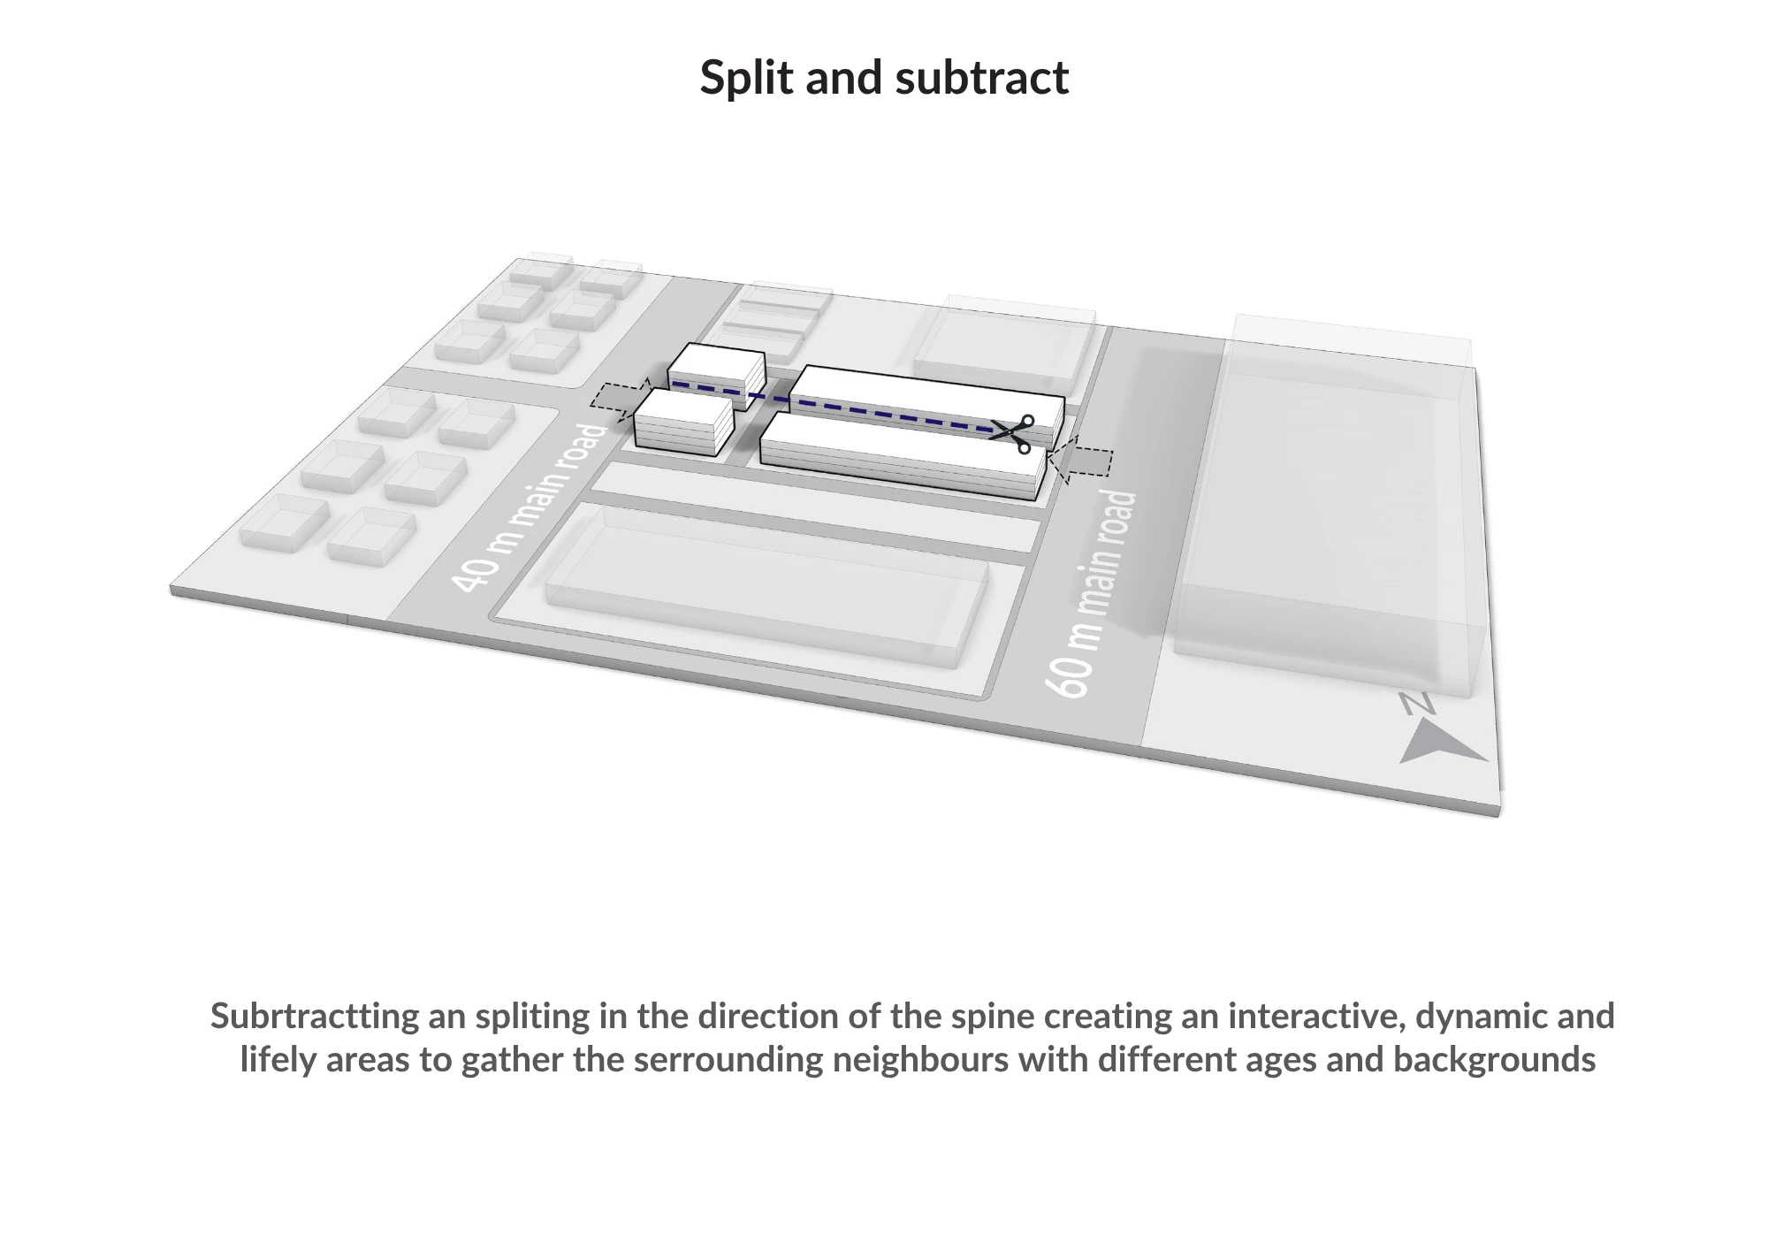
The project presentation includes high-quality architectural visualizations and form-generation studies that illustrate the evolution of the design, highlighting the relationship between massing, circulation, sustainability, and the surrounding urban context.
La Vida Mall – New Mansoura, Egypt

La Vida Mall – New Mansoura, Egypt

DESIGN NOTES
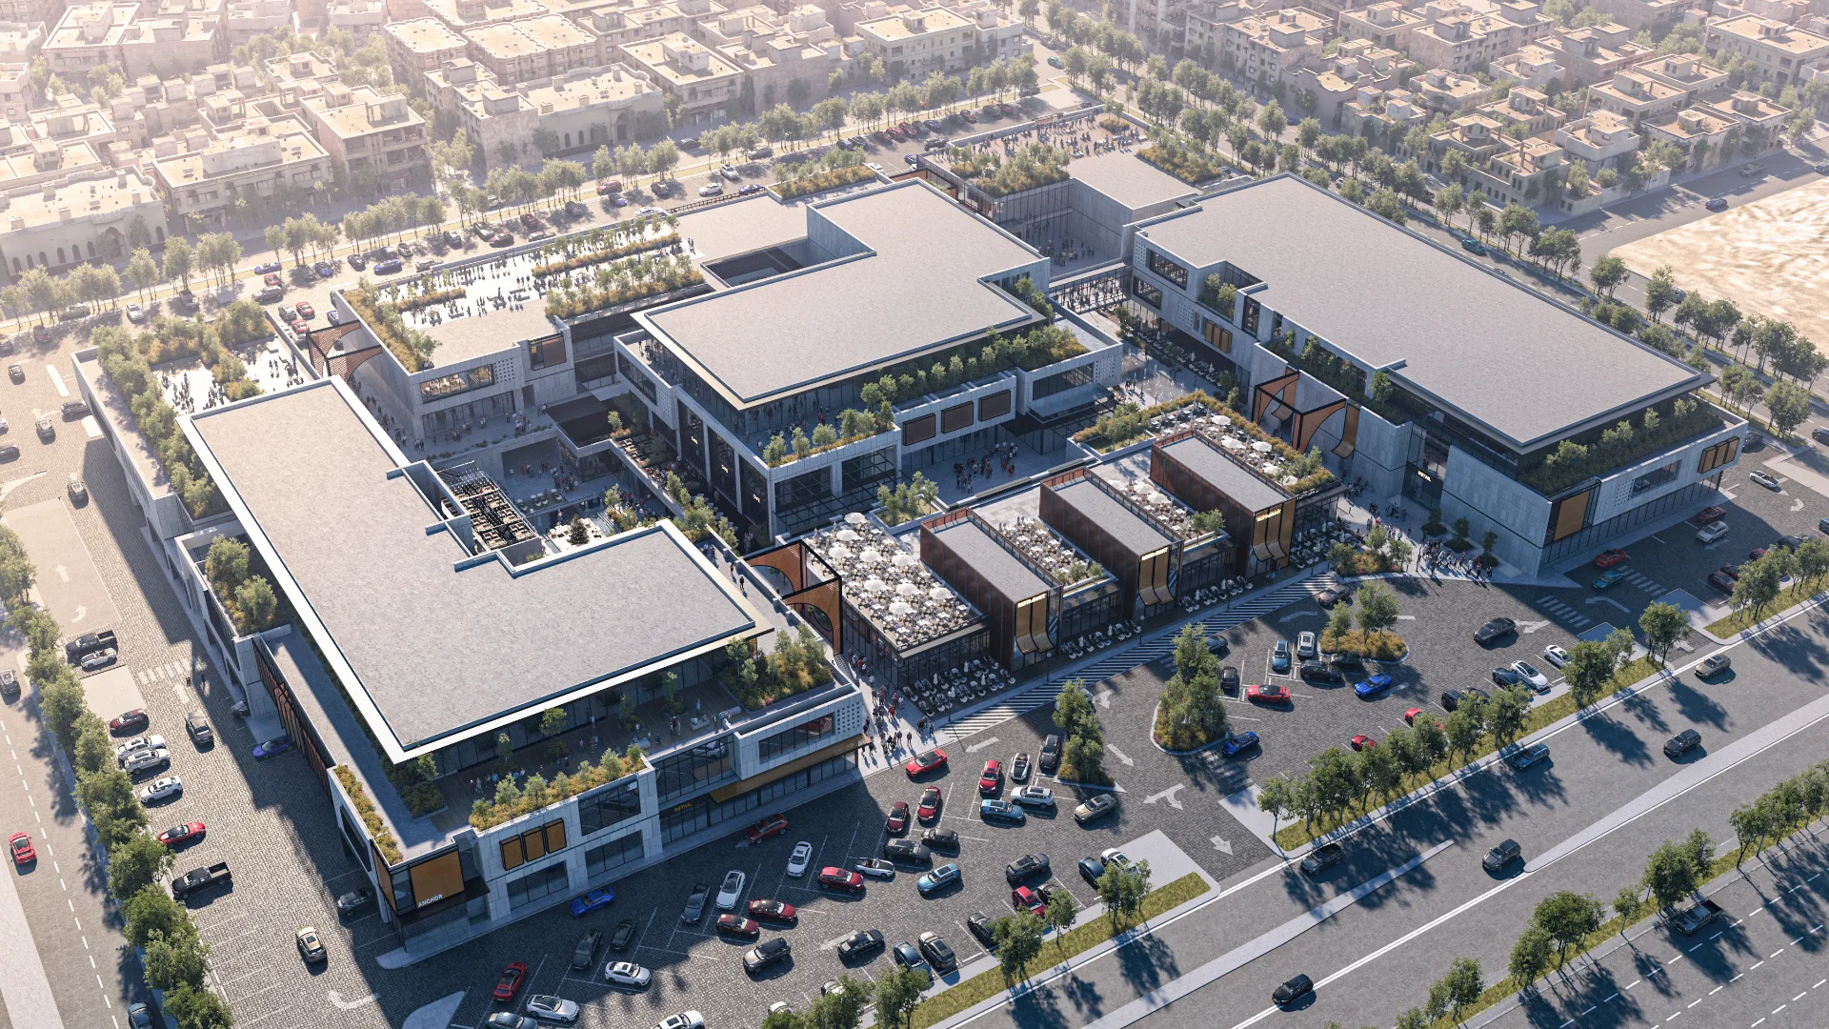
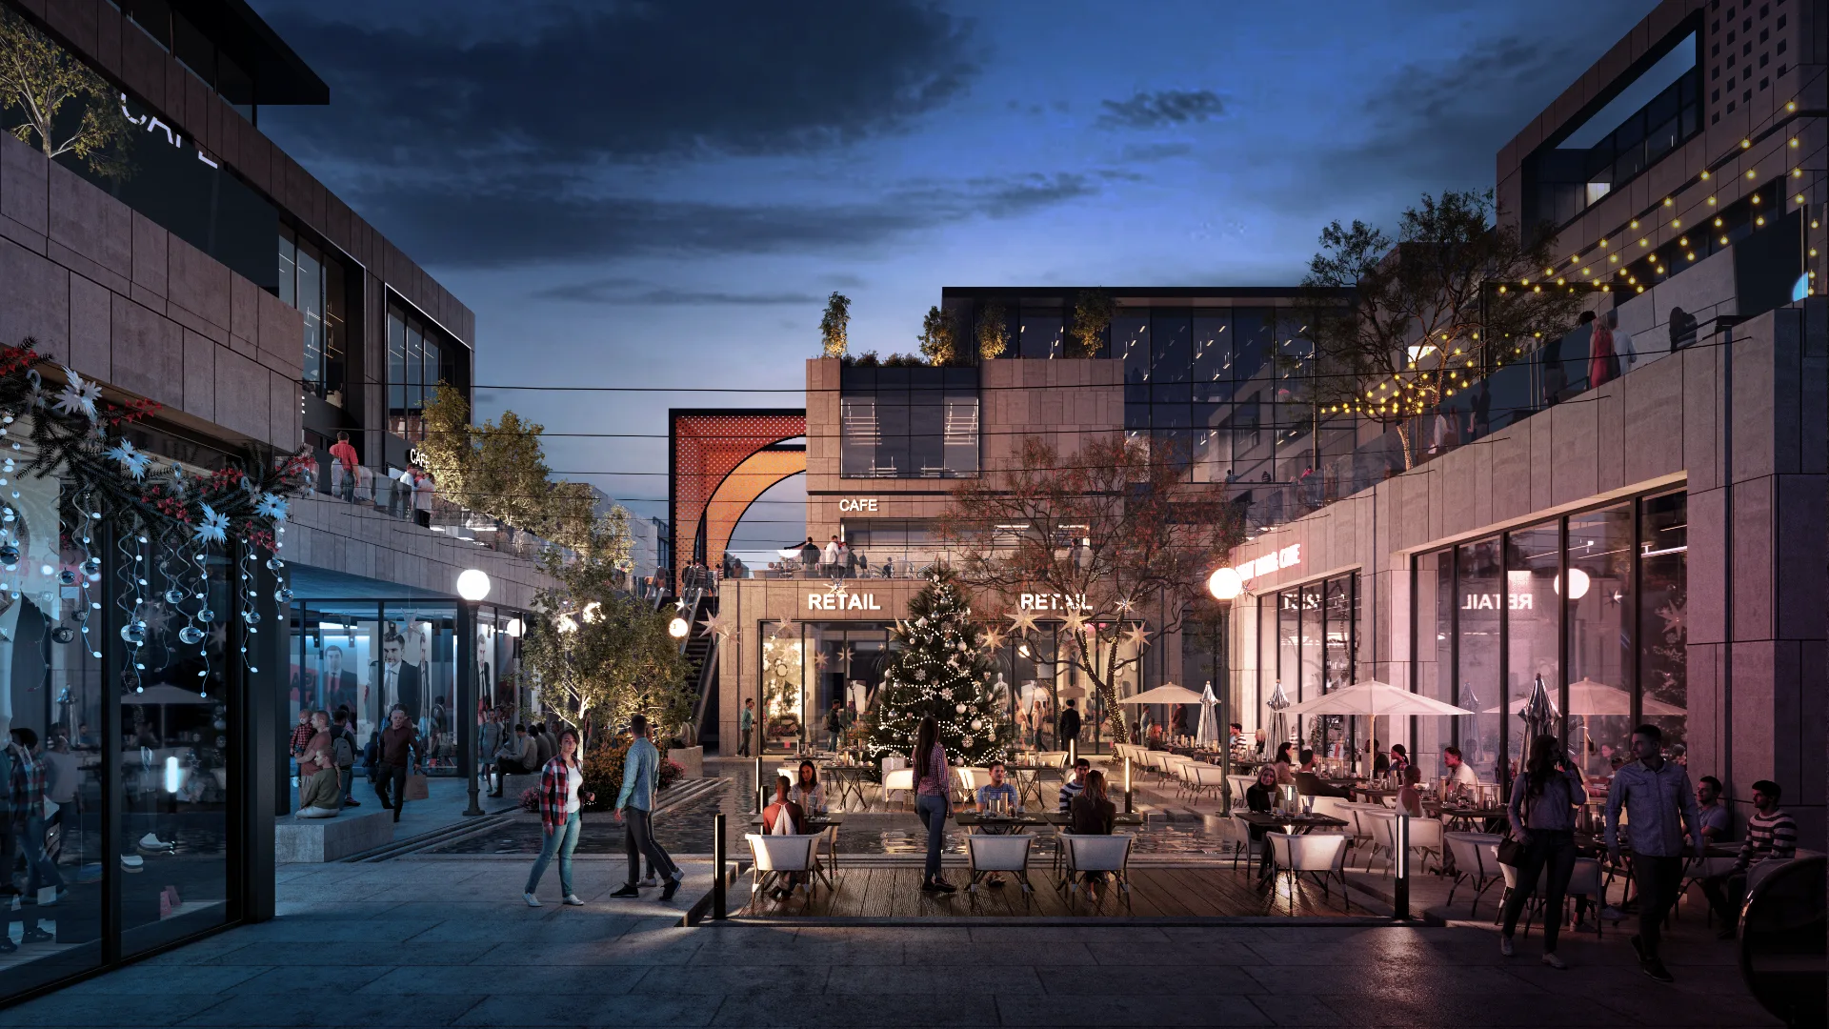
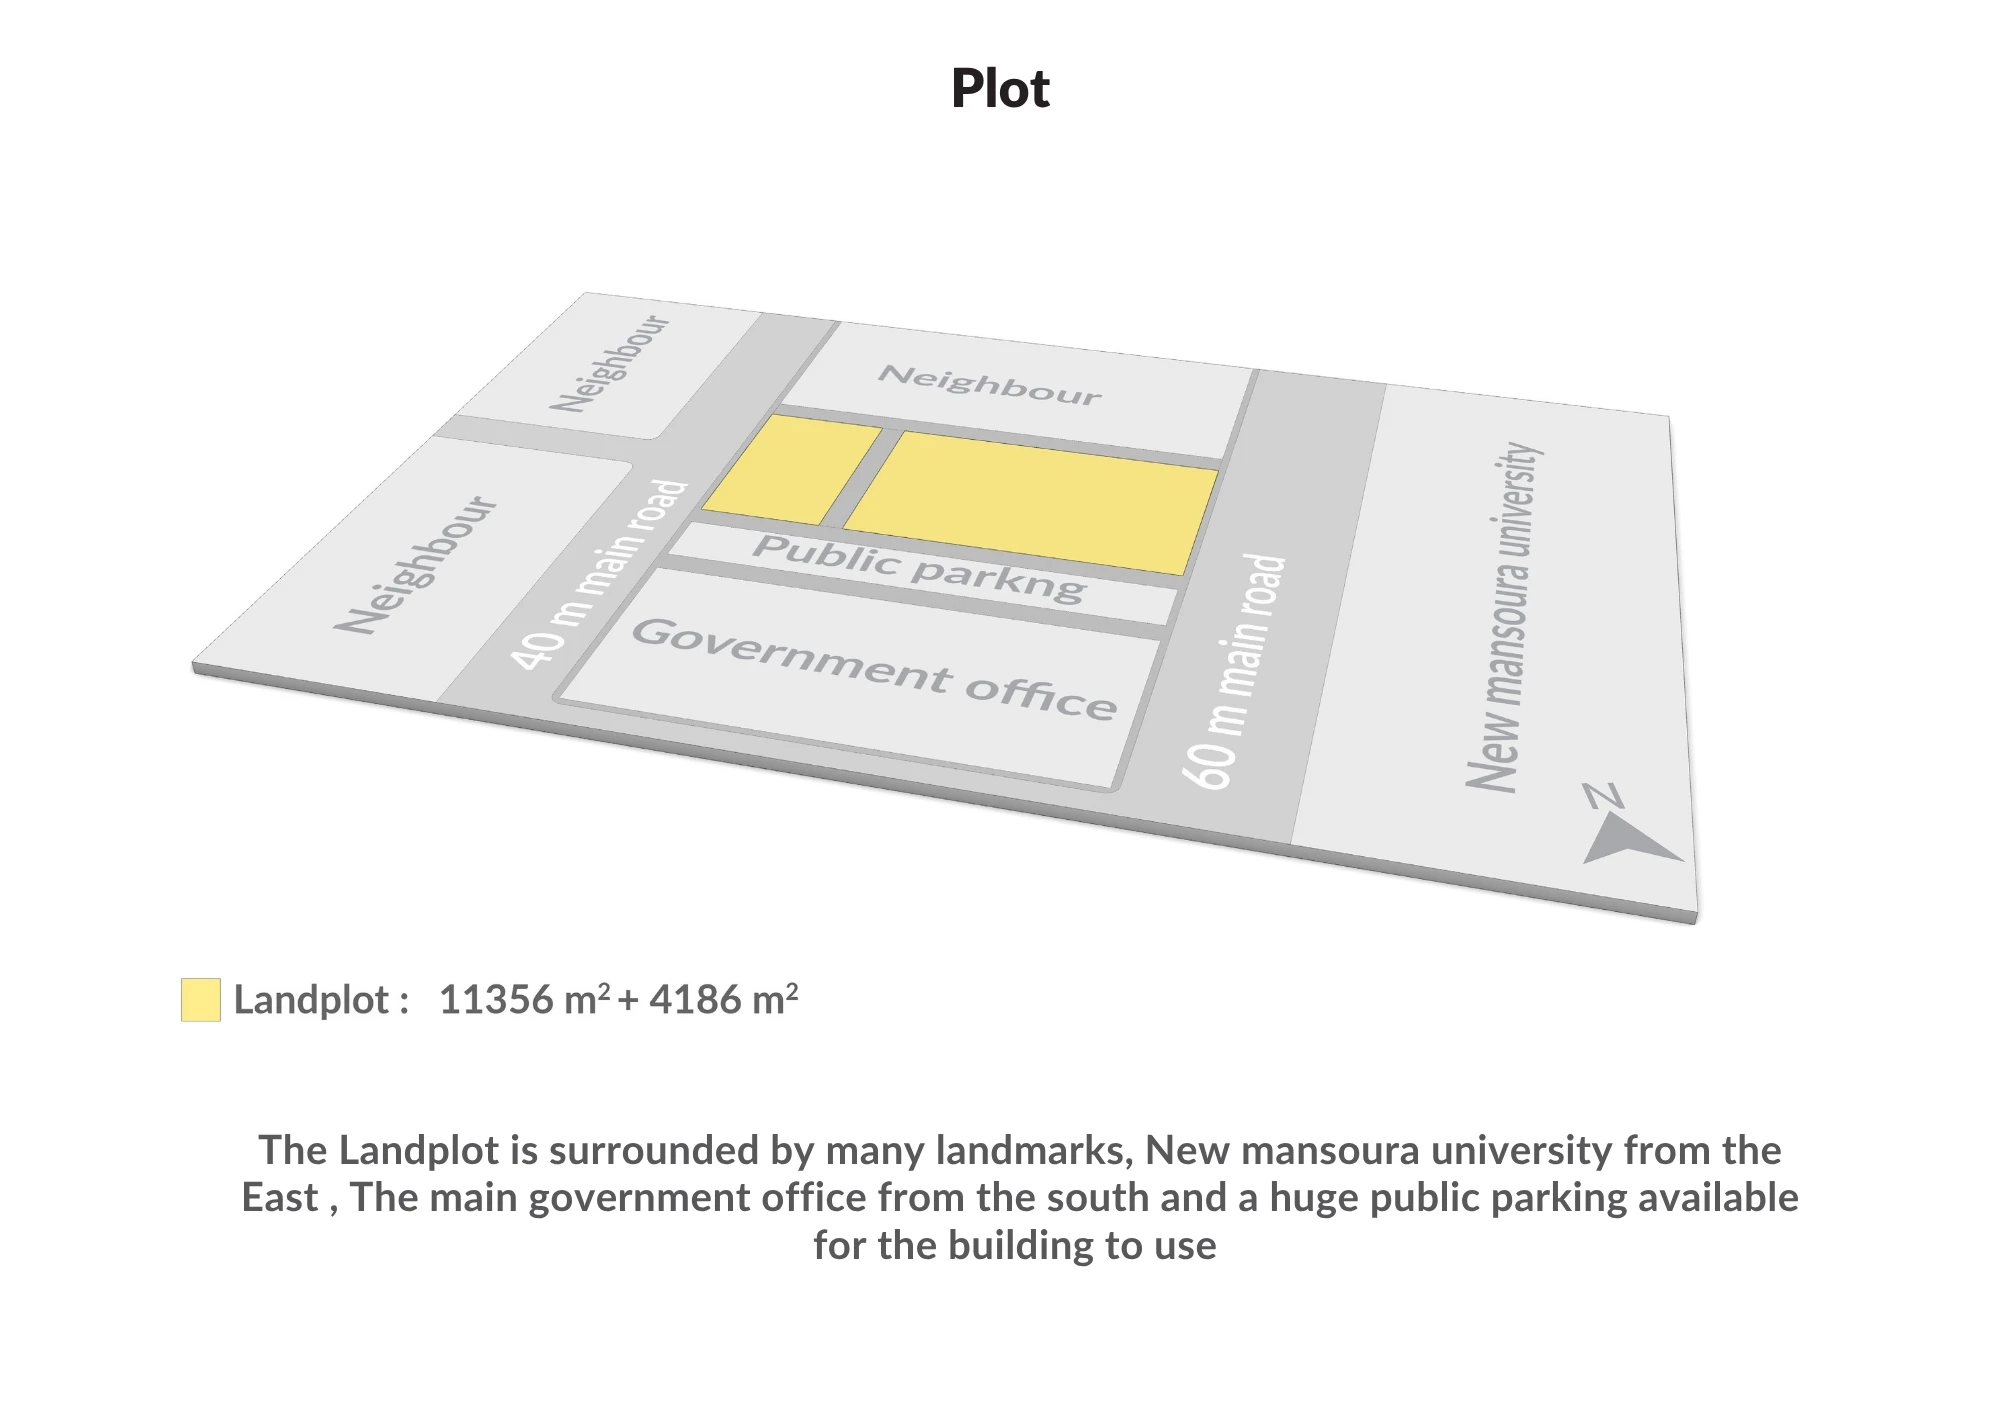
La Vida Mall is a landmark mixed-use development located in the heart of New Mansoura City, strategically positioned near the university district, government offices, banks, and major residential communities. Designed to become a vibrant destination rather than just a commercial center, the project seamlessly integrates retail, dining, entertainment, and premium hotel accommodations within a contemporary architectural identity.
Mod+Partners – Main Consultant
La Vida image
La Vida — slide 1
SLIDESHOW1/12
La Vida image
La Vida

La Vida

La Vida image
Mod+partners

Mod+partners

DESIGN NOTES
Developed by Arkania Developments, La Vida Mall reflects a forward-thinking vision for New Mansoura's urban growth. MOD+Partners served as the Main Consultant, leading the project's architectural and engineering design to create an integrated destination that combines functionality, innovation, and timeless aesthetics.
Mod+Partners – Arkania Development
Mod+partners

Mod+partners

DESIGN DETAILS
The design concept is inspired by dynamic, organic forms that create a distinctive and recognizable landmark while enhancing the user experience. Curved architectural lines, fluid spatial organization, and sustainable design principles work together to deliver an inviting environment that encourages social interaction and commercial activity. The project has also been envisioned with environmental responsibility in mind, targeting LEED Silver certification.
MOD+PARTNERS – MAIN CONSULTANT
Al Nawayef Mosque

Al Nawayef Mosque

RIYADH, KSA

2025

View Project

Typology

Cultural

Status

In Progress

Sectors

Main Consultant

OVERVIEW
With careful attention to detail and craftsmanship, Al Nawayef Mosque aims to serve as a distinguished addition to its community. Mod+Partners leads the project from concept through final delivery, coordinating closely with all engineering and specialist consultants involved.
Al Nawayef Mosque image
Al Nawayef Mosque — slide 1
SLIDESHOW1/6
Al Nawayef Mosque image
DESIGN NOTES
Mod+Partners serves as main consultant on Al Nawayef Mosque, a religious and community facility in Riyadh, Kingdom of Saudi Arabia, developed by client Al Rajhi.
Mod+partners – Main consultant
Al Nawayef Mosque image
Al Nawayef Mosque — slide 1
SLIDESHOW1/9
Al Nawayef Mosque image
DESIGN NOTES
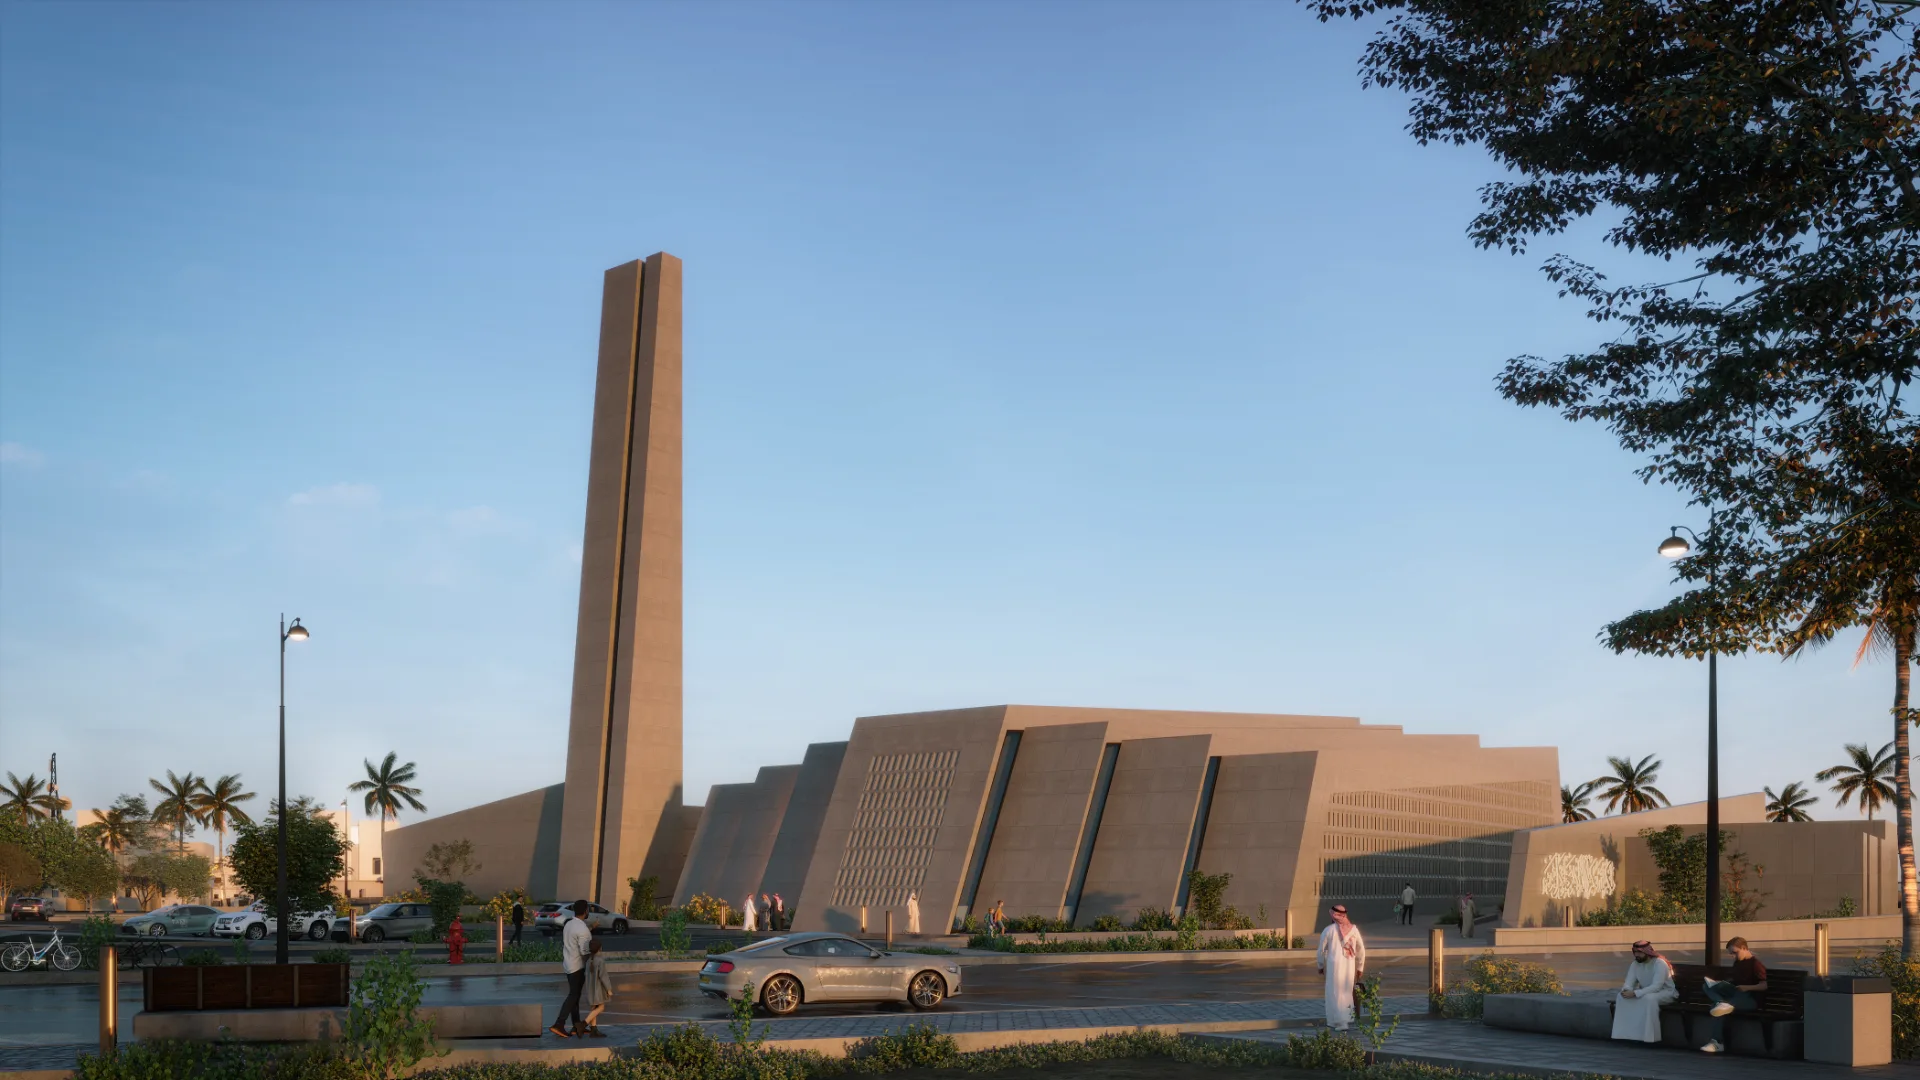
The project is envisioned to combine architectural reverence with contemporary design sensibility, creating a space of both spiritual significance and lasting quality.
Mod+partners – Main consultant
Al Nawayef Mosque image
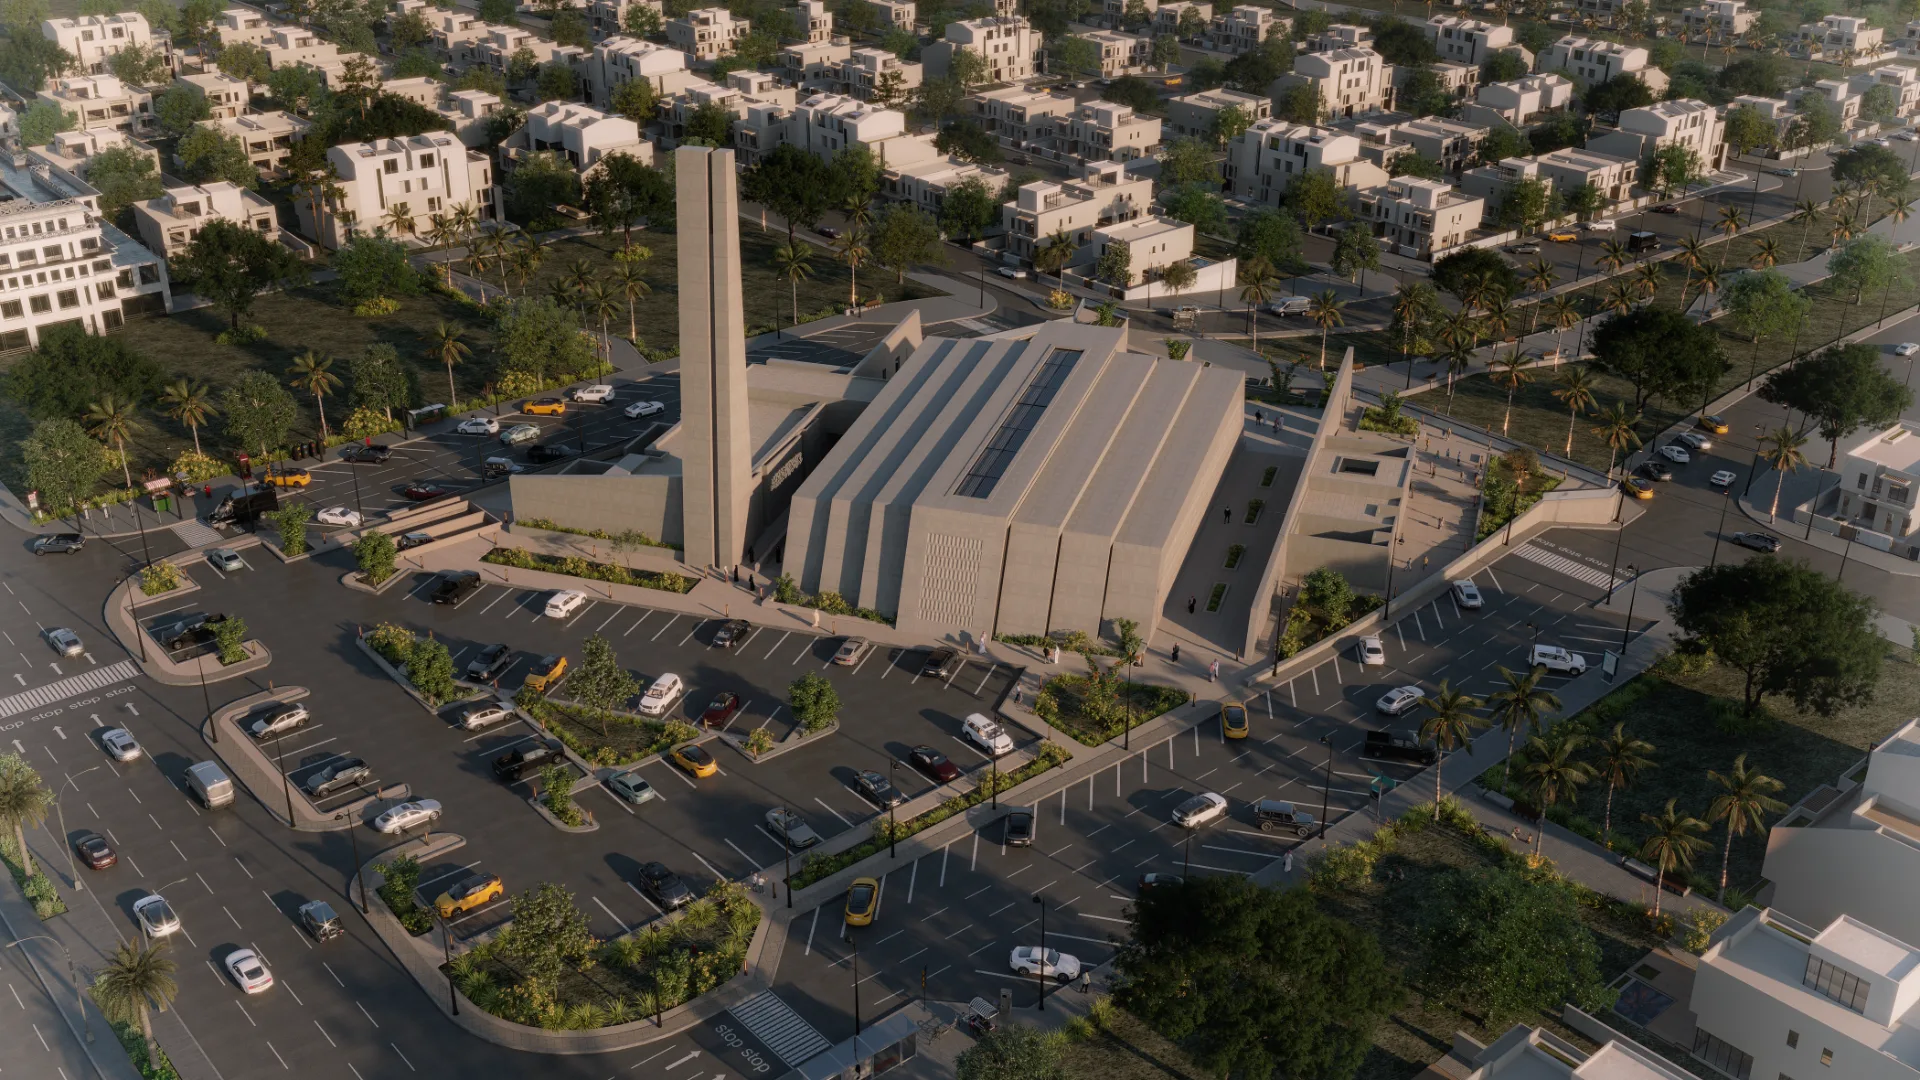
DESIGN DETAILS
Mod+Partners serves as main consultant on Al Nawayef Mosque, a religious and community facility in Riyadh, Kingdom of Saudi Arabia, developed by client Al Rajhi. The project is envisioned to combine architectural reverence with contemporary design sensibility, creating a space of both spiritual significance and lasting quality.
MOD+PARTNERS – MAIN CONSULTANT
Badya Mosque

Badya Mosque

CAIRO, EGYPT

2023

View Project

Typology

Cultural

Status

In Progress

Sectors

Architecture, Interior

OVERVIEW
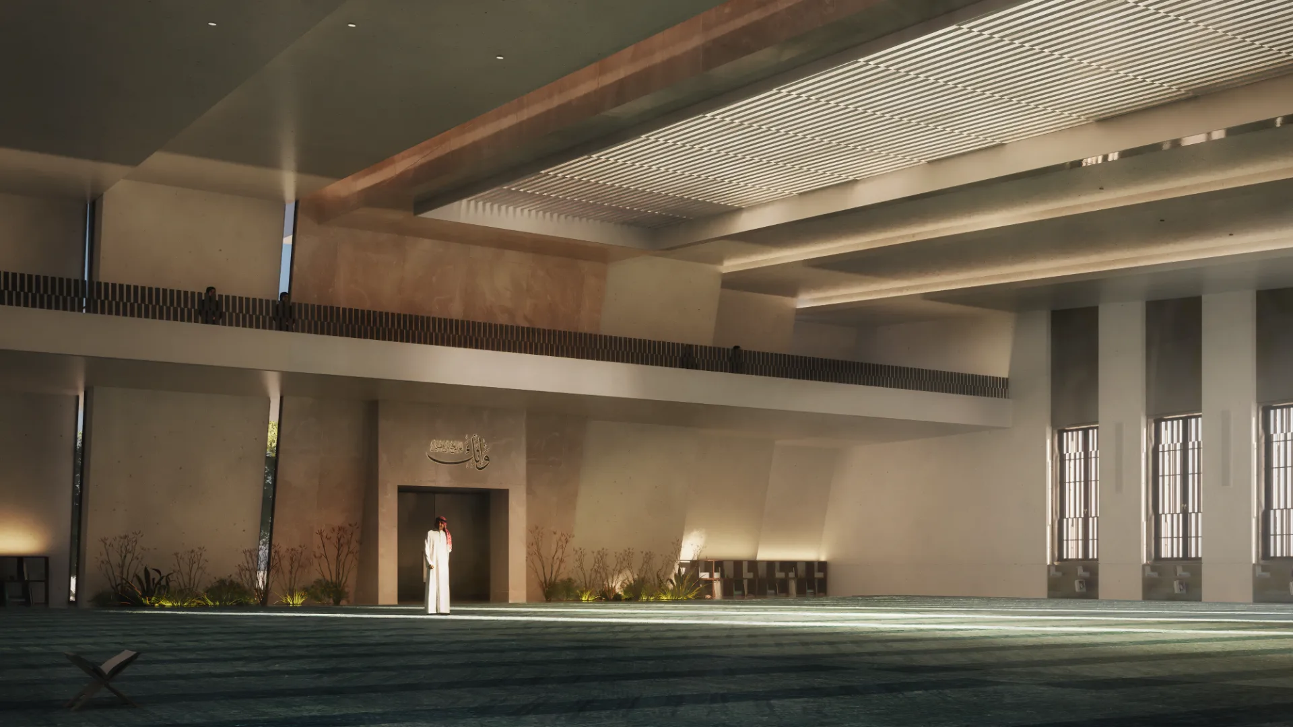
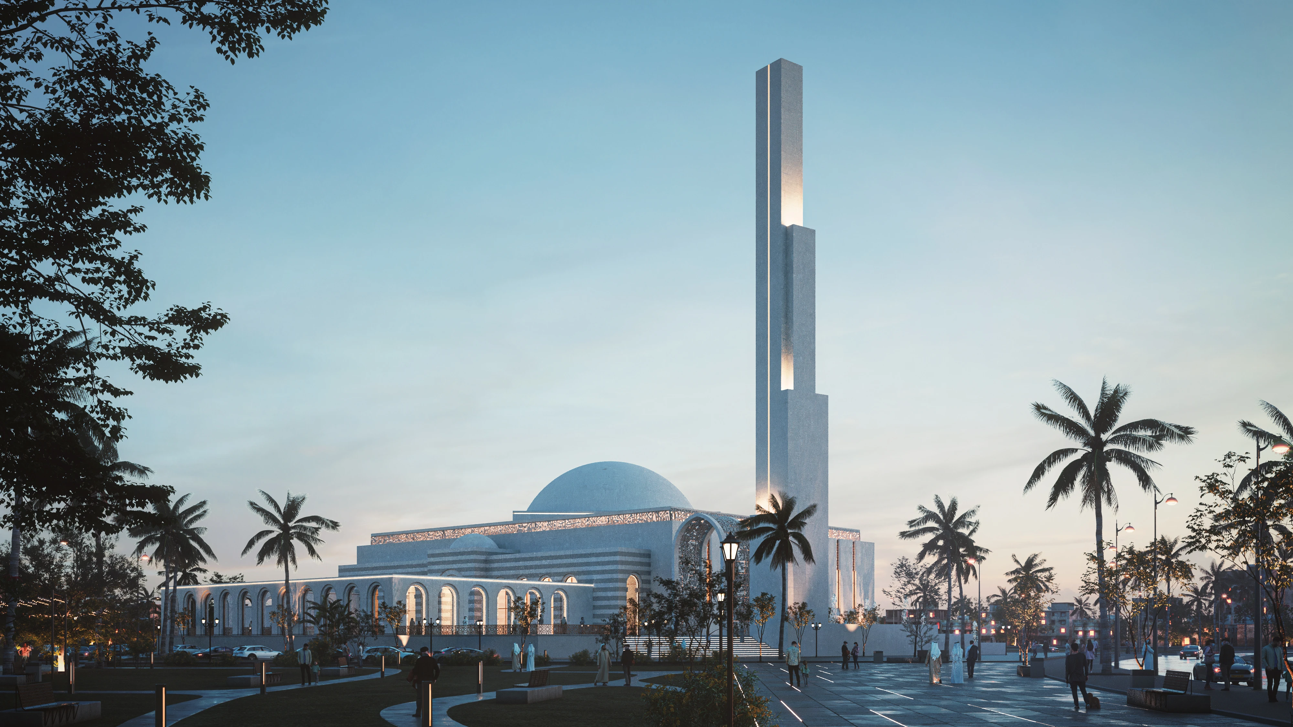
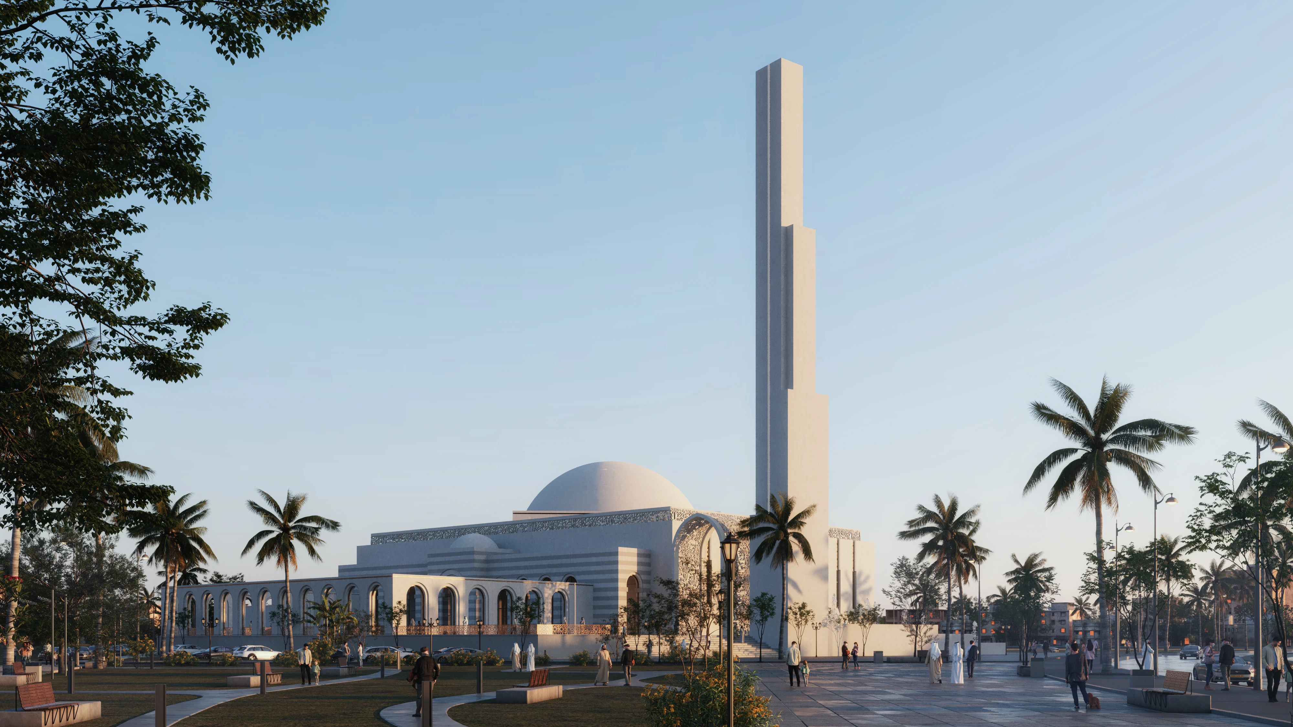
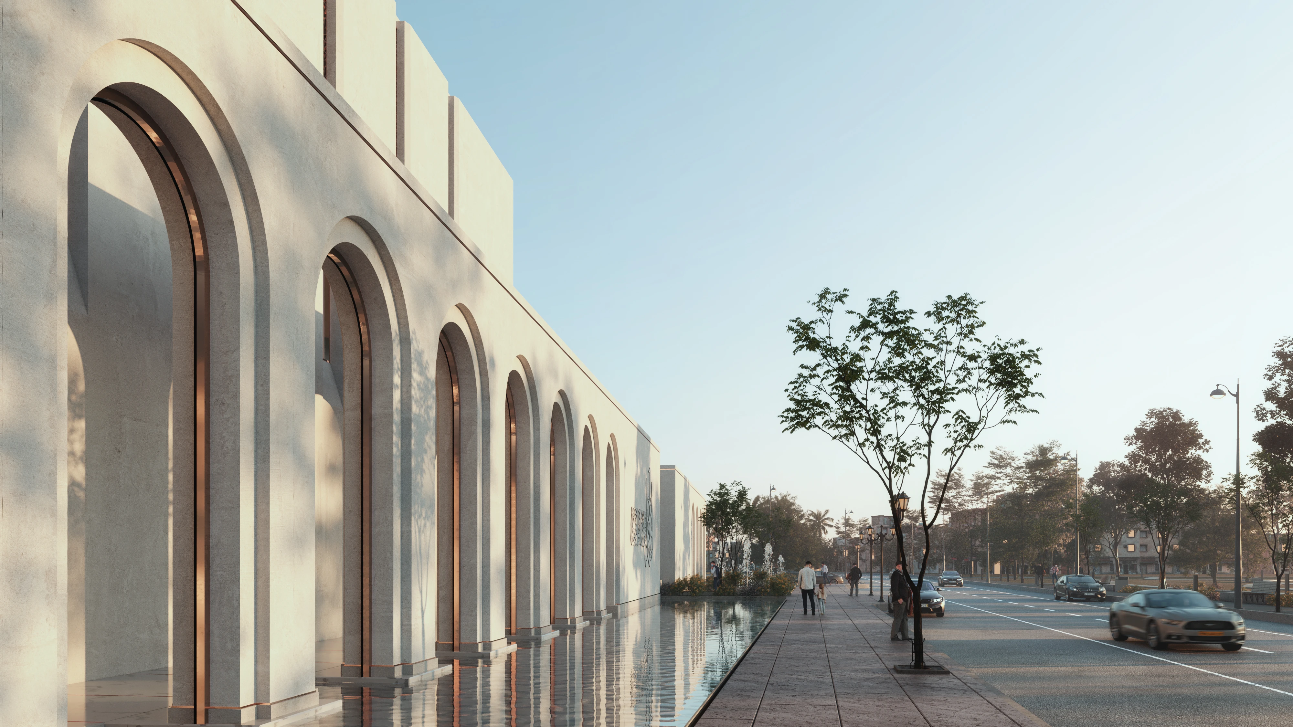
A contemporary mosque that reinterprets traditional Islamic architectural principles through modern structural innovation and light choreography.
Badya, 6th of October City, Al Mansour Mosque

Badya, 6th of October City, Al Mansour Mosque

Badya Mosque image
Palm Hills Developments
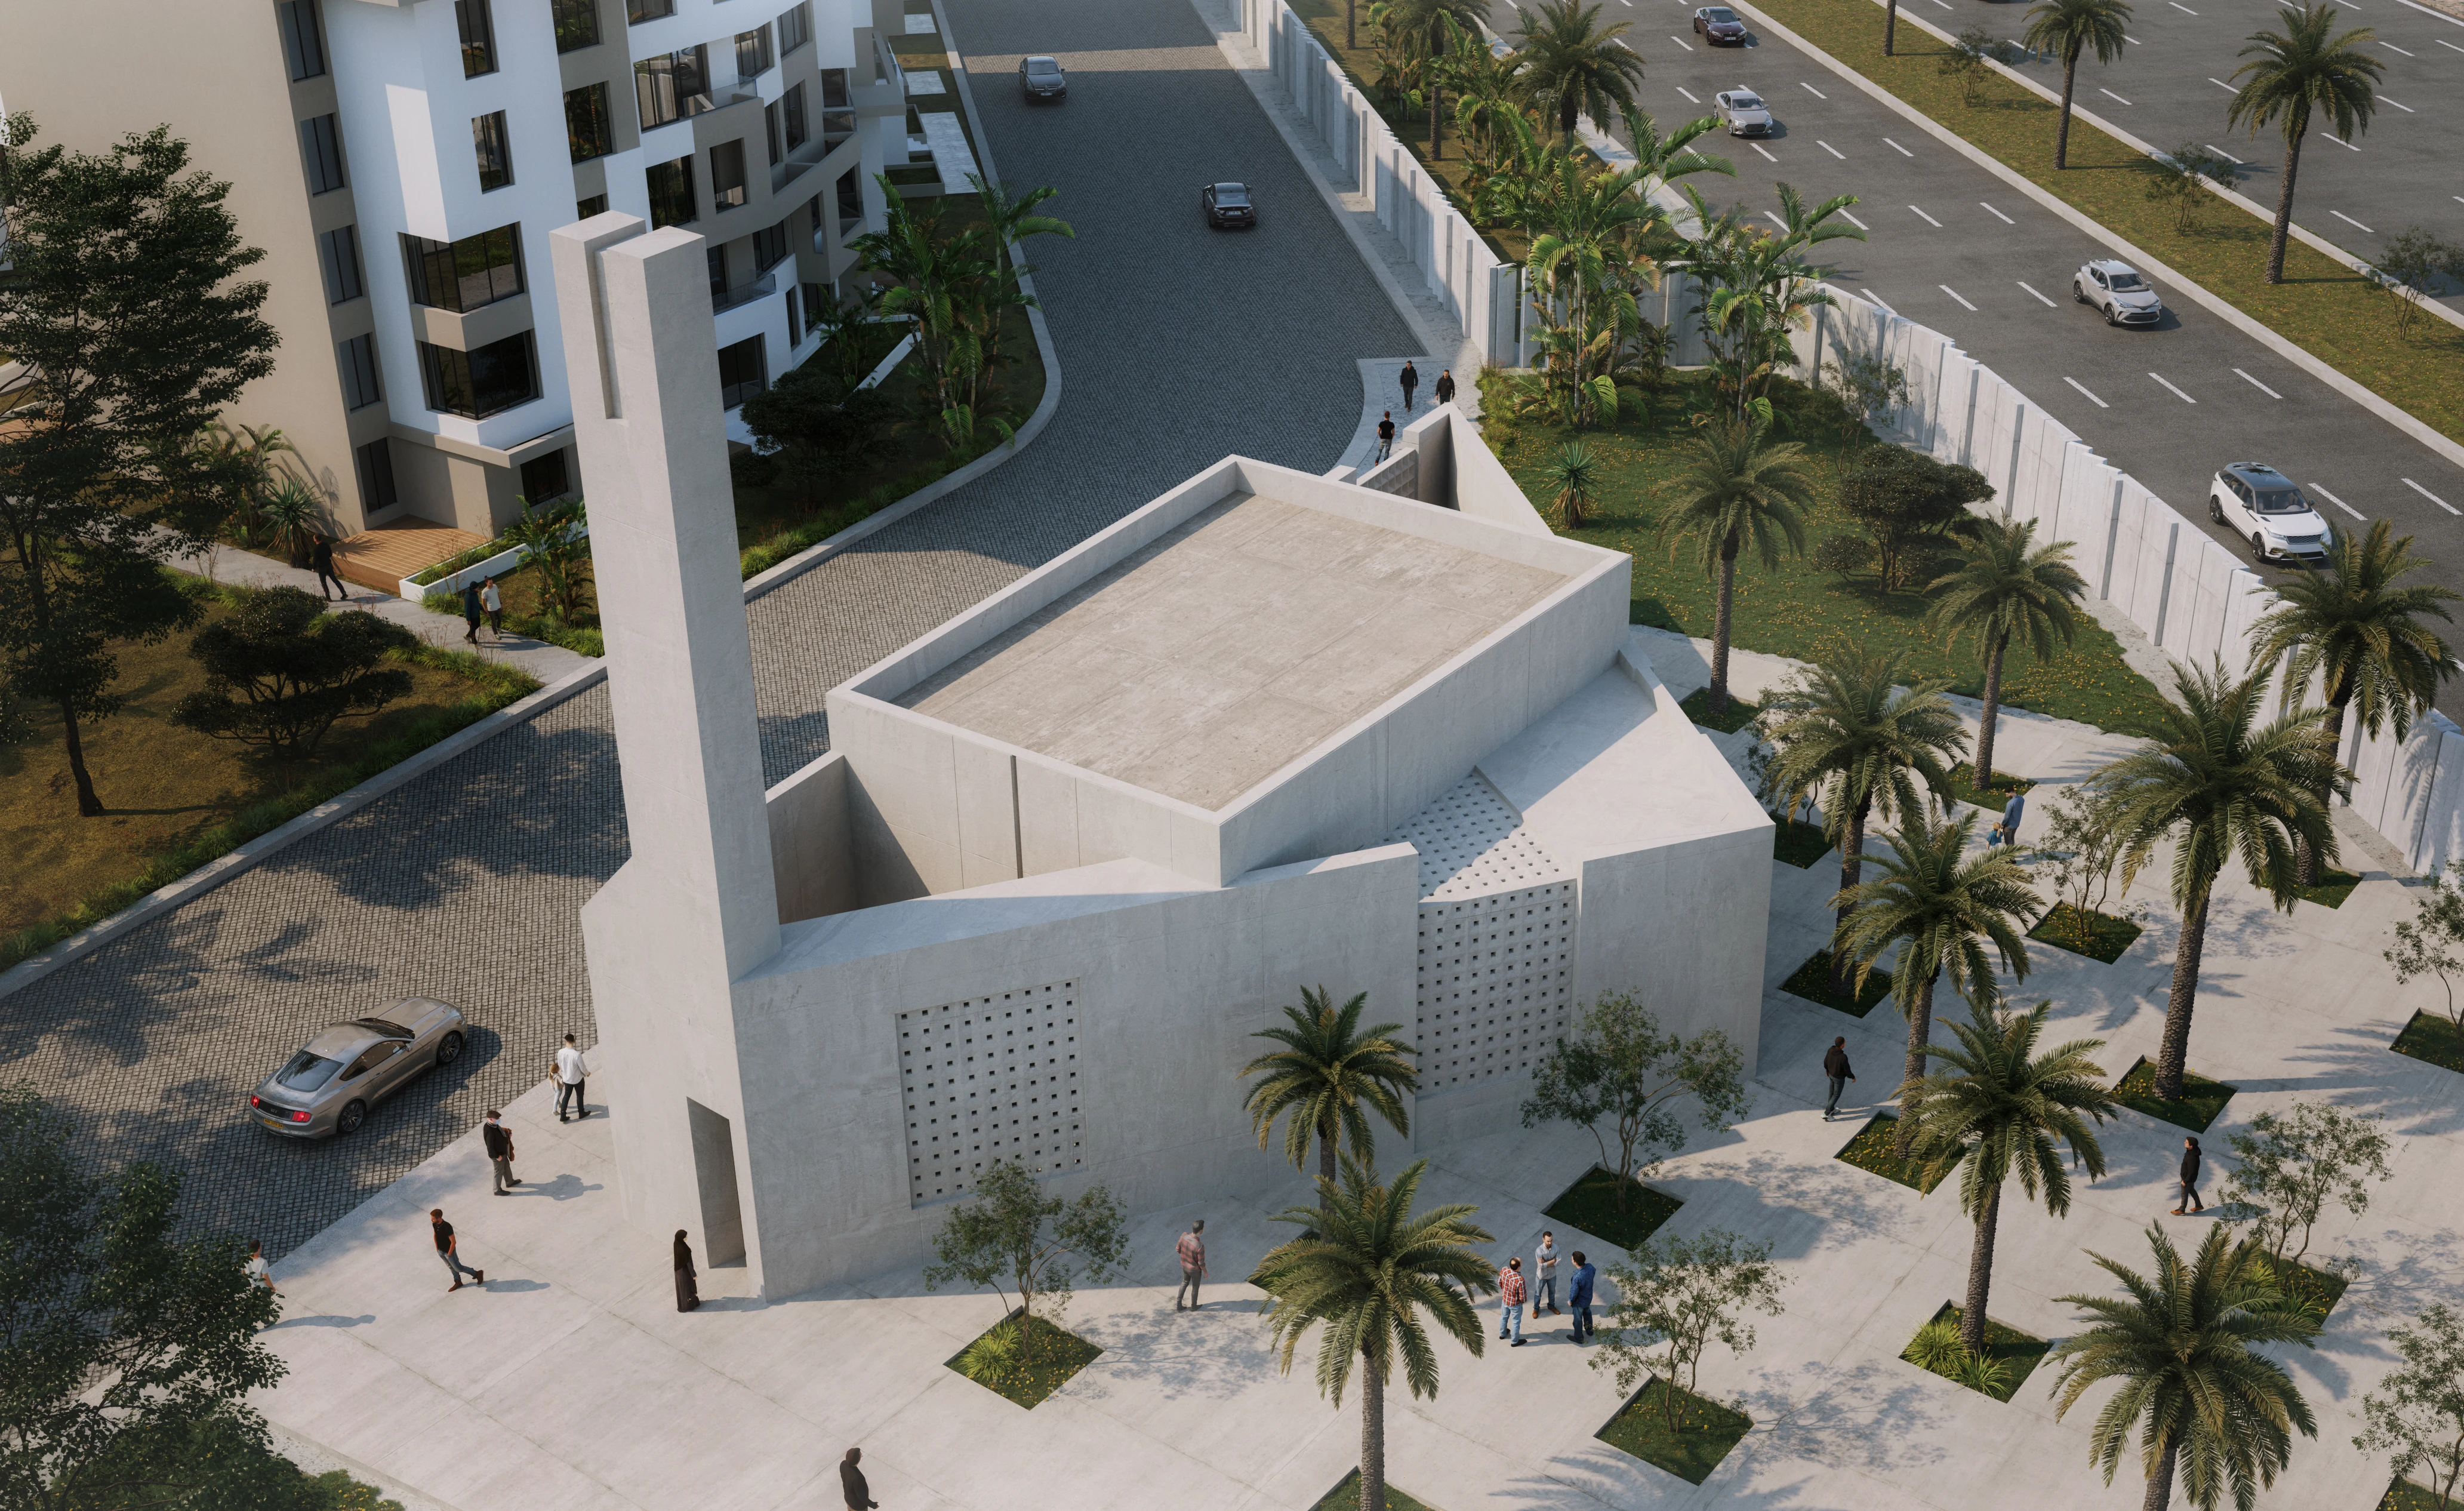
The project reimagines the role of the mosque within the contemporary city, drawing inspiration from the traditional Arabian mosque typology while introducing a strong sense of community, spirituality, and tranquility. The design goes beyond the conventional function of a place of worship, creating an environment that encourages gathering, connection, and reflection.
Mod+partners – Palm Hills
Badya Mosque image
Badya Mosque image
DESIGN NOTES
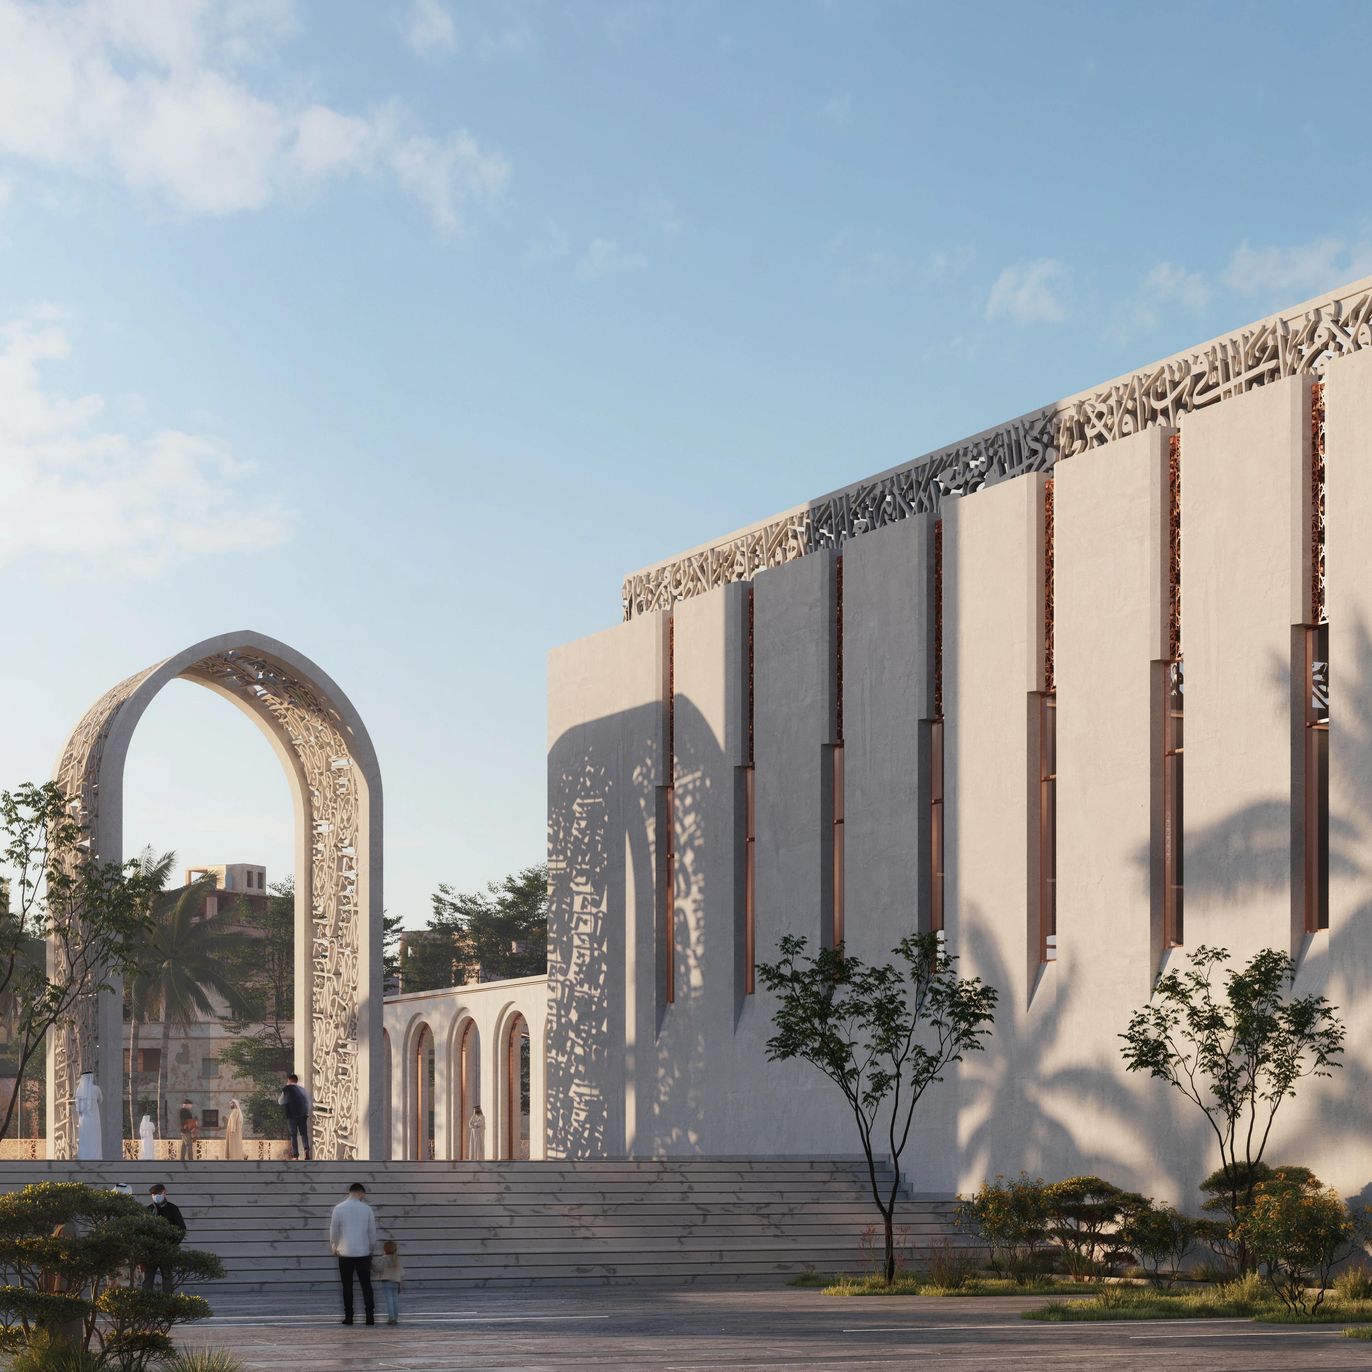
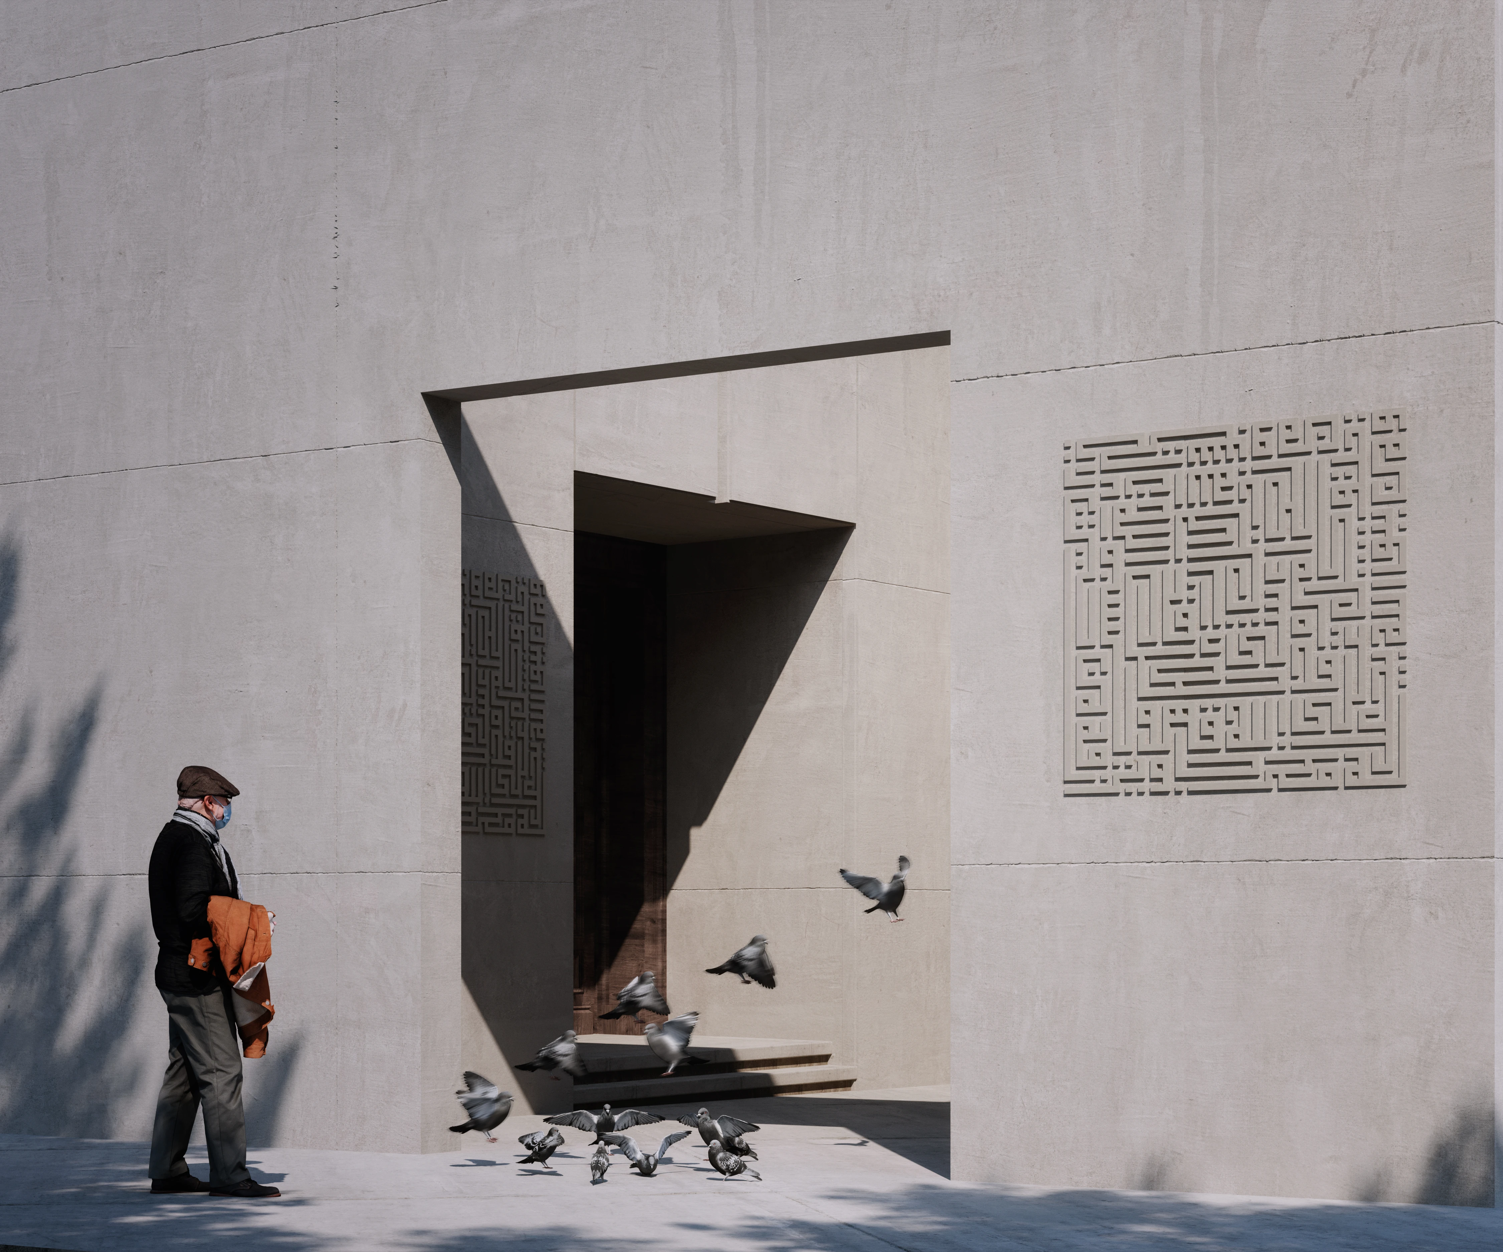
A key aspect of the design approach was the thoughtful transformation of the existing mosque structure. The original shell was retained, while the façade was reinterpreted through the integration of Holy Quran verses, creating a distinctive architectural expression that reflects the spiritual identity of the building. The existing spatial organization of the prayer areas was also preserved, allowing the new design to build upon the mosque’s established character.
Mod+partners – Palm Hills
Badya Mosque image
DESIGN DETAILS
Through a balance of heritage, contemporary architectural language, and community-oriented design, Al Mansour Mosque creates a meaningful presence within Badya’s urban landscape—serving as both a spiritual destination and a place that strengthens the sense of community.
MOD+PARTNERS – MAIN CONSULTANT