DESIGN NOTES
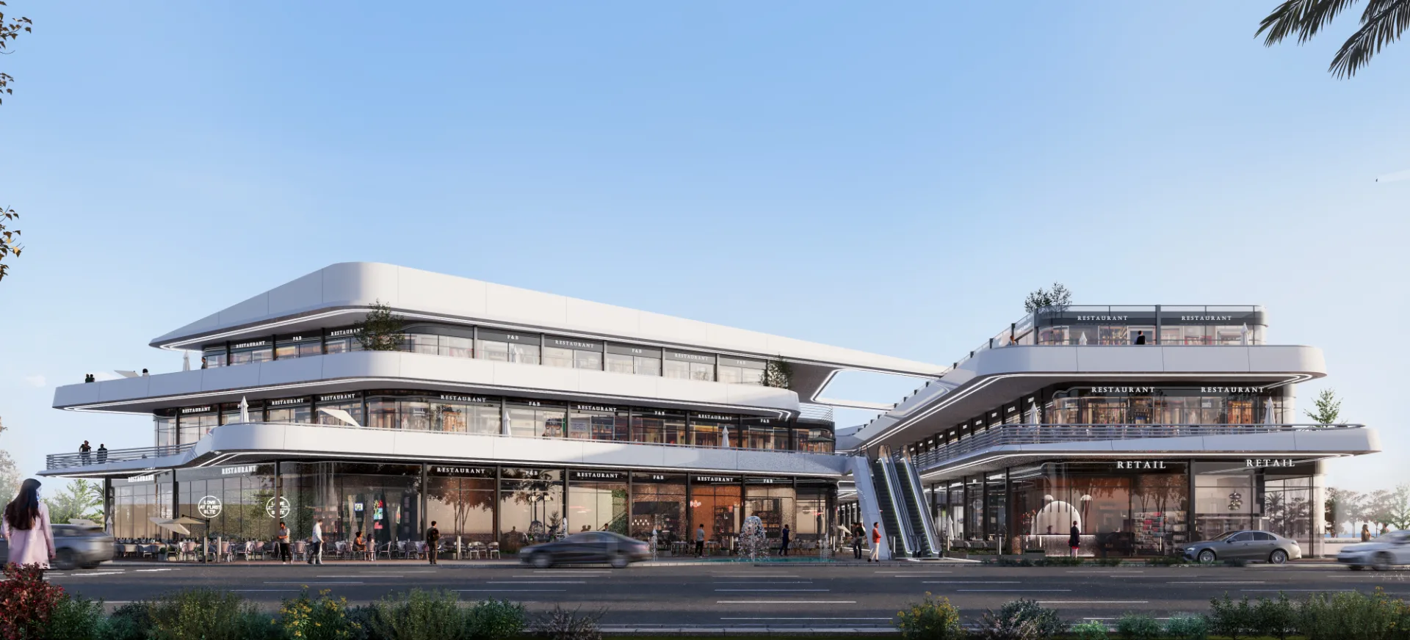
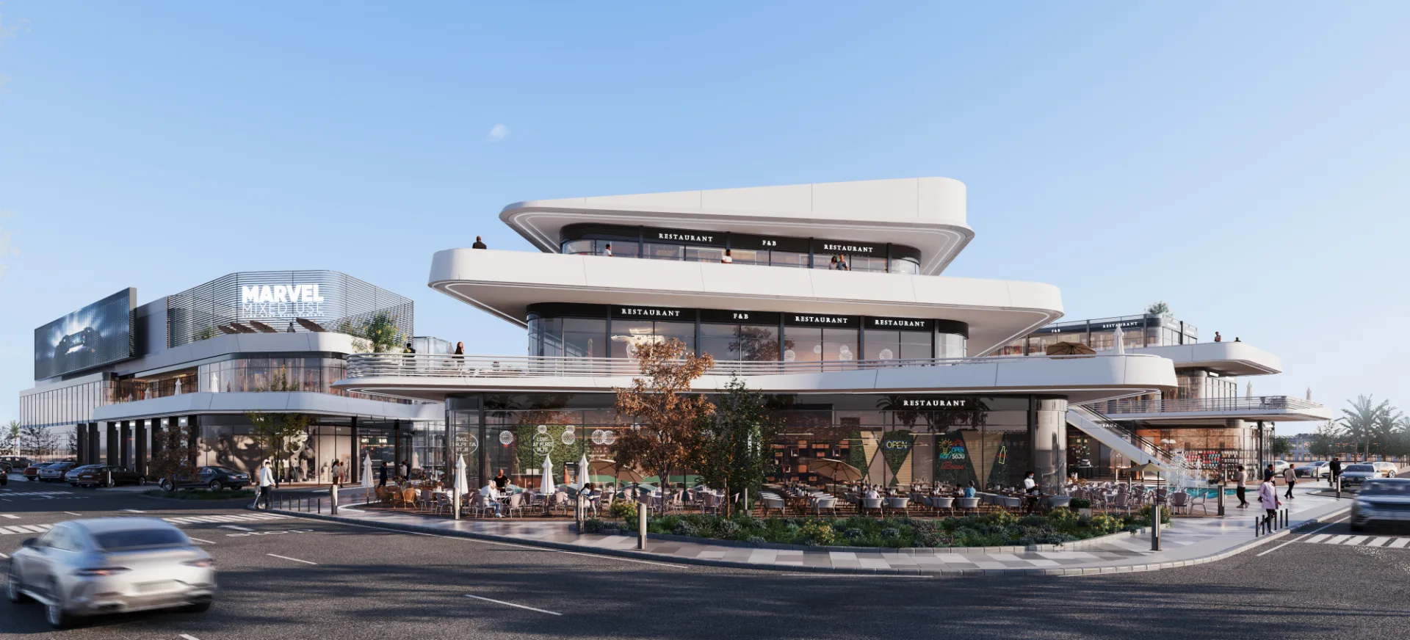
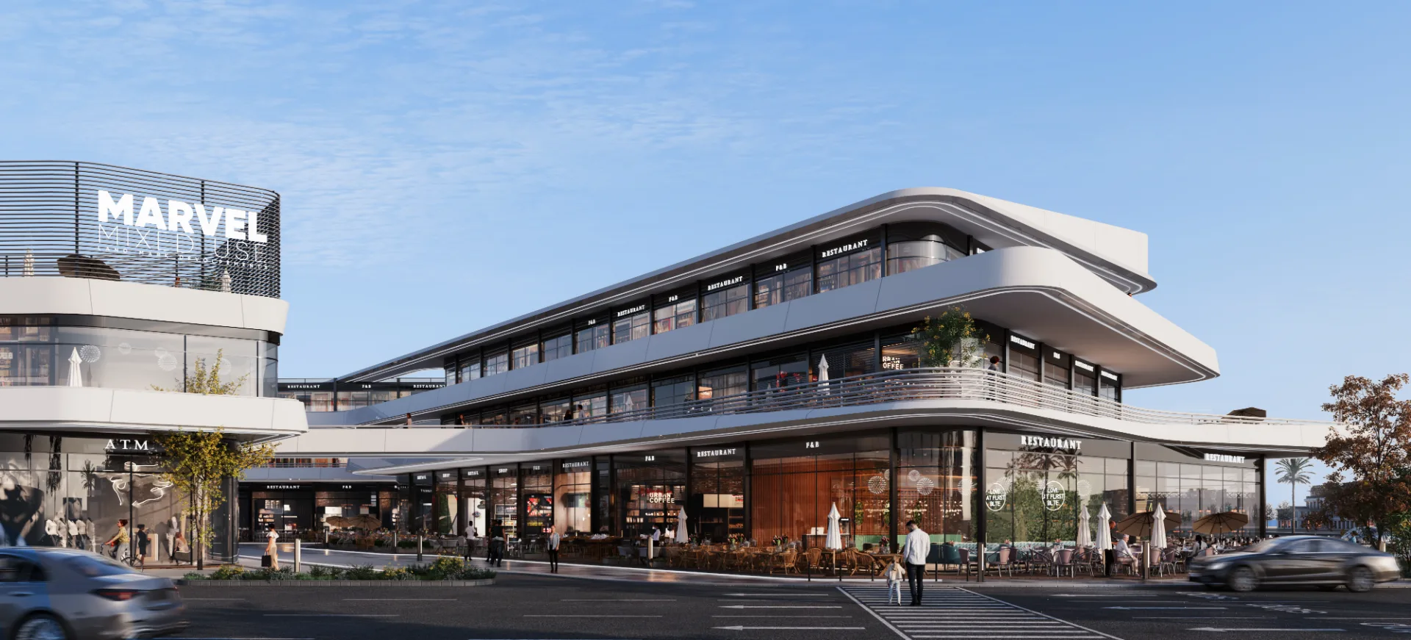
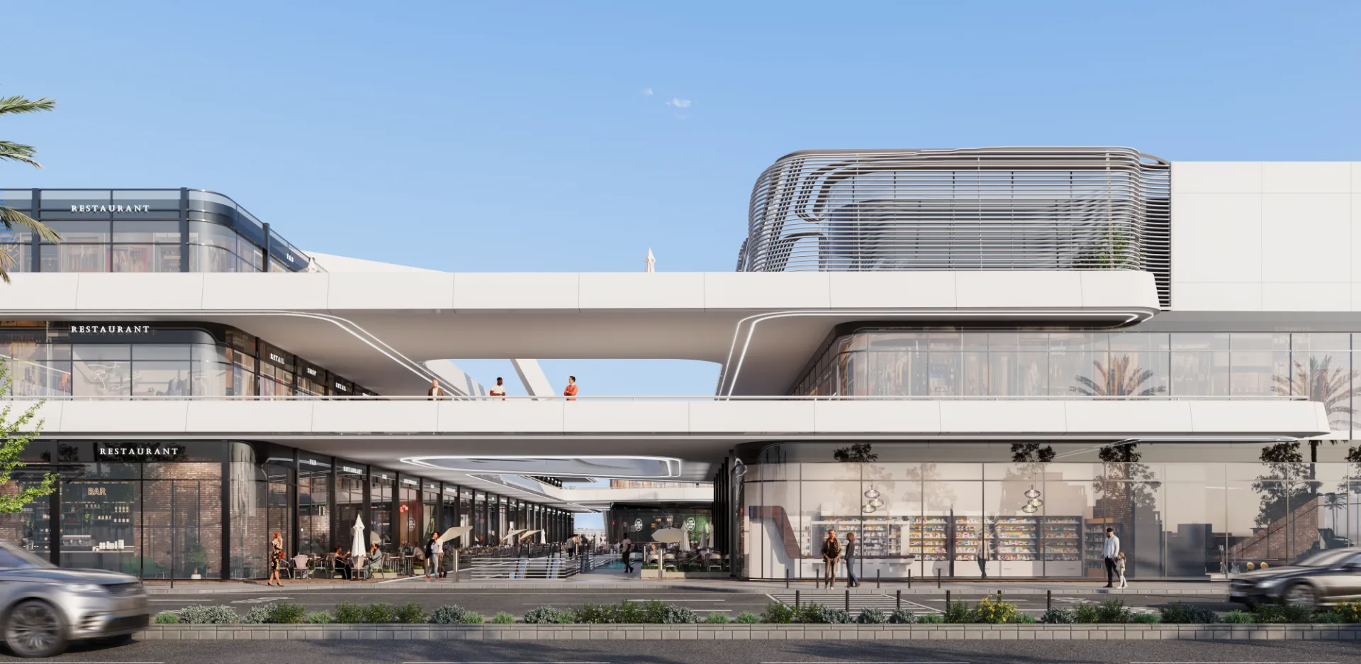
The project is positioned within a growing development corridor, offering strong visibility and easy accessibility from surrounding main roads. Working in close collaboration with the developer, MOD+Partners shaped every phase of the project from initial concept through to final execution. The result is a mixed-use landmark designed to stand out through both its architectural quality and its long-term investment appeal.
DESIGN DETAILS
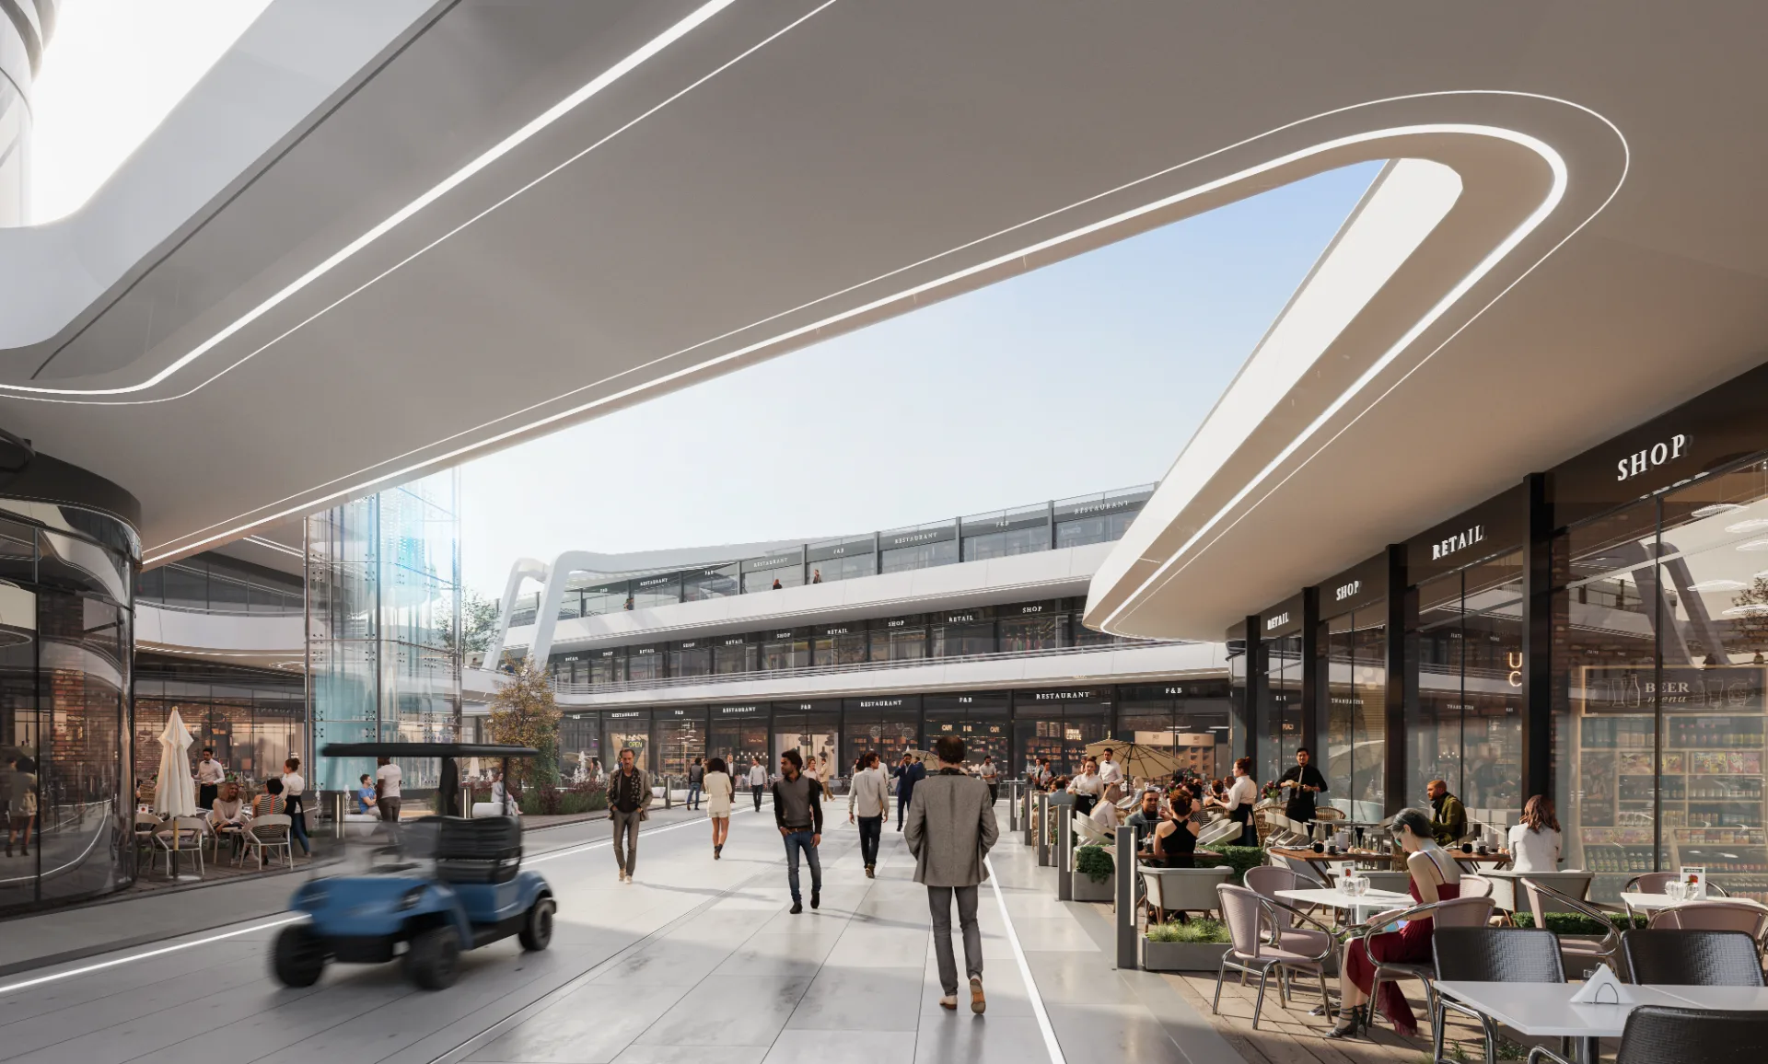
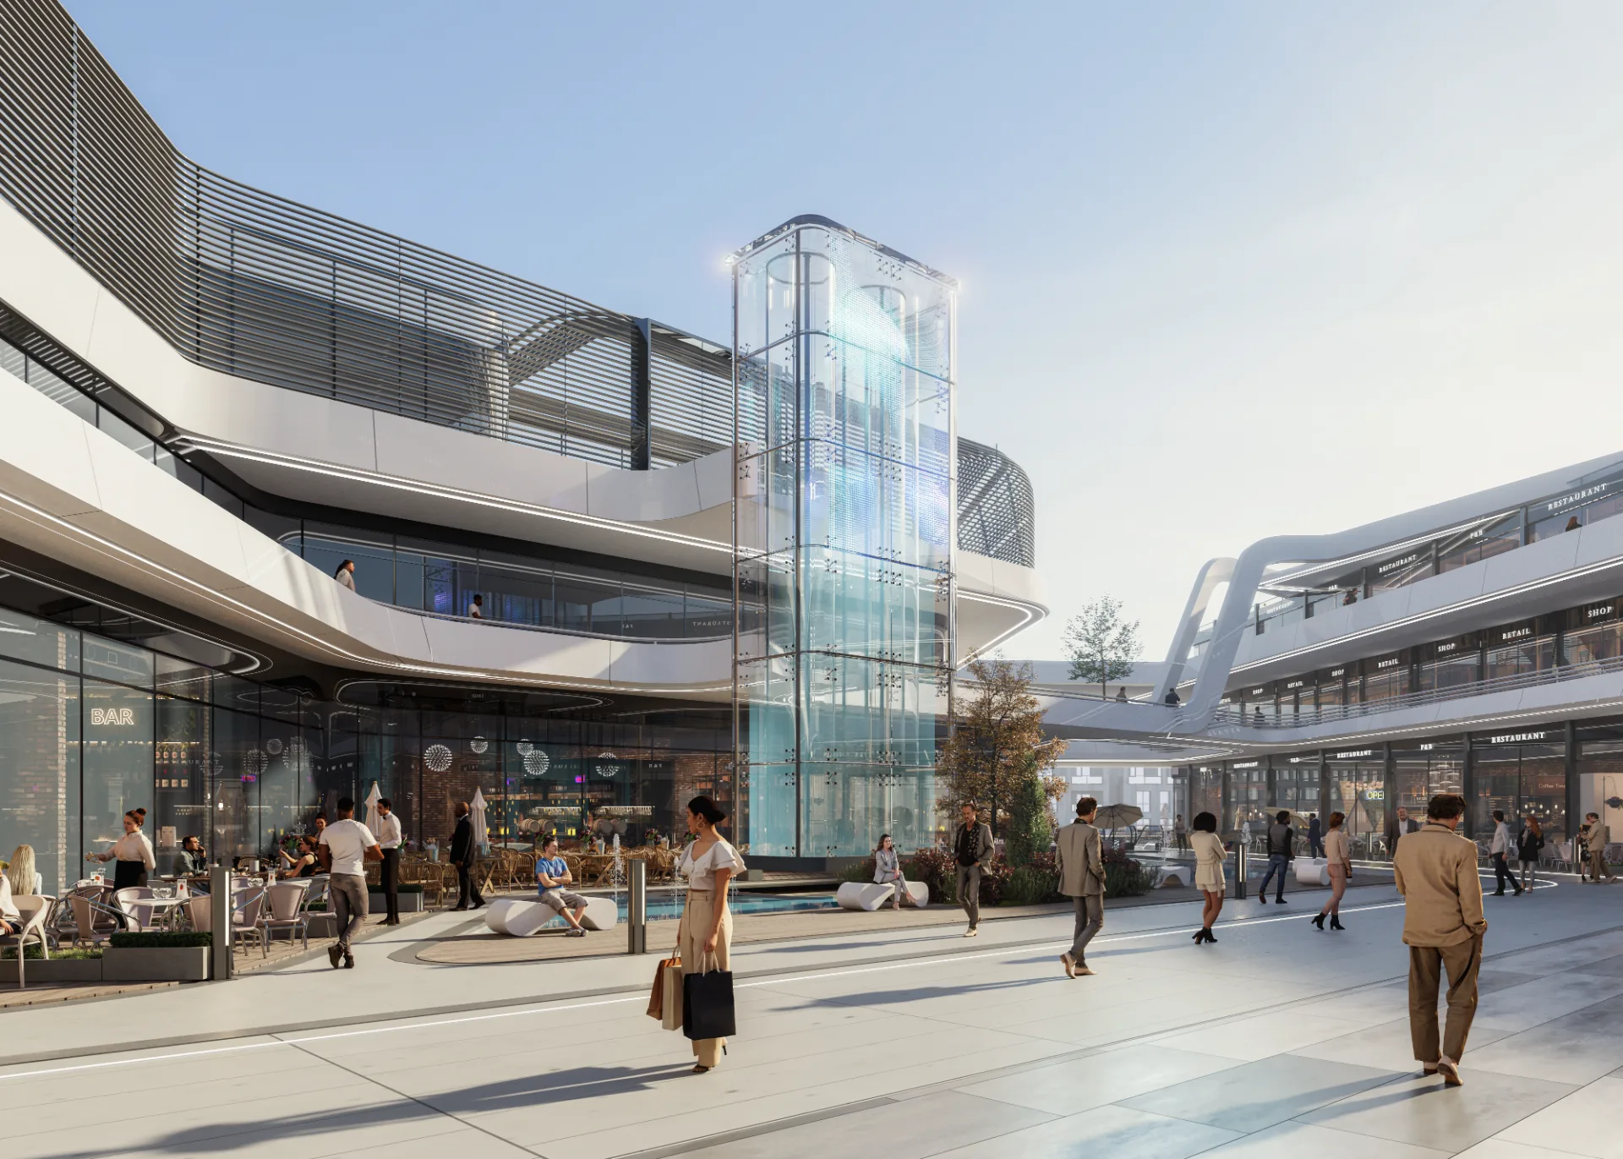
Marvel is a mixed-use development where MOD+Partners serves as the main consultant, leading the project's full architectural and engineering vision from concept through delivery. The design brings together commercial, administrative, and residential or retail spaces within a single, integrated destination built to serve the surrounding community. A contemporary architectural language defines the project, combining clean façades, open sightlines, and a refined material palette that gives Marvel a distinct visual identity. Flexible unit layouts were designed to accommodate a wide range of commercial and lifestyle needs, maximizing both functionality and investment value. Landscaped zones and pedestrian-friendly walkways are woven throughout the masterplan, creating a more comfortable, walkable environment for visitors and residents alike. Natural light and open internal planning were prioritized across the design, enhancing the everyday experience within the development.