
DESIGN NOTES
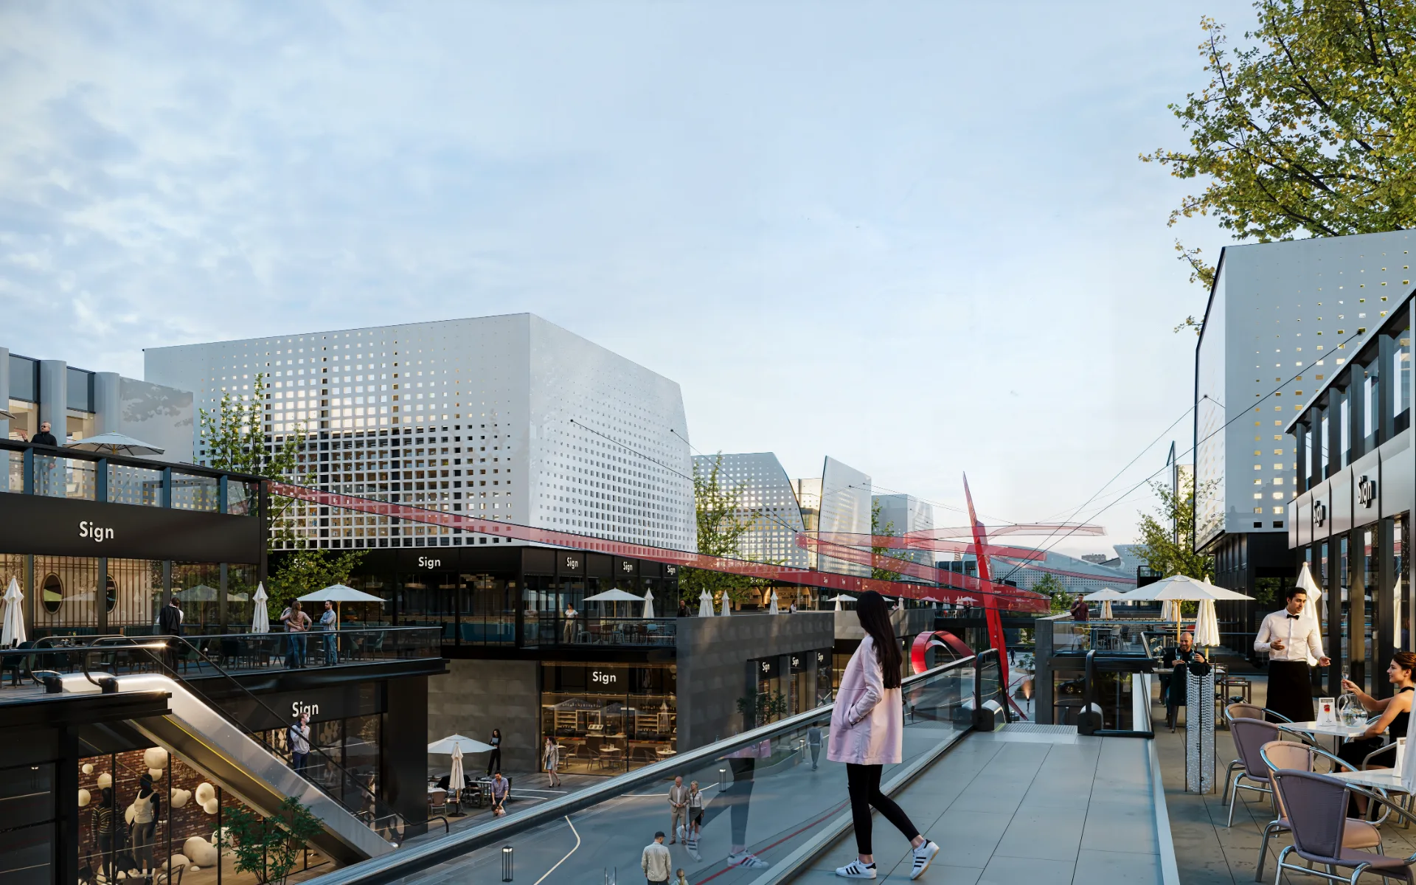
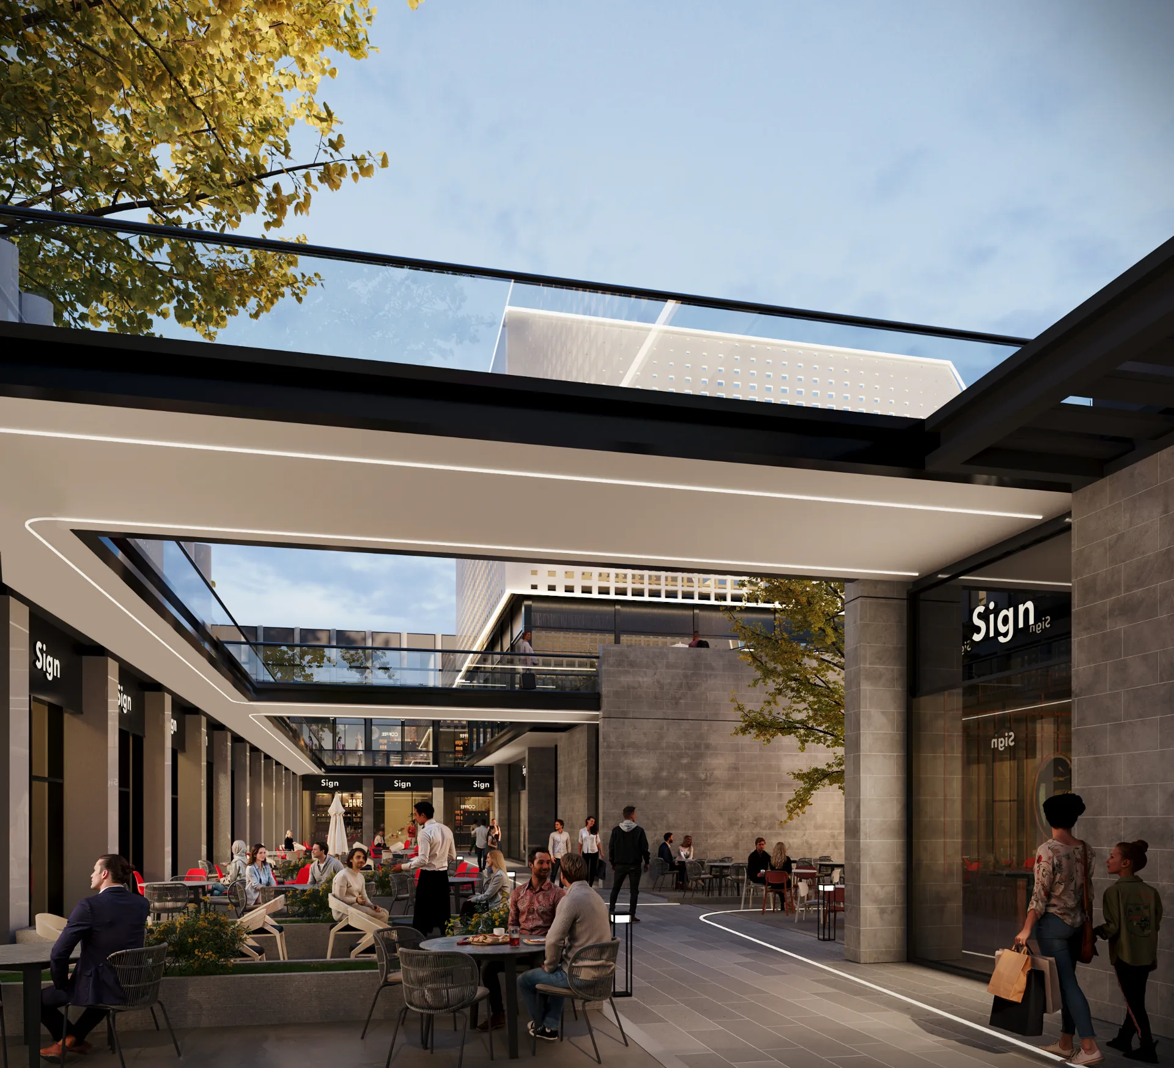
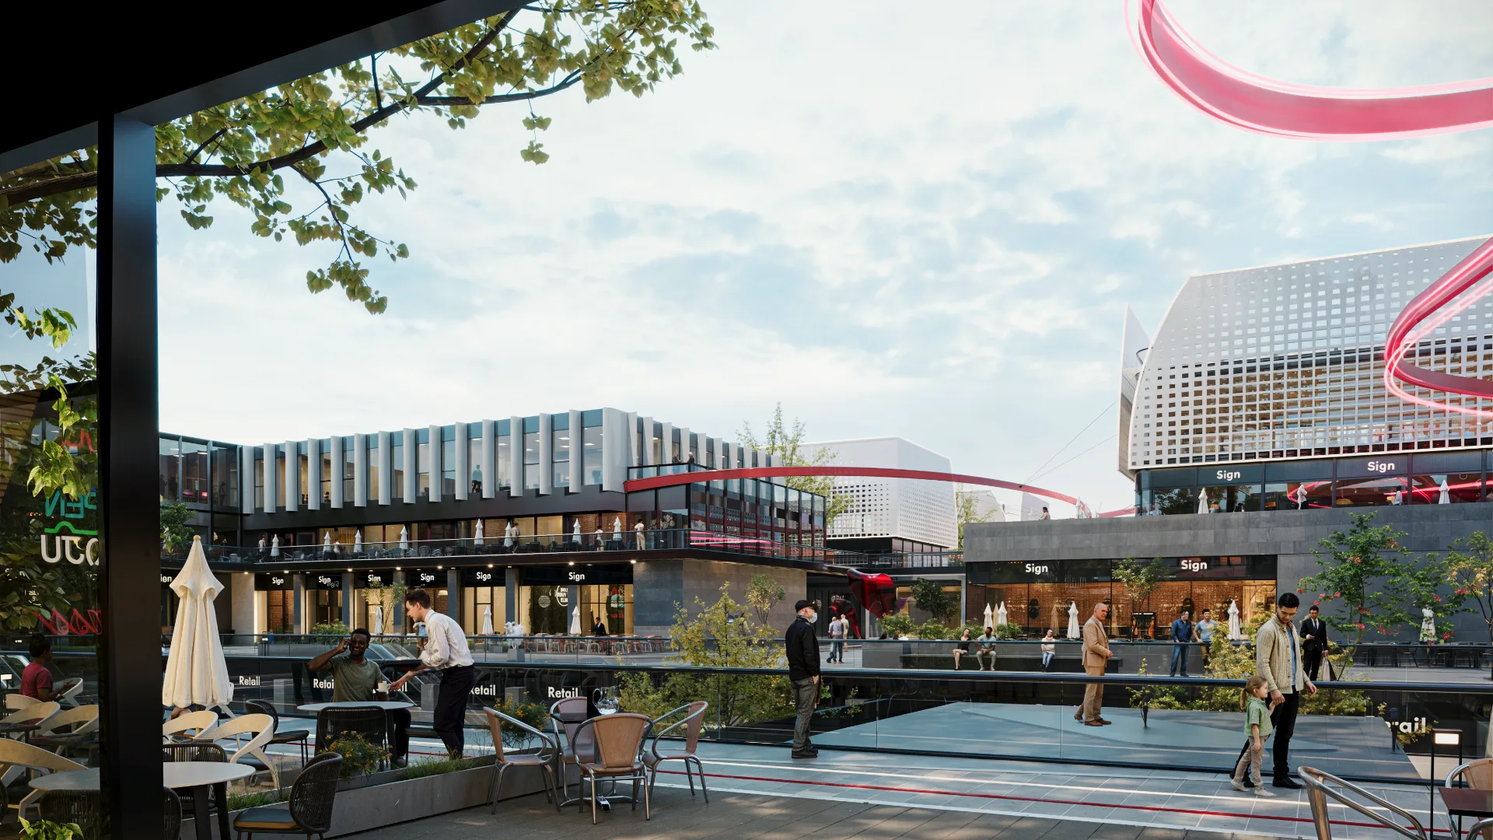
Thoughtful landscaping and pedestrian-friendly zones are woven throughout the masterplan to create a more human-scaled, walkable environment. Natural light and open sightlines were prioritized throughout, enhancing comfort and spatial quality across every unit.
DESIGN NOTES
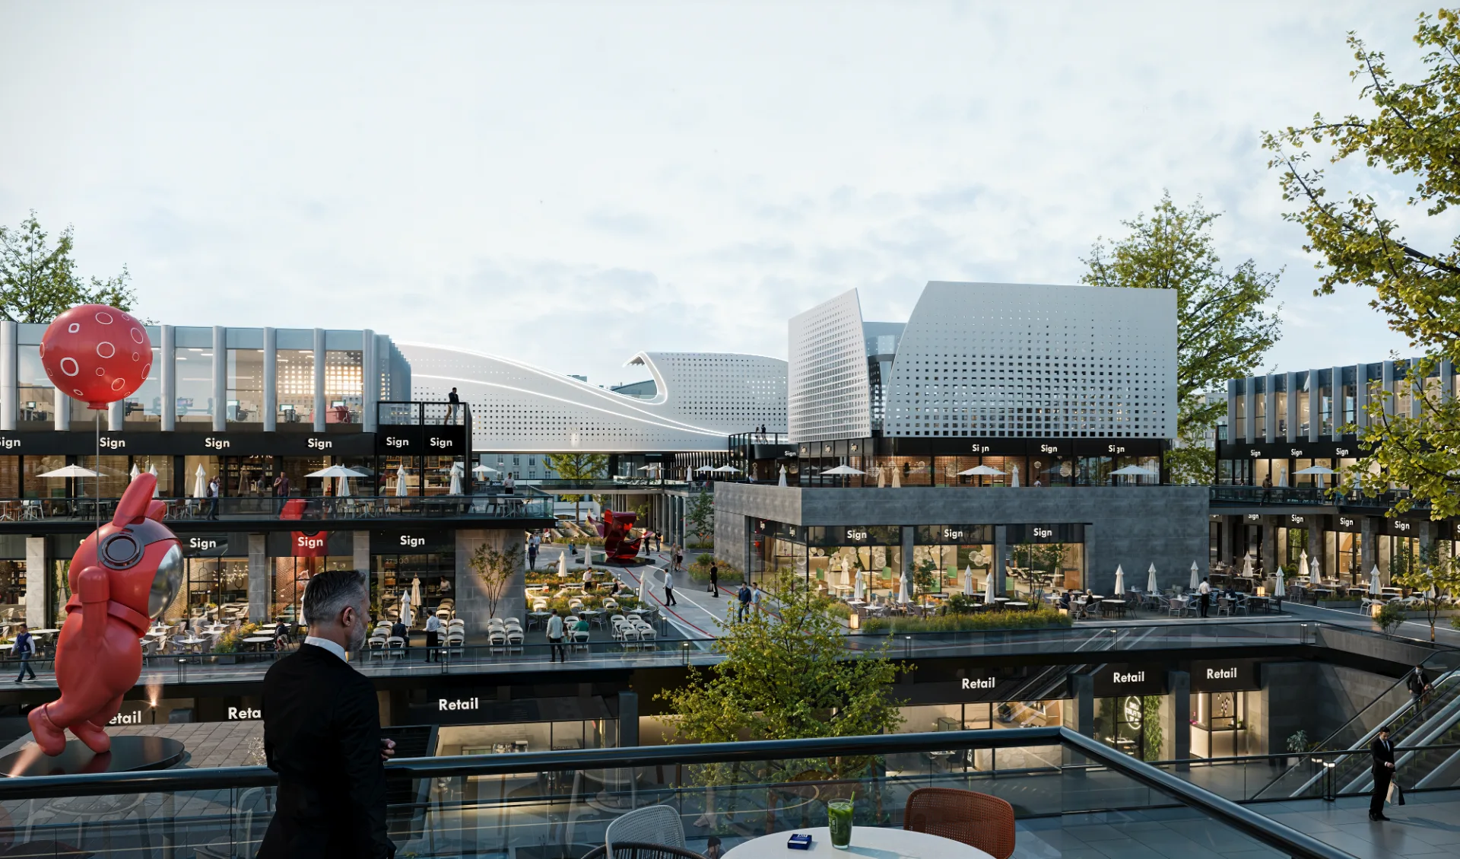
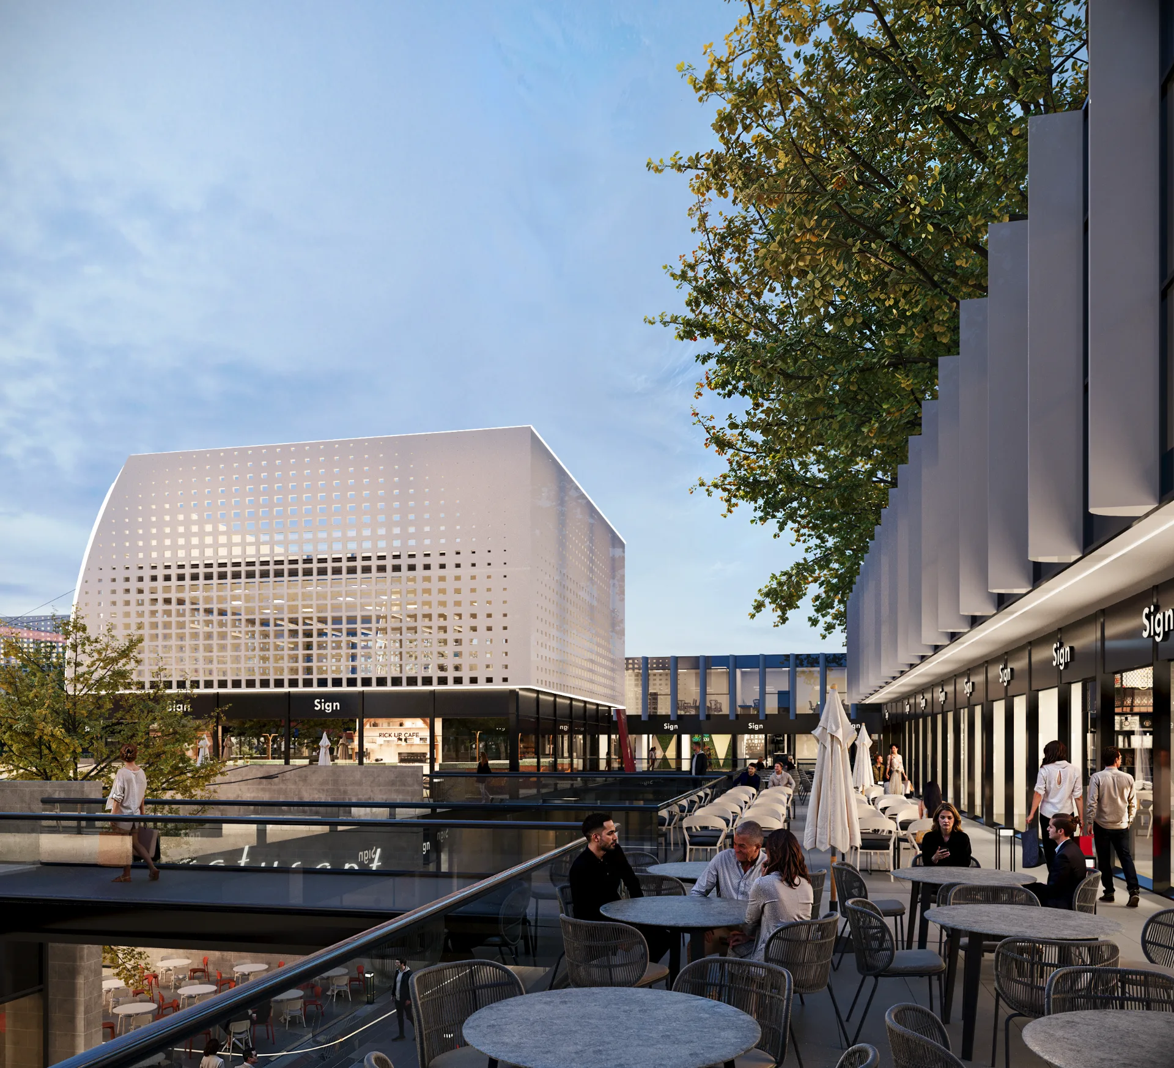
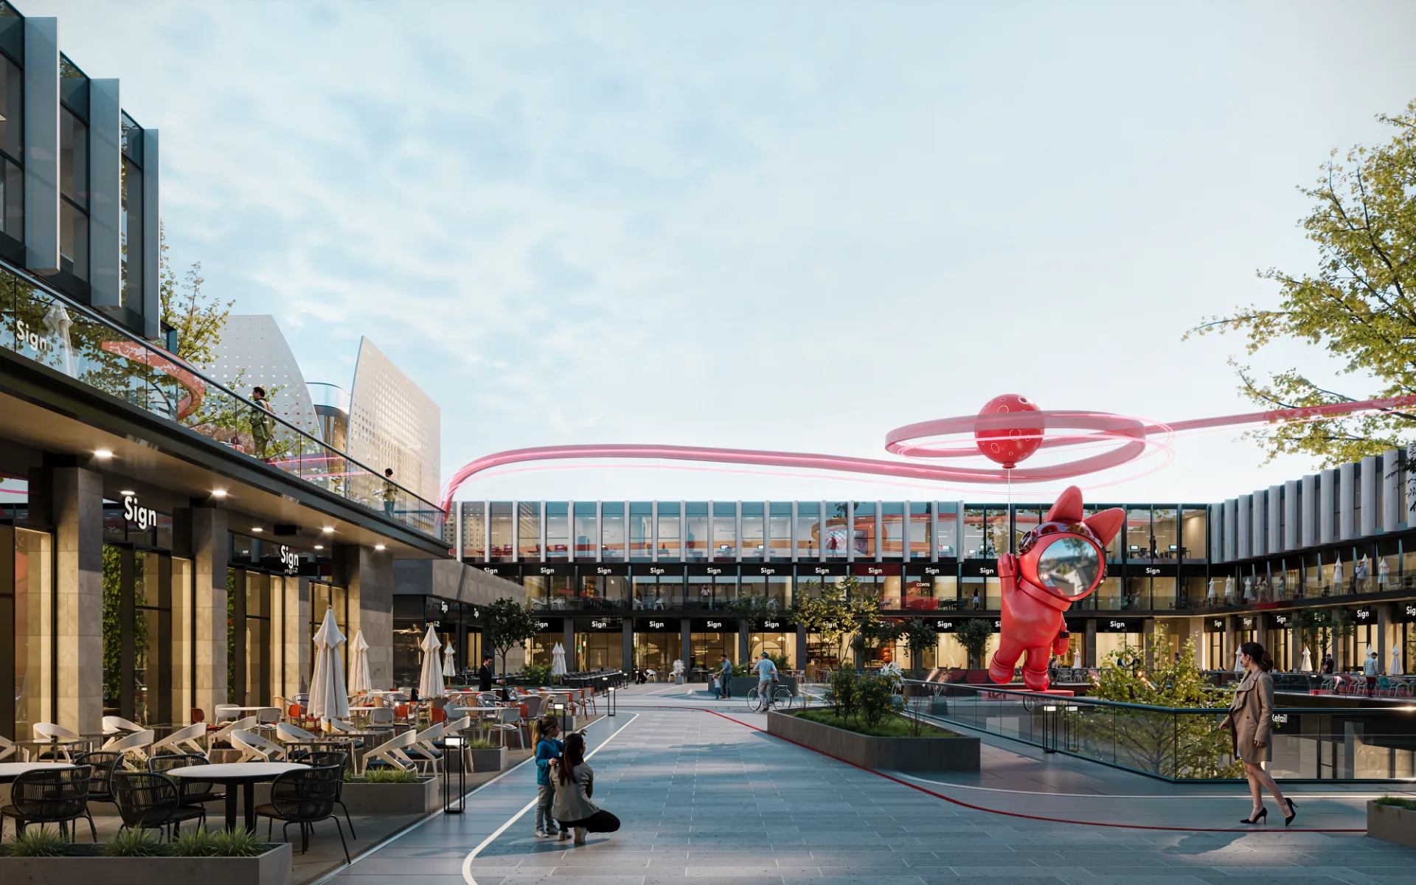
The design approach reflects MOD+Partners' broader philosophy — creating not just buildings, but integrated destinations built for long-term value. Working in close collaboration with Architsh, MOD+Partners shaped D50 from initial concept through to final execution. The result is a project that positions design as its core differentiator, setting a new benchmark for mixed-use developments in the area.
DESIGN DETAILS
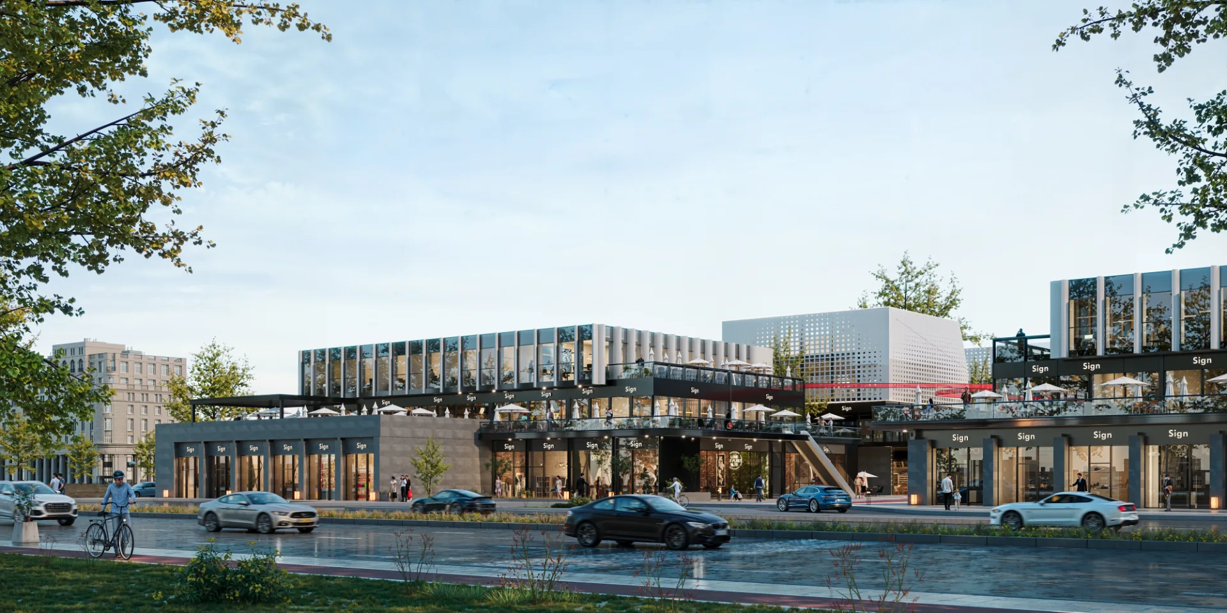
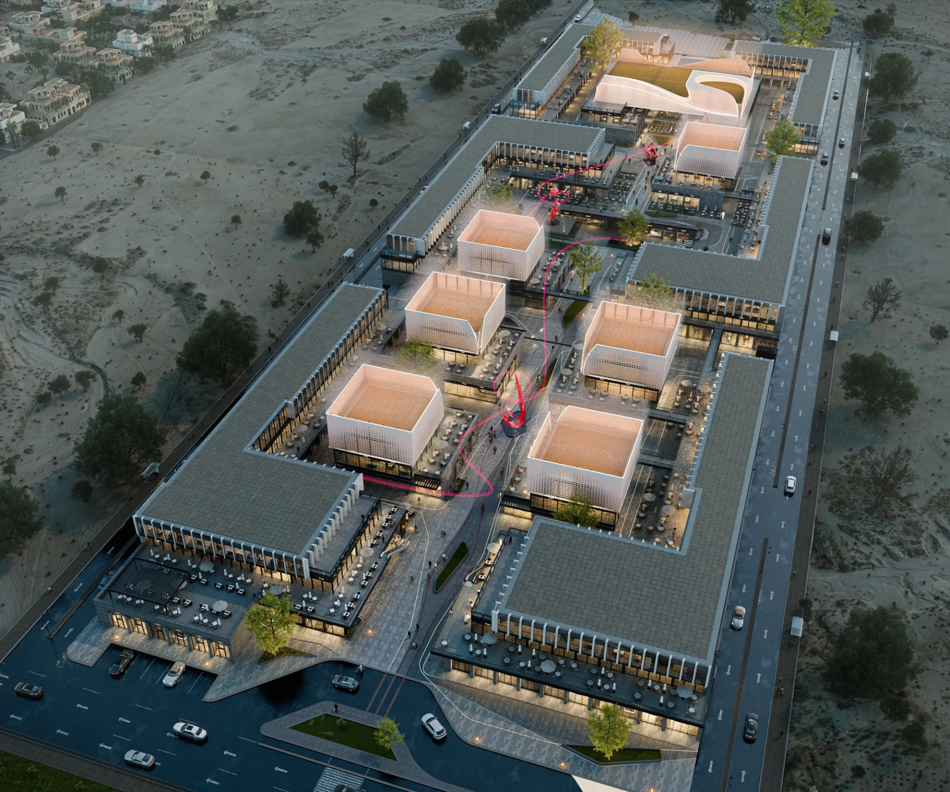
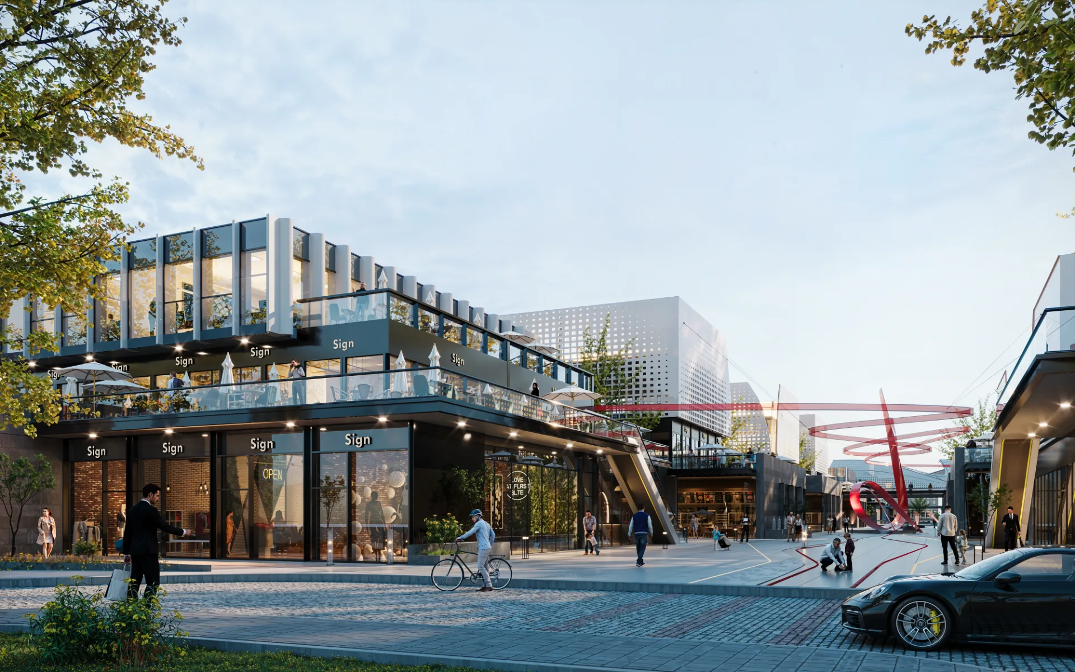
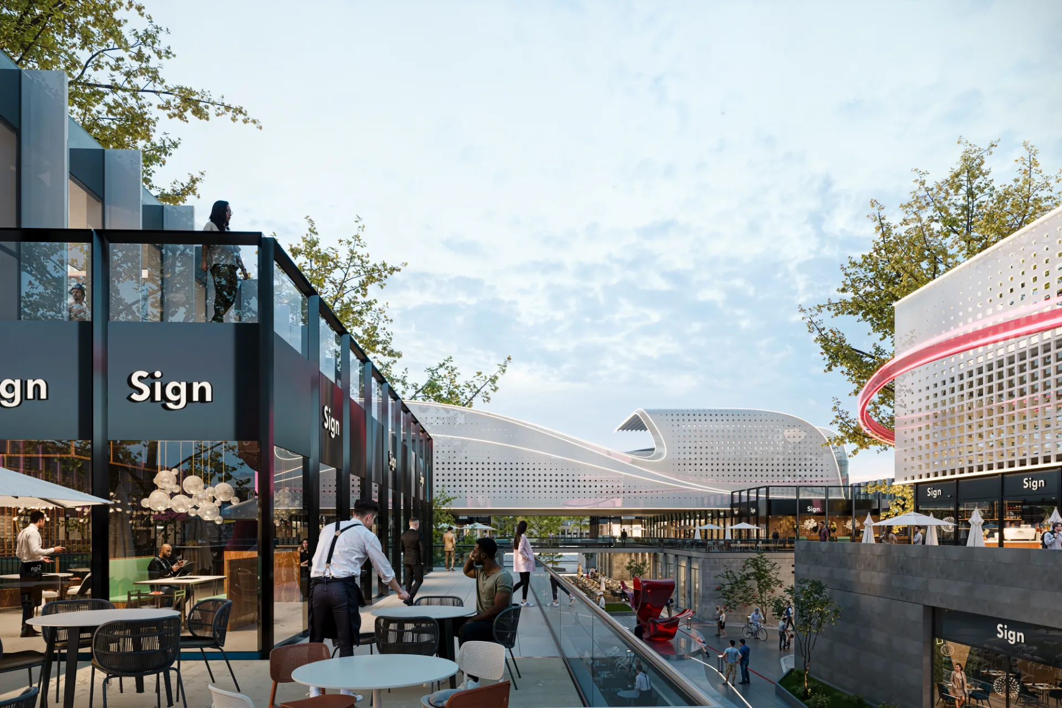
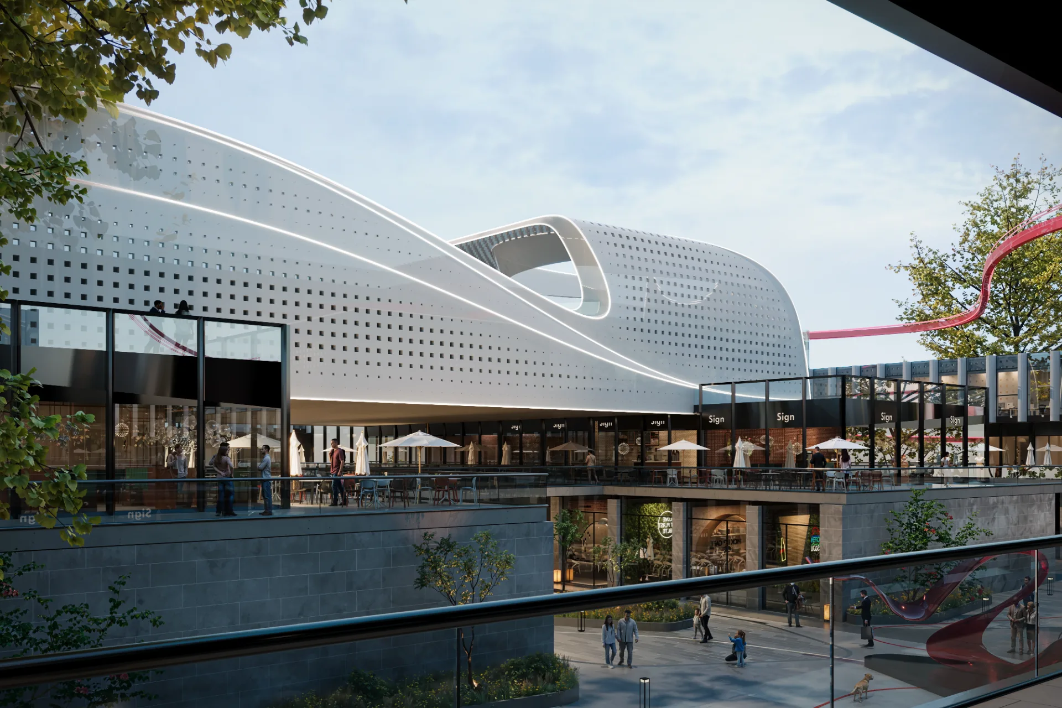
D50 is a mixed-use development where MOD+Partners serves as main consultant, developed by Architsh. As main consultant, MOD+Partners leads the project's full architectural and engineering vision from concept through delivery. The design centers on a contemporary architectural language that balances form and function, bringing together commercial, administrative, and residential or retail spaces within one cohesive destination. Clean lines, expansive glass façades, and a refined material palette give the project a distinct, modern identity that stands apart in its surroundings. Every layout is designed with flexibility in mind, allowing spaces to adapt to a diverse range of business and lifestyle needs. Thoughtful landscaping and pedestrian-friendly zones are woven throughout the masterplan to create a more human-scaled, walkable environment. Natural light and open sightlines were prioritized throughout, enhancing comfort and spatial quality across every unit.